What DREAMS are made of, White Picket Fence, BIG front porch, 2 fireplaces in sought after Villages of Urbana! Features 4 Bedrooms, 4 full baths, 1 half-bath. 2 Car Detached garage and all the CHARM you've imagined! Just in time for the new school year... step inside this spacious and luxurious interior with an open floor plan featuring an abundance of natural light. Every upgrade today's savvy buyer wants. Main level has 8 ft. doors with beautiful crown molding and two gas fireplaces (living room and family room). Gourmet kitchen includes: SS appliances, Wolf gas range/oven (commercial grade), leathered granite countertops, huge wood center island, breakfast bar, white furniture-grade cabinetry, and dark hardwoods. Butler’s pantry connects the kitchen and separate dining room with a pocket door. Convenient mudroom with coat closet & cubbies. Breakfast Room or Home Office with glass doors just off of the kitchen. Second Floor primary bedroom with large walk-in closet, luxe bath with soaking tub and separate shower, two vanities, and water closet with door. Second floor laundry with pocket door. Jack and Jill bedrooms have a shared bathroom that has two sinks. The additional en suite Princess Bedroom with full bath, rounds out the fourth bedroom on this level. Lower level includes a fully finished basement with full bath & media room with custom built in wall shelf, cabinet for media equipment & a beverage cooler, & a projection screen TV with in-wall speakers. A finished craft room/basement office/bedroom is also on this level, & a Large basement storage room. Front & side covered porches with smart lighting and the backyard has a stone patio! The home includes an installed security system currently linked to Alarm.Com with doorbell cam, smoke, fire, carbon monoxide & water detection sensors. This also includes control of the front & rear outdoor porch lights and the garage door opener. Two zone Gas heating and air conditioning with Nest thermostats. Garage includes a smart door opener, full electric service including a 220 volt plug for Electric Vehicle (EV) charging and retractable overhead storage. Garage driveway pad is oversized to accommodate two vehicles (larger than most in the community). Entire interior and exterior of house and garage (including Hardie plank siding and shutters) painted in 2019. With its stylish design details, modern features, and desirable location, take advantage of the opportunity to own this beautiful property.
Sold for $825,000
$825,000
9431 Carriage Hill St, Frederick, MD 21704
4beds
3,332sqft
Single Family Residence
Built in 2010
6,662 Square Feet Lot
$865,300 Zestimate®
$248/sqft
$3,612 Estimated rent
Home value
$865,300
$822,000 - $909,000
$3,612/mo
Zestimate® history
Owner options
List your home for rent
$3,612/mo
Rent Zestimate®
Find your next renter with Zillow Rental Manager. Plus, with online applications, you can quickly screen prospective tenants – for free.
$3,612/mo
Rent Zestimate®
Refinance and save
$5,148/mo
Est. payment
Refinancing to a lower rate could help reduce your monthly payments and save thousands over the life of the loan.
$5,148/mo
Est. payment
Explore your selling options
Work with a Zillow partner agent
Leverage their expertise and Zillow's premium Showcase listings to get your home seen by more buyers.
Get startedList with your own agent
Get your home in front of millions of buyers by listing it on Zillow.
Learn how to do itSell it yourself
Take full control of how buyers see your home on Zillow by listing For Sale by Owner (FSBO).
List your homeWhat's special
Garage driveway padGarage door openerHuge wood center islandElectric vehicleLarge basement storage roomFinished craft roomBasement office
Zillow last checked:
Listing updated:
Listed by:
Ted Lapkoff 301-639-1234,
Taylor Properties
Bought with:
Shawn Kelly, 513689
Compass
Source: Bright MLS,MLS#: MDFR2037860
Facts & features
Interior
Bedrooms & bathrooms
- Bedrooms: 4
- Bathrooms: 5
- Full bathrooms: 4
- 1/2 bathrooms: 1
- Main level bathrooms: 1
Rooms
- Room types: Living Room, Dining Room, Kitchen, Family Room, Study, Laundry, Recreation Room, Storage Room, Media Room, Hobby Room, Full Bath
Basement
- Area: 1528
Heating
- Forced Air, Natural Gas
Cooling
- Central Air, Electric
Appliances
- Included: Refrigerator, Stainless Steel Appliance(s), Cooktop, Six Burner Stove, Oven/Range - Gas, Range, Dishwasher, Disposal, Dryer, Washer, Water Heater, Exhaust Fan, Ice Maker, Range Hood, Electric Water Heater
- Laundry: Upper Level, Laundry Room, Mud Room
Features
- Kitchen - Gourmet, Dining Area, Butlers Pantry, Family Room Off Kitchen, Open Floorplan, Formal/Separate Dining Room, Kitchen - Country, Recessed Lighting, Upgraded Countertops, Walk-In Closet(s), 9'+ Ceilings, Tray Ceiling(s)
- Flooring: Hardwood, Carpet, Wood
- Doors: Insulated, French Doors
- Windows: Double Hung, Double Pane Windows, Insulated Windows, Screens
- Basement: Connecting Stairway,Full,Improved,Windows
- Number of fireplaces: 2
- Fireplace features: Gas/Propane, Mantel(s)
Interior area
- Total structure area: 4,160
- Total interior livable area: 3,332 sqft
- Finished area above ground: 2,632
- Finished area below ground: 700
Property
Parking
- Total spaces: 2
- Parking features: Garage Faces Rear, Electric Vehicle Charging Station(s), Concrete, Detached
- Garage spaces: 2
- Has uncovered spaces: Yes
- Details: Garage Sqft: 440
Accessibility
- Accessibility features: None
Features
- Levels: Three
- Stories: 3
- Patio & porch: Patio, Porch
- Exterior features: Lighting, Sidewalks, Sport Court, Street Lights, Tennis Court(s), Rain Gutters
- Pool features: Community
- Fencing: Picket,Full,Privacy
- Has view: Yes
- View description: Scenic Vista
Lot
- Size: 6,662 Square Feet
- Features: Rear Yard
Details
- Additional structures: Above Grade, Below Grade
- Parcel number: 1107241690
- Zoning: RESIDENTIAL
- Special conditions: Standard
Construction
Type & style
- Home type: SingleFamily
- Architectural style: Colonial,Contemporary
- Property subtype: Single Family Residence
Materials
- Cement Siding, HardiPlank Type
- Foundation: Concrete Perimeter
- Roof: Architectural Shingle
Condition
- Excellent
- New construction: No
- Year built: 2010
Details
- Builder model: A KNOCKOUT HOME
- Builder name: Parkwood Homes
Utilities & green energy
- Electric: 200+ Amp Service, Circuit Breakers, Underground
- Sewer: Public Sewer
- Water: Public
- Utilities for property: Cable Connected, Natural Gas Available, Sewer Available, Water Available, Broadband, Cable
Community & HOA
Community
- Security: Carbon Monoxide Detector(s), Security System, Fire Alarm, Monitored, Smoke Detector(s), Fire Sprinkler System, Motion Detectors
- Subdivision: Villages Of Urbana
HOA
- Has HOA: Yes
- Amenities included: Tennis Court(s), Tot Lots/Playground, Pool
- Services included: Common Area Maintenance, Pool(s)
- HOA fee: $127 monthly
Location
- Region: Frederick
Financial & listing details
- Price per square foot: $248/sqft
- Tax assessed value: $605,700
- Annual tax amount: $6,555
- Date on market: 8/3/2023
- Listing agreement: Exclusive Right To Sell
- Inclusions: Pool Table . Projector And Screen In Theatre Room. Sofa And Loveseat In Theatre Room. Hot Tub As Is.
- Ownership: Fee Simple
Price history
| Date | Event | Price |
|---|---|---|
| 8/29/2023 | Sold | $825,000+4.4%$248/sqft |
Source:  Bright MLS #MDFR2037860 Report a problem Bright MLS #MDFR2037860 Report a problem | ||
| 8/8/2023 | Pending sale | $790,000$237/sqft |
Source: Bright MLS #MDFR2037860 Report a problem | ||
| 8/3/2023 | Listed for sale | $790,000+21.5%$237/sqft |
Source: Bright MLS #MDFR2037860 Report a problem | ||
| 9/16/2019 | Sold | $650,000$195/sqft |
Source: Public Record Report a problem | ||
| 7/26/2019 | Pending sale | $650,000$195/sqft |
Source: EXP Realty, LLC #MDFR250872 Report a problem | ||
| 7/26/2019 | Listed for sale | $650,000+12.1%$195/sqft |
Source: EXP Realty, LLC #MDFR250872 Report a problem | ||
| 12/17/2015 | Sold | $579,900$174/sqft |
Source: Public Record Report a problem | ||
| 8/14/2015 | Sold | $579,900$174/sqft |
Source: Agent Provided Report a problem | ||
| 7/12/2015 | Pending sale | $579,900$174/sqft |
Source: Turning Point Real Estate #FR8685403 Report a problem | ||
| 7/6/2015 | Listed for sale | $579,900+6.8%$174/sqft |
Source: Turning Point Real Estate #FR8685403 Report a problem | ||
| 5/17/2010 | Sold | $542,782$163/sqft |
Source: Public Record Report a problem | ||
Public tax history
| Year | Property taxes | Tax assessment |
|---|---|---|
| 2025 | $10,109 +26.9% | $719,200 +10.3% |
| 2024 | $7,969 +12.3% | $652,100 +7.7% |
| 2023 | $7,099 +8.3% | $605,700 -7.1% |
| 2022 | $6,555 +9% | $652,100 +27.1% |
| 2021 | $6,011 +1.7% | $512,900 |
| 2020 | $5,909 +1.8% | -- |
| 2019 | $5,806 +1.8% | $512,900 +5.4% |
| 2018 | $5,704 | $486,700 |
| 2017 | $5,704 -9.1% | $486,700 +5.7% |
| 2016 | $6,277 | $460,367 +2.9% |
| 2015 | $6,277 | $447,200 +1% |
| 2014 | $6,277 | $442,867 +1% |
| 2013 | -- | $438,533 +1% |
| 2012 | -- | $434,200 +3.6% |
| 2011 | -- | $419,053 +603.1% |
| 2010 | -- | $59,600 -19.1% |
| 2009 | -- | $73,660 +26.8% |
| 2008 | -- | $58,106 +36.5% |
| 2007 | -- | $42,553 +57.6% |
| 2006 | -- | $27,000 |
| 2005 | -- | $27,000 |
Find assessor info on the county website
Neighborhood: 21704
Nearby homes
- $816,600-- bd3 ba2.8k sqft9433 Carriage Hill St, Frederick, MD 21704Off Market
- $803,4004 bd5 ba4.1k sqft3941 Addison Woods Rd, Frederick, MD 21704Off Market
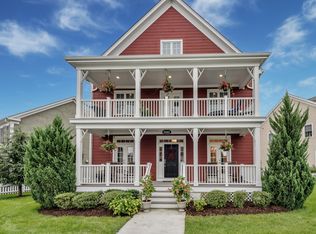
- $725,6004 bd3 ba2.2k sqft9435 Carriage Hill St, Frederick, MD 21704Off Market
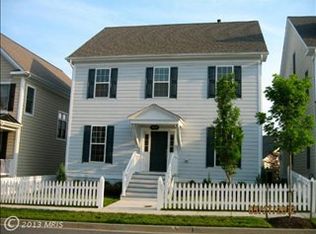
- $846,000-- bd3 ba2.6k sqft3939 Addison Woods Rd, Frederick, MD 21704Off Market
- $810,0005 bd4 ba3.4k sqft9434 Carriage Hill St, Frederick, MD 21704Sold
- $823,6005 bd4 ba3.9k sqft9432 Carriage Hill St, Frederick, MD 21704Off Market
- $844,2005 bd4 ba2.8k sqft9430 Carriage Hill St, Frederick, MD 21704Off Market
- $699,0003 bd2 ba2.2k sqft9437 Carriage Hill St, Frederick, MD 21704Off Market
Nearby schools
GreatSchools rating
- 7/10Centerville ElementaryGrades: PK-5Distance: 0.2 mi
- 9/10Urbana Middle SchoolGrades: 6-8Distance: 0.6 mi
- 9/10Urbana High SchoolGrades: 9-12Distance: 0.8 mi
Schools provided by the listing agent
- Elementary: Centerville
- Middle: Urbana
- High: Urbana
- District: Frederick County Public Schools
Source: Bright MLS. This data may not be complete. We recommend contacting the local school district to confirm school assignments for this home.
Get a cash offer in 3 minutes
Find out how much your home could sell for in as little as 3 minutes with a no-obligation cash offer.
Estimated market value
$865,300
Get a cash offer in 3 minutes
Find out how much your home could sell for in as little as 3 minutes with a no-obligation cash offer.
Estimated market value
$865,300
- Maryland
- Frederick County
- Frederick
- 21704
- 9431 Carriage Hill St
Nearby cities
Nearby zip codes
Other Frederick Topics
