Skip main navigation
Closed
  • $319,000

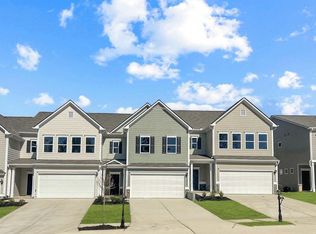
    9431 Cavalier Way #5, Ooltewah, TN 37363

    3beds
    1,933sqft
    Townhouse, Residential, Condominium
    Built in 2025
    2,613 Square Feet Lot
    $323,100 Zestimate®
    $165/sqft
    $2,311 Estimated rent

    Home value

    $323,100

    $304,000 - $346,000

    $2,311/mo

    Zestimate® history
    Loading
    Loading...

    Owner options

    List your home for rent

    $2,311/mo

    Rent Zestimate®

    Find your next renter with Zillow Rental Manager. Plus, with online applications, you can quickly screen prospective tenants – for free.

    Learn more

    $2,311/mo

    Rent Zestimate®

    Refinance and save

    $2,132/mo

    Est. payment

    Refinancing to a lower rate could help reduce your monthly payments and save thousands over the life of the loan.

    See today's rates

    $2,132/mo

    Est. payment

    Explore your selling options

    Work with a Zillow partner agent

    Leverage their expertise and Zillow's premium Showcase listings to get your home seen by more buyers.

    Get started

    List with your own agent

    Get your home in front of millions of buyers by listing it on Zillow.

    Learn how to do it

    Sell it yourself

    Take full control of how buyers see your home on Zillow by listing For Sale by Owner (FSBO).

    List your home

    What's special

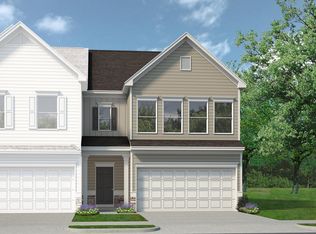
    Move in Ready! The Oxford plan located in the brand new Dogwood Estates community! The Oxford is a standout choice among townhomes. With 9-foot ceilings on both levels, the open-concept kitchen features a spacious pantry, central island, upgraded 42'' upper cabinets that seamlessly flows into a generous dining area with easy access to the patio and backyard. Upstairs, the expansive owner's suite impresses with a spa-like bath and walk-in closet. Bedroom two offers a full-wall dual closet, while bedroom three boasts its own walk-in closet. A bright, full-size laundry room adds convenience to the second level. Seller incentives are available with the use of our preferred lender. Primary of home secondary photos representative of plan not of actual home

    Zillow last checked:

    Listing updated:

    Listed by:

    Tony Mathis 770-231-3919,

    SDH Atlanta LLC dba SDH Chattanooga LLC

    Bought with:

    Josh Walker, 352256

    Real Estate Partners Chattanooga, LLC

    Source: RealTracs MLS as distributed by MLS GRID,MLS#: 3333306MLS Logo

    Facts & features

    Interior

    Bedrooms & bathrooms
    • Bedrooms: 3
    • Bathrooms: 3
    • Full bathrooms: 2
    • 1/2 bathrooms: 1
    Primary bathroom
    • Features: Double Vanity
    • Level: Double Vanity
    Heating
    • Central
    Cooling
    • Central Air
    Appliances
    • Included: Stainless Steel Appliance(s), Microwave, Range, Disposal, Dishwasher
    Features
    • Entrance Foyer, High Ceilings, Open Floorplan, Kitchen Island
    • Flooring: Carpet, Other
    Interior area
    • Total structure area: 1,933
    • Total interior livable area: 1,933 sqft

    Property

    Parking
    • Total spaces: 2
    • Parking features: Garage Faces Front
    • Attached garage spaces: 2
    Features
    • Levels: Three Or More
    • Stories: 2
    • Patio & porch: Patio
    Lot
    • Size: 2,613 Square Feet
    • Dimensions: 110 x 26
    • Features: Level
    • Topography: Level
    Details
    • Special conditions: Standard

    Construction

    Type & style
    • Home type: Townhouse
    • Property subtype: Townhouse, Residential, Condominium
    • Attached to another structure: Yes
    Materials
    • Other, Brick
    Condition
    • New construction: Yes
    • Year built: 2025

    Utilities & green energy

    • Sewer: Public Sewer
    • Water: Public
    • Utilities for property: Water Available

    Community & HOA

    Community
    • Subdivision: Dogwood Estates
    HOA
    • Has HOA: Yes
    • Services included: Maintenance Grounds
    • HOA fee: $110 monthly
    Location
    • Region: Ooltewah

    Financial & listing details

    • Price per square foot: $165/sqft
    • Annual tax amount: $1
    • Date on market: 8/5/2026

    Price history

    DateEventPrice
    3/23/2026Listing removed$2,200$1/sqft
    Source: Zillow Rentals Report a problem
    2/19/2026Price change$2,200-6.4%$1/sqft
    Source: Zillow Rentals Report a problem
    1/22/2026Listed for rent$2,350$1/sqft
    Source: Zillow Rentals Report a problem
    1/16/2026Sold$319,000$165/sqft
    Source: RealTracs MLS as distributed by MLS GRID #3333306 Report a problem

    Public tax history

    Tax history is unavailable.

    Neighborhood: 37363

    Nearby schools

    GreatSchools rating
    Schools provided by the listing agent
    • Elementary: Wolftever Creek Elementary School
    • Middle: Ooltewah Middle School
    • High: Ooltewah High School

    Source: RealTracs MLS as distributed by MLS GRID. This data may not be complete. We recommend contacting the local school district to confirm school assignments for this home.

    Get a cash offer in 3 minutes
    Find out how much your home could sell for in as little as 3 minutes with a no-obligation cash offer.
    Estimated market value
    $323,100
    Get a cash offer in 3 minutes
    Find out how much your home could sell for in as little as 3 minutes with a no-obligation cash offer.
    Estimated market value
    $323,100