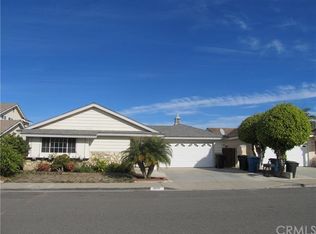
Absolutely stunning and completely remodeled, this single-story showcase home1,673 sq. ft plus 400sf non conventional convertion large bed room from garage boasts exceptional upgrades throughout! Nestled in a prime cul-de-sac location on the border of Fountain Valley—between Little Saigon and Mile Square Park—this sought-after neighborhood offers easy access to Coronet Park, Asian Garden Mall, and top-rated Carrillo & McGarvin schools. From the inviting curb appeal to the tranquil backyard oasis, every inch of this home is designed for comfort and elegance. Step inside to discover 1,673 sq. ft. of open-concept living space, plus an exquisite sunroom. Luxurious features include central A/C, travertine and hardwood flooring, extensive crown molding, wainscoting, chair railing, dual-pane windows, French doors, plantation shutters, raised panel interior doors, custom casements, LED recessed lighting, and breathtakingly remodeled bathrooms. The gourmet kitchen is a masterpiece, showcasing a center island with seating, quartz waterfall countertops, a glass mosaic tile backsplash, a custom built-in wine bar, soft-close white shaker cabinetry with glass display panels, stainless steel appliances, a farm sink with backyard views through a bay window, and a dining area. The three spa-style bathrooms are exquisitely appointed with travertine and designer tile walls, granite countertops, custom vanities, and frameless glass enclosures. Spacious bedrooms offer large windows with serene garden views—two featuring walk-in closets. The extra-large living room highlights a marble fireplace, while the inside laundry room adds convenience. The finished 400 sq. ft. garage currently serves as a fourth bedroom. Outside, experience a private resort-style retreat with a picturesque koi pond, bridge, and waterfall, surrounded by lush tropical landscaping. The backyard is designed for relaxation and entertaining, featuring an open and covered patio, a built-in BBQ center with a sitting bar under a gazebo, and natural boulder accents. Additional highlights include a deep shoe closet off the foyer, stacked stone siding, and flagstone front walkways. This is luxury living at its finest!
Sold for $1,360,000
Listed by: First Team Real Estate • Lily Campbell • Contact: 714-717-5095
Bought with: First Team Real Estate
$1,360,000
9431 Coronet Ave, Westminster, CA 92683
3beds
1,673sqft
Single Family Residence
Built in 1969
6,000 Square Feet Lot
$1,380,000 Zestimate®
$813/sqft
$4,296 Estimated rent
Home value
$1,380,000
$1.27M - $1.50M
$4,296/mo
Zestimate® history
Owner options
List your home for rent
$4,296/mo
Rent Zestimate®
Find your next renter with Zillow Rental Manager. Plus, with online applications, you can quickly screen prospective tenants – for free.
$4,296/mo
Rent Zestimate®
Refinance and save
$8,481/mo
Est. payment
Refinancing to a lower rate could help reduce your monthly payments and save thousands over the life of the loan.
$8,481/mo
Est. payment
Explore your selling options
Work with a Zillow partner agent
Leverage their expertise and Zillow's premium Showcase listings to get your home seen by more buyers.
Get startedList with your own agent
Get your home in front of millions of buyers by listing it on Zillow.
Learn how to do itSell it yourself
Take full control of how buyers see your home on Zillow by listing For Sale by Owner (FSBO).
List your homeWhat's special
Picturesque koi pondMarble fireplaceBuilt-in bbq centerExquisite sunroomCustom built-in wine barTranquil backyard oasisGourmet kitchen
Zillow last checked:
Listing updated:
Listed by:
Lily Campbell DRE #01229782 714-717-5095,
First Team Real Estate
Bought with:
Lily Campbell, DRE #01229782
First Team Real Estate
Source: CRMLS,MLS#: OC25068296 Originating MLS: California Regional MLS
Originating MLS: California Regional MLSFacts & features
Interior
Bedrooms & bathrooms
- Bedrooms: 3
- Bathrooms: 3
- Full bathrooms: 3
- Main level bathrooms: 3
- Main level bedrooms: 3
Rooms
- Room types: Bedroom, Entry/Foyer, Foyer, Great Room, Kitchen, Laundry, Living Room, Primary Bedroom, Other, Utility Room
Primary bedroom
- Features: Primary Suite
Primary bedroom
- Features: Main Level Primary
Bedroom
- Features: All Bedrooms Down
Bedroom
- Features: Bedroom on Main Level
Bathroom
- Features: Full Bath on Main Level, Stone Counters, Remodeled, Upgraded, Walk-In Shower
Kitchen
- Features: Built-in Trash/Recycling, Kitchen Island, Kitchen/Family Room Combo, Pots & Pan Drawers, Quartz Counters, Stone Counters, Remodeled, Self-closing Cabinet Doors, Self-closing Drawers, Updated Kitchen
Heating
- Central
Cooling
- Central Air
Appliances
- Included: Built-In Range, Dishwasher, Disposal, Gas Range, Range Hood, Tankless Water Heater
- Laundry: Inside, Laundry Room
Features
- Breakfast Bar, Built-in Features, Block Walls, Tray Ceiling(s), Chair Rail, Crown Molding, Coffered Ceiling(s), Granite Counters, In-Law Floorplan, Open Floorplan, Pantry, Pull Down Attic Stairs, Paneling/Wainscoting, Quartz Counters, Stone Counters, Recessed Lighting, Storage, All Bedrooms Down, Bedroom on Main Level, Entrance Foyer, Main Level Primary
- Flooring: Stone, Tile, Wood
- Doors: French Doors, Panel Doors, Sliding Doors
- Windows: Bay Window(s), Casement Window(s), Double Pane Windows, Plantation Shutters
- Has fireplace: Yes
- Fireplace features: Gas Starter, Living Room
- Common walls with other units/homes: No Common Walls
Interior area
- Total interior livable area: 1,673 sqft
Property
Parking
- Total spaces: 2
- Parking features: Concrete, Direct Access, Door-Single, Driveway, Garage Faces Front, Garage
- Attached garage spaces: 2
Features
- Levels: One
- Stories: 1
- Entry location: 1
- Patio & porch: Arizona Room, Covered, Deck, Enclosed, Glass Enclosed, Lanai, Open, Patio, Porch, Stone
- Exterior features: Barbecue, Koi Pond, Lighting
- Pool features: None
- Spa features: None
- Fencing: Block,Excellent Condition,Stone
- Has view: Yes
- View description: None
Lot
- Size: 6,000 Square Feet
- Features: Back Yard, Front Yard, Garden, Lawn, Landscaped, Level, Near Park, Rectangular Lot, Sprinkler System, Yard
Details
- Additional structures: Gazebo
- Parcel number: 14347216
- Special conditions: Standard
Construction
Type & style
- Home type: SingleFamily
- Architectural style: Modern,Ranch
- Property subtype: Single Family Residence
Materials
- Stone, Stucco
- Foundation: Slab
- Roof: Composition
Condition
- Updated/Remodeled,Turnkey
- New construction: No
- Year built: 1969
Utilities & green energy
- Sewer: Public Sewer
- Water: Public
- Utilities for property: Cable Connected, Electricity Connected, Natural Gas Connected, Sewer Connected, Water Connected
Community & HOA
Community
- Features: Biking, Curbs, Gutter(s), Storm Drain(s), Street Lights, Suburban, Sidewalks, Park
- Subdivision: Showcase Westminster (Shocw)
Location
- Region: Westminster
Financial & listing details
- Price per square foot: $813/sqft
- Tax assessed value: $824,367
- Annual tax amount: $9,748
- Date on market: 4/4/2025
- Cumulative days on market: 46 days
- Listing terms: Cash,Cash to New Loan,Conventional
- Road surface type: Paved
Price history
| Date | Event | Price |
|---|---|---|
| 7/9/2025 | Sold | $1,360,000+1.6%$813/sqft |
Source:  CRMLS #OC25068296 Report a problem CRMLS #OC25068296 Report a problem | ||
| 6/19/2025 | Pending sale | $1,339,000+81.2%$800/sqft |
Source: CRMLS #OC25068296 Report a problem | ||
| 10/5/2018 | Sold | $739,000-1.3%$442/sqft |
Source: Public Record Report a problem | ||
| 9/27/2018 | Price change | $749,000+15.4%$448/sqft |
Source: OC Realty & Investments #PW18234377 Report a problem | ||
| 9/26/2018 | Pending sale | $649,000$388/sqft |
Source: OC Realty & Investments #PW18234377 Report a problem | ||
| 9/26/2018 | Listed for sale | $649,000+15.9%$388/sqft |
Source: OC Realty & Investments #PW18234377 Report a problem | ||
| 4/14/2005 | Sold | $560,000$335/sqft |
Source: Public Record Report a problem | ||
Public tax history
| Year | Property taxes | Tax assessment |
|---|---|---|
| 2025 | $9,748 +2% | $824,367 +2% |
| 2024 | $9,558 +1.9% | $808,203 +2% |
| 2023 | $9,384 +2.2% | $792,356 +2% |
| 2022 | $9,183 +1.2% | $776,820 +2% |
| 2021 | $9,071 +1.3% | $761,589 +1% |
| 2020 | $8,951 | $753,780 +2% |
| 2019 | $8,951 +2% | $739,000 +7.7% |
| 2018 | $8,779 +8.7% | $686,031 +2% |
| 2017 | $8,076 | $672,580 +2% |
| 2016 | $8,076 +4.5% | $659,393 +3.5% |
| 2015 | $7,728 +18.1% | $637,000 +15.2% |
| 2014 | $6,542 | $553,000 +15.7% |
| 2013 | -- | $478,080 |
| 2012 | -- | $478,080 -4% |
| 2011 | -- | $498,000 -8.6% |
| 2010 | -- | $545,000 +18.7% |
| 2009 | -- | $459,000 -21.2% |
| 2008 | -- | $582,624 |
| 2007 | -- | $582,624 +2% |
| 2006 | -- | $571,200 +743.6% |
| 2005 | -- | $67,708 +2% |
| 2004 | -- | $66,381 +1.9% |
| 2003 | -- | $65,165 +2% |
| 2002 | -- | $63,888 +2% |
| 2001 | $819 +1.7% | $62,636 +2% |
| 2000 | $805 | $61,408 |
Find assessor info on the county website
Neighborhood: 92683
Nearby homes
- $1,349,1004 bd3 ba1.9k sqft9421 Coronet Ave, Westminster, CA 92683Off Market
- $1,264,9003 bd2 ba1.7k sqft9441 Coronet Ave, Westminster, CA 92683Off Market
- $1,266,8003 bd3 ba1.9k sqft9411 Coronet Ave, Westminster, CA 92683Off Market
- $1,327,7004 bd3 ba1.9k sqft9451 Coronet Ave, Westminster, CA 92683Off Market
- $1,310,6004 bd2 ba2k sqft9432 Coronet Ave, Westminster, CA 92683Off Market
- $1,488,9004 bd3 ba2.4k sqft9422 Coronet Ave, Westminster, CA 92683Off Market
- $1,513,4005 bd3 ba2.4k sqft9442 Coronet Ave, Westminster, CA 92683Off Market
- $1,297,4005 bd3 ba2k sqft9412 Coronet Ave, Westminster, CA 92683Off Market
Nearby schools
GreatSchools rating
- 6/10Leo Carrillo Elementary SchoolGrades: K-6Distance: 0.1 mi
- 10/10Sarah McGarvin Intermediate SchoolGrades: 7-8Distance: 0.4 mi
- 10/10La Quinta High SchoolGrades: 9-12Distance: 1 mi
Schools provided by the listing agent
- Middle: McGarvin
- High: La Quinta
Source: CRMLS. This data may not be complete. We recommend contacting the local school district to confirm school assignments for this home.
Get a cash offer in 3 minutes
Find out how much your home could sell for in as little as 3 minutes with a no-obligation cash offer.
Estimated market value
$1,380,000
Get a cash offer in 3 minutes
Find out how much your home could sell for in as little as 3 minutes with a no-obligation cash offer.
Estimated market value
$1,380,000
- California
- Orange County
- Westminster
- 92683
- 9431 Coronet Ave
Nearby cities
Nearby zip codes
Other Westminster Topics
