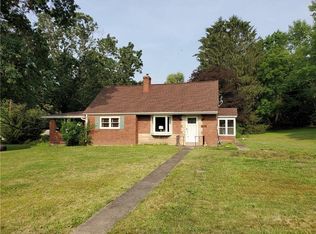
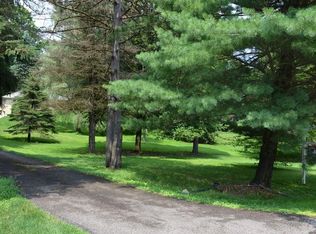
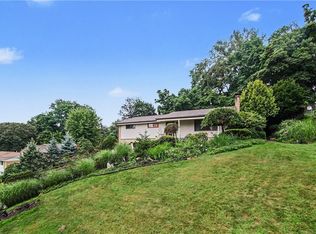
Welcome home to this spacious five-bedroom, two-and-a-half-bath residence offering the perfect blend of space, comfort, and location. Situated on just under one acre of level, usable land, this property provides endless possibilities for entertaining, gardening, recreation, or simply enjoying your own private outdoor retreat. The thoughtfully designed floor plan features a first-floor primary suite, making everyday living convenient, while the bright sunroom offers the perfect place to relax and enjoy views of the backyard year-round. With generous room sizes throughout and a two-car attached garage, there's plenty of space for family, guests, hobbies, and storage. Conveniently located on Old Perry Highway, you'll enjoy quick access to I-79, I-279, Route 19, McKnight Road, Wexford, Cranberry, and Downtown Pittsburgh, making commuting and everyday errands a breeze. The home is just minutes from North Park, one of Allegheny County's premier destinations featuring miles of walking and biking trails, North Park Lake, kayaking, fishing, golf, tennis and pickleball courts, swimming, playgrounds, the boathouse restaurant, picnic areas, year-round community events, and more. Nearby shopping, dining, and entertainment include McCandless Crossing, Ross Park Mall, Whole Foods, Trader Joe's, Target, Giant Eagle, UPMC Passavant, and numerous local restaurants and coffee shops, giving you the best of suburban living with exceptional convenience.
Under contract
$325,000
9431 Old Perry Hwy, Pittsburgh, PA 15237
5beds
2,243sqft
Single Family Residence
Built in 1940
0.96 Acres Lot
$-- Zestimate®
$145/sqft
$-- HOA
What's special
First-floor primary suiteTwo-car attached garageBright sunroomGenerous room sizes throughoutSpacious five-bedroom two-and-a-half-bath residence
- 54 days
- 393
- 14
Likely to sell faster than
Zillow last checked:
Listing updated:
Listed by:
Matthew Vogel 412-366-1600,
COLDWELL BANKER REALTY 412-366-1600
Source: WPMLS,MLS#: 1766999 Originating MLS: West Penn Multi-List
Originating MLS: West Penn Multi-ListFacts & features
Interior
Bedrooms & bathrooms
- Bedrooms: 5
- Bathrooms: 3
- Full bathrooms: 2
- 1/2 bathrooms: 1
Primary bedroom
- Level: Main
- Dimensions: 18x11
Bedroom 2
- Level: Upper
- Dimensions: 16x11
Bedroom 3
- Level: Upper
- Dimensions: 16x11
Bedroom 4
- Level: Upper
- Dimensions: 13x11
Bedroom 5
- Level: Upper
- Dimensions: 13x10
Dining room
- Level: Main
- Dimensions: 13x11
Family room
- Level: Main
- Dimensions: 11x10
Kitchen
- Level: Main
- Dimensions: 14x9
Living room
- Level: Main
- Dimensions: 33x12
Heating
- Gas
Cooling
- Other
Appliances
- Included: Some Electric Appliances, Convection Oven, Cooktop, Dryer, Dishwasher, Disposal, Refrigerator, Washer
Features
- Window Treatments
- Flooring: Hardwood, Carpet
- Windows: Window Treatments
- Has basement: Yes
- Number of fireplaces: 1
Interior area
- Total structure area: 2,243
- Total interior livable area: 2,243 sqft
Property
Parking
- Total spaces: 2
- Parking features: Built In, Garage Door Opener
- Has attached garage: Yes
Features
- Levels: Two
- Stories: 2
- Pool features: None
Lot
- Size: 0.96 Acres
- Dimensions: 0.9642
Details
- Parcel number: 0825C00179000000
Construction
Type & style
- Home type: SingleFamily
- Architectural style: Two Story
- Property subtype: Single Family Residence
Materials
- Brick
- Roof: Asphalt
Condition
- Resale
- Year built: 1940
Utilities & green energy
- Sewer: Public Sewer
- Water: Public
Community & HOA
Location
- Region: Pittsburgh
Financial & listing details
- Price per square foot: $145/sqft
- Tax assessed value: $218,900
- Annual tax amount: $5,506
- Date on market: 7/28/2026
Estimated market value
Not available
Estimated sales range
Not available
$3,002/mo
Price history
| Date | Event | Price |
|---|---|---|
| 8/5/2026 | Pending sale | $325,000$145/sqft |
Source:  WPMLS #1766999 Report a problem WPMLS #1766999 Report a problem | ||
| 8/5/2026 | Contingent | $325,000$145/sqft |
Source: WPMLS #1766999 Report a problem | ||
| 7/28/2026 | Listed for sale | $325,000$145/sqft |
Source: WPMLS #1766999 Report a problem | ||
Public tax history
| Year | Property taxes | Tax assessment |
|---|---|---|
| 2025 | $5,480 +6.1% | $200,900 |
| 2024 | $5,164 +443.5% | $200,900 |
| 2023 | $950 | $200,900 |
| 2022 | $950 | $200,900 |
| 2021 | $950 +2% | $200,900 |
| 2020 | $931 -2% | $200,900 |
| 2019 | $950 -80.3% | $200,900 |
| 2018 | $4,814 +0% | $200,900 |
| 2017 | $4,814 +406.6% | $200,900 |
| 2016 | $950 -79.8% | $200,900 |
| 2015 | $4,707 | $200,900 |
| 2014 | -- | $200,900 -1.5% |
| 2013 | -- | $203,900 +35.3% |
| 2012 | -- | $150,700 |
| 2011 | -- | $150,700 |
| 2010 | -- | $150,700 |
| 2009 | -- | $150,700 |
| 2008 | -- | $150,700 |
| 2007 | -- | $150,700 |
| 2006 | -- | $150,700 |
| 2005 | -- | $150,700 |
| 2004 | -- | $150,700 -9.1% |
| 2003 | -- | $165,700 |
| 2002 | -- | $165,700 |
Find assessor info on the county website
Monthly payment
Est. payment
Payment breakdown
Explore the cost of this home by adjusting the details. Changes won't be saved.Climate risks
Neighborhood: 15237
Nearby schools
Schools provided by the listing agent
- District: North Allegheny
Source: WPMLS. This data may not be complete. We recommend contacting the local school district to confirm school assignments for this home.
Similar homes
- $350,0004 bd2 ba2.2k sqft311 Redgate Rd, Sewickley, PA 15143For Sale
 MLS ID #1774254, Jill Stehnach. WPMLS
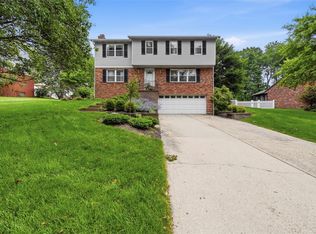
 - $410,0004 bd3 ba2.3k sqft(Undisclosed Address), Pittsburgh, PA 15237For Sale
 MLS ID #1759146, Katie Rau. WPMLS
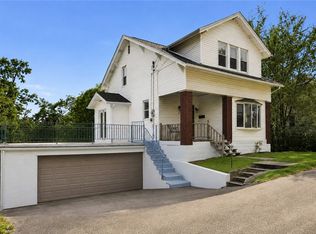
 - $299,9003 bd2 ba1.4k sqft9 Pioneer Ave, Pittsburgh, PA 15229For Sale
 MLS ID #1772864, Susan Gill. WPMLS
 - $335,0003 bd3 ba1.6k sqft405 Peters Dr, Glenshaw, PA 15116For Sale
 MLS ID #1768947, Marcia Shipley. WPMLS
