HUGE $60,000 PRICE DROP!! SELLERS WANT IT "SOLD".....LOCATION-LOCATION-LOCATION!!! I wanted to share some details about a truly special property located in the heart of Overland Park's coveted Johnson Hills subdivision. This home, cherished by the same owners for 50 years, is situated on a picturesque lot within the highly-rated Shawnee Mission School District.
The residence boasts well-maintained wood floors throughout much of the home, all in excellent condition. The beautifully updated kitchen features a hearth room and a spacious breakfast nook, all openly combined to create a welcoming space for making lasting memories with family and friends.
The master suite offers a "his and hers" full bath and a large walk-in closet equipped with a stackable washer and dryer. All other bedrooms are large with walk-in closets and well located on the second floor with their own HVAC system.
Beyond the home's features, you'll also benefit from wonderful, caring neighbors. With your personal touch, this house has the potential to become a place you call "home".
Please note that the sellers are offering this home "As-Is" and have priced it accordingly.
Sold
Price Unknown
9431 Russell St, Overland Park, KS 66212
4beds
2,080sqft
Single Family Residence
Built in 1960
0.35 Acres Lot
$368,400 Zestimate®
$--/sqft
$2,995 Estimated rent
Home value
$368,400
$343,000 - $394,000
$2,995/mo
Zestimate® history
Owner options
List your home for rent
$2,995/mo
Rent Zestimate®
Find your next renter with Zillow Rental Manager. Plus, with online applications, you can quickly screen prospective tenants – for free.
$2,995/mo
Rent Zestimate®
Refinance and save
$280/mo
Est. payment
Refinancing to a lower rate could help reduce your monthly payments and save thousands over the life of the loan.
$280/mo
Est. payment
Explore your selling options
Work with a Zillow partner agent
Leverage their expertise and Zillow's premium Showcase listings to get your home seen by more buyers.
Get startedList with your own agent
Get your home in front of millions of buyers by listing it on Zillow.
Learn how to do itSell it yourself
Take full control of how buyers see your home on Zillow by listing For Sale by Owner (FSBO).
List your homeWhat's special
Hearth roomSpacious breakfast nookBeautifully updated kitchenWell-maintained wood floorsMaster suitePicturesque lot
Zillow last checked:
Listing updated:
Listed by:
Randy Davis 816-803-9295,
RE/MAX Heritage
Bought with:
Randy Davis, 2007012854
RE/MAX Heritage
Source: Heartland MLS as distributed by MLS GRID,MLS#: 2568968
Facts & features
Interior
Bedrooms & bathrooms
- Bedrooms: 4
- Bathrooms: 5
- Full bathrooms: 4
- 1/2 bathrooms: 1
Primary bedroom
- Features: Ceiling Fan(s), Walk-In Closet(s), Wood Floor
- Level: Main
- Dimensions: 15 x 12
Bedroom 2
- Features: All Carpet, Ceiling Fan(s), Walk-In Closet(s)
- Level: Second
- Dimensions: 18 x 14
Bedroom 3
- Features: All Carpet, Ceiling Fan(s), Walk-In Closet(s)
- Level: Second
- Dimensions: 18 x 12
Bedroom 4
- Features: Ceiling Fan(s), Walk-In Closet(s), Wood Floor
- Level: Second
- Dimensions: 15 x 13
Breakfast room
- Features: Ceiling Fan(s), Wood Floor
- Level: Main
- Dimensions: 10 x 10
Dining room
- Features: Wood Floor
- Level: Main
- Dimensions: 14 x 9
Hearth room
- Features: All Carpet, Ceiling Fan(s)
- Level: Main
- Dimensions: 18 x 11
Kitchen
- Features: Granite Counters, Kitchen Island, Pantry, Wood Floor
- Level: Main
- Dimensions: 17 x 16
Heating
- Natural Gas, Zoned
Cooling
- Multi Units, Electric
Appliances
- Included: Dishwasher, Disposal, Dryer, Microwave, Refrigerator, Gas Range, Stainless Steel Appliance(s), Washer
- Laundry: Bedroom Level, Main Level
Features
- Ceiling Fan(s), Painted Cabinets, Pantry, Vaulted Ceiling(s), Walk-In Closet(s)
- Flooring: Carpet, Tile, Wood
- Windows: Window Coverings, Thermal Windows
- Basement: Concrete,Partial
- Number of fireplaces: 1
- Fireplace features: Gas Starter, Masonry, Wood Burning
Interior area
- Total structure area: 2,080
- Total interior livable area: 2,080 sqft
- Finished area above ground: 2,080
- Finished area below ground: 0
Property
Parking
- Total spaces: 3
- Parking features: Attached, Garage Door Opener, Garage Faces Front
- Attached garage spaces: 3
Features
- Patio & porch: Patio
- Fencing: Metal,Other,Privacy
Lot
- Size: 0.35 Acres
- Features: City Limits, Corner Lot, Level
Details
- Additional structures: Shed(s)
- Parcel number: NP3520000200006
- Special conditions: As Is
Construction
Type & style
- Home type: SingleFamily
- Architectural style: Traditional
- Property subtype: Single Family Residence
Materials
- Brick Veneer, Wood Siding
- Roof: Composition
Condition
- Year built: 1960
Utilities & green energy
- Sewer: Public Sewer
- Water: Public
Community & HOA
Community
- Security: Smoke Detector(s)
- Subdivision: Johnson Hills
HOA
- Has HOA: Yes
- Services included: Trash
- HOA fee: $280 annually
- HOA name: Johnson Hills Home Association
Location
- Region: Overland Park
Financial & listing details
- Tax assessed value: $429,000
- Annual tax amount: $4,623
- Date on market: 8/15/2025
- Listing terms: Cash,Conventional
- Ownership: Estate/Trust
- Road surface type: Paved
Price history
| Date | Event | Price |
|---|---|---|
| 9/30/2025 | Sold | -- |
Source:  Heartland MLS as distributed by MLS GRID #2568968 Report a problem Heartland MLS as distributed by MLS GRID #2568968 Report a problem | ||
| 9/4/2025 | Pending sale | $400,000$192/sqft |
Source: Heartland MLS as distributed by MLS GRID #2568968 Report a problem | ||
| 8/29/2025 | Price change | $400,000-13%$192/sqft |
Source: Heartland MLS as distributed by MLS GRID #2568968 Report a problem | ||
| 8/15/2025 | Listed for sale | $460,000$221/sqft |
Source: Heartland MLS as distributed by MLS GRID #2568968 Report a problem | ||
Public tax history
| Year | Property taxes | Tax assessment |
|---|---|---|
| 2025 | $4,749 +2.7% | $49,335 +3.4% |
| 2024 | $4,623 +9% | $47,725 +10.3% |
| 2023 | $4,240 +7% | $43,263 +6.2% |
| 2022 | $3,964 | $40,733 +15.7% |
| 2021 | -- | $35,202 +6.3% |
| 2020 | $3,378 | $33,109 +9.8% |
| 2019 | -- | $30,165 +6% |
| 2018 | -- | $28,463 +13.2% |
| 2017 | $2,614 +2.4% | $25,151 +4% |
| 2016 | $2,554 +5.6% | $24,173 +3.5% |
| 2015 | $2,418 +2.2% | $23,357 +2.3% |
| 2013 | $2,366 -1.2% | $22,839 +0.4% |
| 2012 | $2,393 +2.8% | $22,759 -4.4% |
| 2010 | $2,328 +2% | $23,817 |
| 2009 | $2,283 -4.5% | $23,817 -1.8% |
| 2008 | $2,391 -0.3% | $24,242 -1.4% |
| 2007 | $2,398 +5.4% | $24,587 |
| 2006 | $2,276 | $24,587 +1.8% |
| 2005 | -- | $24,150 |
Find assessor info on the county website
Neighborhood: 66212
Nearby homes
- $440,3003 bd3 ba1.6k sqft9421 Russell St, Overland Park, KS 66212Off Market
- $390,6004 bd3 ba1.8k sqft9430 Lamar Ave, Overland Park, KS 66207Off Market
- $435,9004 bd4 ba-- sqft9430 Lamar Ave, Overland Park, KS 66212Off Market
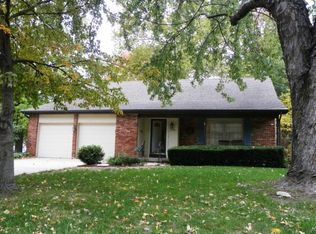
- $316,1003 bd3 ba1.3k sqft9420 Lamar Ave, Overland Park, KS 66207Off Market
- $422,9004 bd3 ba2.3k sqft6311 W 94th Ter, Overland Park, KS 66212Off Market
- $355,8003 bd2 ba1.3k sqft9410 Lamar Ave, Overland Park, KS 66207Off Market
- $398,6003 bd3 ba1.4k sqft9430 Russell St, Overland Park, KS 66212Off Market
- $439,5004 bd3 ba2k sqft9411 Russell St, Overland Park, KS 66212Off Market
Nearby schools
GreatSchools rating
- 8/10John Diemer Elementary SchoolGrades: PK-6Distance: 0.3 mi
- 8/10Indian Woods Middle SchoolGrades: 7-8Distance: 0.5 mi
- 8/10Shawnee Mission South High SchoolGrades: 9-12Distance: 1.5 mi
Schools provided by the listing agent
- Elementary: John Diemer
- Middle: Indian Hills
- High: SM South
Source: Heartland MLS as distributed by MLS GRID. This data may not be complete. We recommend contacting the local school district to confirm school assignments for this home.
Get a cash offer in 3 minutes
Find out how much your home could sell for in as little as 3 minutes with a no-obligation cash offer.
Estimated market value
$368,400
Get a cash offer in 3 minutes
Find out how much your home could sell for in as little as 3 minutes with a no-obligation cash offer.
Estimated market value
$368,400
- Kansas
- Johnson County
- Overland Park
- 66212
- 9431 Russell St
Nearby cities
Nearby neighborhoods
Nearby zip codes
Other Overland Park Topics
