A must-see, fully renovated, brick charmer in the quiet neighborhood of Shenandoah, just 10 minutes from the city and available for a quick move in. Need more space to spread out? Or want multi-generational living? Then this is the floor plan you’ve been waiting for. I cannot convey how WOWED you will be when you step into this home!! The main floor has a NEW open-concept footprint that’s perfect for today's lifestyle and includes gather space, dining and "THE KITCHEN". The kitchen was taken to the studs, enlarged and made new again with a central island, pendent lights, quartz countertops, designer backsplash, soft-close drawers, and stainless-steel appliances. You could host your own cooking show in this space! Upstairs there are three guest rooms, a hall bath and the private owner’s suite has a level of its own. The owner’s bath is newly added and shows like a model. Downstairs there are two separate ground level entries, a large den & fireplace, another full bath and large utility/workroom. All 3 full baths were given the same quality consideration as the kitchen. Ceramic tile, new vanities & frameless shower glass. The backyard already has a large shed and pebble spaces for corn-hole and a fire pit. Behind the scenes upgrades include: NEW hardware, fixtures & lighting throughout the home, refinished hardwood floors throughout the home, NEW HVAC & ductwork, NEW sewer pipe, NEW plumbing, NEW hot water heater, walk-in attic space, NEW w/d hookups, NEW LVP flooring downstairs. The roof is newer and the shed & refrigerator convey. No HOA, optional community center/pool and swim team. Excellent shopping and dining within 5 minutes. They do not build them like this anymore!
Sold for $475,000
Zillow last checked:
Listing updated:
Bought with:
Anousheh Khalili, 0225234346
River Fox Realty
Source: CVRMLS,MLS#: 2328538 Originating MLS: Central Virginia Regional MLS
Originating MLS: Central Virginia Regional MLSPrice history
| Date | Event | Price |
|---|---|---|
| 3/1/2024 | Sold | $475,000+2.2%$185/sqft |
Source:  CVRMLS #2328538 Report a problem CVRMLS #2328538 Report a problem | ||
| 1/29/2024 | Pending sale | $465,000$181/sqft |
Source: CVRMLS #2328538 Report a problem | ||
| 1/28/2024 | Listing removed | -- |
Source: CVRMLS #2328538 Report a problem | ||
| 1/23/2024 | Listed for sale | $465,000+51%$181/sqft |
Source: CVRMLS #2328538 Report a problem | ||
| 9/15/2023 | Sold | $308,000+71.1%$120/sqft |
Source: CVRMLS #2313972 Report a problem | ||
| 6/30/2023 | Pending sale | $180,000$70/sqft |
Source: CVRMLS #2313972 Report a problem | ||
| 6/22/2023 | Price change | $180,000-27.5%$70/sqft |
Source: CVRMLS #2313972 Report a problem | ||
| 6/16/2023 | Price change | $248,300-17.9%$97/sqft |
Source: CVRMLS #2313972 Report a problem | ||
| 6/8/2023 | Listed for sale | $302,500$118/sqft |
Source: CVRMLS #2313972 Report a problem | ||
Nearby homes
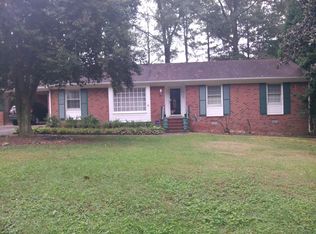
- $359,6003 bd2 ba1.7k sqft9421 Tuxford Rd, North Chesterfield, VA 23236Off Market
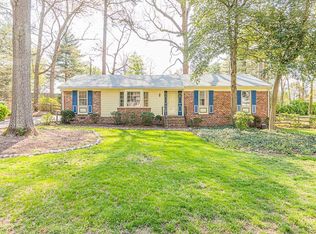
- $363,6003 bd2 ba1.6k sqft9441 Tuxford Rd, North Chesterfield, VA 23236Off Market
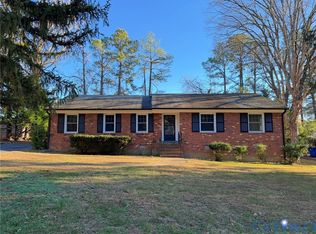
- $350,2004 bd2 ba2k sqft9430 Tuxford Rd, North Chesterfield, VA 23236Off Market
- $365,0003 bd2 ba1.5k sqft9411 Tuxford Rd, North Chesterfield, VA 23236Sold
Get a cash offer in 3 minutes
Find out how much your home could sell for in as little as 3 minutes with a no-obligation cash offer.
Estimated market value
$497,500
