Skip main navigation
Accepting backups
  • Price cut: $10K (6/9)
    $289,000

    9431 Wyndham Way, Denham Springs, LA 70726

    3beds
    1,675sqft
    : 
    Loading
    Get pre-qualified
    Single Family Residence, Residential
    Built in 2015
    0.26 Acres Lot
    $-- Zestimate®
    $173/sqft
    $21/mo HOA

    What's special

    Oversized corner lotAbundant natural light
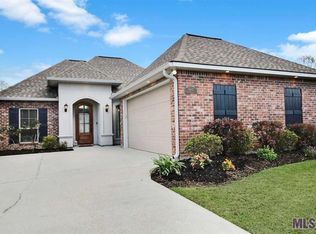
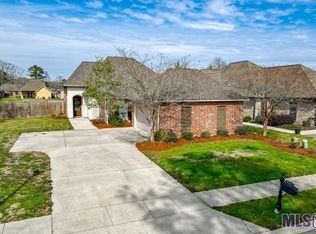
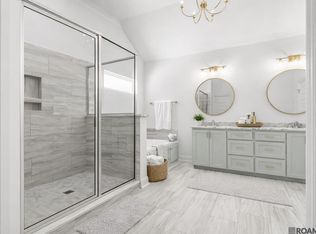
    New & Improved price!!! Tucked inside the desirable Wyndham Estates community in Denham Springs, this beautifully maintained home offers the perfect blend of comfort, space, and lifestyle convenience. From the moment you step inside, you're welcomed by hand-scraped wood floors flowing throughout the foyer, living room, office, and all bedrooms — with no carpet anywhere in the home. The open living area features 10-foot ceilings and abundant natural light, creating an inviting space ideal for both relaxing and entertaining. The updated kitchen is designed for everyday living and gatherings alike, featuring quartz countertops and stainless steel appliances. Durable tile flooring runs through the kitchen, bathrooms, and laundry room for easy maintenance. Working from home? You'll love the private office just off the foyer, complete with built-in cabinetry for organization and productivity. The primary suite is a true retreat, featuring trayed ceilings with triple crown molding, a ceiling fan, and a spacious en-suite bath with soaking tub, separate shower, water closet, and a large walk-in closet with built-ins. Step outside to enjoy the large covered patio plus additional open patio area already plumbed for a future outdoor kitchen, perfect for entertaining or weekend grilling. The home sits on an oversized corner lot, with a peaceful canal and added tree-lined privacy behind the property. Additional highlights include: WHOLE house generator • 2-car garage with storage area • Sidewalk-lined neighborhood streets • Popular Livingston Parish School District • Did not flood. Located just minutes from Juban Crossing, Bass Pro Shops, I-12, schools and local parks, this home offers both convenience and a peaceful neighborhood setting. Schedule your private showing today and experience everything this Denham Springs home has to offer.
    123 days
    |
    247
    |
    17
    |

    Zillow last checked:

    Listing updated:

    Listed by:

    Crystal Boudloche,

    RE/MAX Professional 225-615-7755

    Source: ROAM MLS,MLS#: 2026004571MLS Logo

      Facts & features

      Interior

      Bedrooms & bathrooms
      • Bedrooms: 3
      • Bathrooms: 2
      • Full bathrooms: 2
      Rooms
      • Room types: Bedroom, Primary Bedroom, Dining Room, Foyer, Kitchen, Living Room, Office
      Primary bedroom
      • Features: En Suite Bath, Ceiling 9ft Plus, Ceiling Fan(s), Tray Ceiling(s), Walk-In Closet(s), Split
      • Level: First
      • Area: 249.9
      • Dimensions: 17 x 14.7
      Bedroom 1
      • Level: First
      • Area: 125.4
      • Dimensions: 11 x 11.4
      Bedroom 2
      • Level: First
      • Area: 121
      • Dimensions: 11 x 11
      Primary bathroom
      • Features: Separate Shower, Soaking Tub, Water Closet
      Dining room
      • Level: First
      • Area: 149.5
      • Length: 13
      Kitchen
      • Features: Counters Solid Surface, Kitchen Island
      • Level: First
      • Area: 140.4
      • Length: 13
      Living room
      • Level: First
      • Area: 327.52
      Office
      • Level: First
      • Area: 96.8
      • Length: 11
      Heating
      • Central
      Cooling
      • Central Air, Ceiling Fan(s)
      Appliances
      • Included: Elec Stove Con, Dishwasher, Disposal, Microwave, Range/Oven, Gas Water Heater, Stainless Steel Appliance(s)
      • Laundry: Laundry Room, Electric Dryer Hookup, Washer Hookup, Inside, Washer/Dryer Hookups
      Features
      • Breakfast Bar, Built-in Features, Ceiling 9'+, Tray Ceiling(s), Ceiling Varied Heights, Crown Molding
      • Flooring: Ceramic Tile, Wood
      • Windows: Window Treatments
      Interior area
      • Total structure area: 2,504
      • Total interior livable area: 1,675 sqft
      Video & virtual tour

      Property

      Parking
      • Total spaces: 6
      • Parking features: 2 Cars Park, 4+ Cars Park, Garage, Garage Door Opener
      • Has garage: Yes
      Features
      • Stories: 1
      • Patio & porch: Covered, Patio
      • Exterior features: Rain Gutters
      • Fencing: None
      • On waterfront: Yes
      • Waterfront features: Waterfront, Creek
      Lot
      • Size: 0.26 Acres
      • Dimensions: 171 x 130 x 23 x 150
      • Features: Additional Land Lot, Corner Lot, Irregular Lot, Landscaped
      Details
      • Parcel number: 0091611AC
      • Special conditions: Standard
      • Other equipment: Generator

      Construction

      Type & style
      • Home type: SingleFamily
      • Architectural style: Traditional
      • Property subtype: Single Family Residence, Residential
      Materials
      • Brick Siding, Vinyl Siding, Brick
      • Foundation: Slab
      • Roof: Composition
      Condition
      • New construction: No
      • Year built: 2015

      Utilities & green energy

      • Gas: Entergy
      • Sewer: Public Sewer
      • Water: Public

      Community & HOA

      Community
      • Security: Smoke Detector(s)
      • Subdivision: Wyndham Estates
      HOA
      • Has HOA: Yes
      • HOA fee: $250 annually
      Location
      • Region: Denham Springs

      Financial & listing details

      • Price per square foot: $173/sqft
      • Tax assessed value: $146,800
      • Annual tax amount: $770
      • Price range: $289K - $289K
      • Date on market: 3/14/2026
      • Listing terms: Cash,Conventional,FHA,FMHA/Rural Dev

        Estimated market value

        Not available

        Estimated sales range

        Not available

        Not available

        Price history

        DateEventPrice
        6/29/2026Pending sale$289,000$173/sqft
        Source: ROAM MLS #2026004571 Report a problem
        6/9/2026Price change$289,000-3.3%$173/sqft
        Source: ROAM MLS #2026004571 Report a problem
        4/22/2026Price change$299,000-3.5%$179/sqft
        Source: ROAM MLS #2026004571 Report a problem
        3/14/2026Listed for sale$310,000$185/sqft
        Source: ROAM MLS #2026004571 Report a problem
        7/28/2015Sold--
        Source: ROAM MLS #2015003975 Report a problem

        Public tax history

        YearProperty taxesTax assessment
        2025$770 -1%$14,680
        2024$778 -9.3%$14,680
        2023$858 -0.7%$14,680
        2022$864 -0.3%$14,680
        2021$867 +1.2%$14,680
        2020$857 -15.3%$14,680 -8.5%
        2019$1,011 -0.9%$16,040
        2017$1,021 +610.8%$16,040 +1236.7%
        2015$144 $1,200
        2014$144 -2.4%$1,200
        2013$147 +0.5%$1,200
        2012$146 -45.4%$1,200 -44.2%
        2011$268 $2,150
        Find assessor info on the county website

        Monthly payment

        Est. payment

        Payment breakdown

        Explore the cost of this home by adjusting the details. Changes won't be saved.
        All calculations are estimates and provided by Zillow, Inc. for informational purposes only. Actual amounts may vary.
        HOA fees may include property taxes on listings classified as Co-Ops. Contact the listing agent and/or owner for fee details.
        Mortgage interest rates are dependent on a number of factors, including credit score, down payment, and repayment length. Interest rate data provided by Zillow Group Marketplace, Inc. as of 1/1/1970 from various mortgage lenders with which we have lead or other similar arrangements; the Estimated Payment is an average of those rates.
        See how much you could borrow to make a competitive offer.

        Climate risks

        Neighborhood: 70726

        Getting around

        2 / 100
        Car-Dependent
        28 / 100
        Somewhat Bikeable

        Nearby schools

        GreatSchools rating
        Schools provided by the listing agent
        • District: Livingston Parish

        Source: ROAM MLS. This data may not be complete. We recommend contacting the local school district to confirm school assignments for this home.

        A local agent can set up tours, give advice and negotiate with sellers.

        A local lender can help you make sure your offer is ready when you are.

        Browse local experts

        Similar homes