Skip main navigation
Off market
  • $441,000

    9432 Creek Smt, Richmond, VA 23235

    4beds
    2,135sqft
    Townhouse
    Built in 2013
    -- sqft lot
    $441,000 Zestimate®
    $207/sqft
    $2,829 Estimated rent

    Home value

    $441,000

    $410,000 - $472,000

    $2,829/mo

    Zestimate® history
    Loading
    Loading...

    Owner options

    List your home for rent

    $2,829/mo

    Rent Zestimate®

    Find your next renter with Zillow Rental Manager. Plus, with online applications, you can quickly screen prospective tenants – for free.

    Learn more

    $2,829/mo

    Rent Zestimate®

    Refinance and save

    $2,954/mo

    Est. payment

    Refinancing to a lower rate could help reduce your monthly payments and save thousands over the life of the loan.

    See today's rates

    $2,954/mo

    Est. payment

    Explore your selling options

    Work with a Zillow partner agent

    Leverage their expertise and Zillow's premium Showcase listings to get your home seen by more buyers.

    Get started

    List with your own agent

    Get your home in front of millions of buyers by listing it on Zillow.

    Learn how to do it

    Sell it yourself

    Take full control of how buyers see your home on Zillow by listing For Sale by Owner (FSBO).

    List your home

    What's special

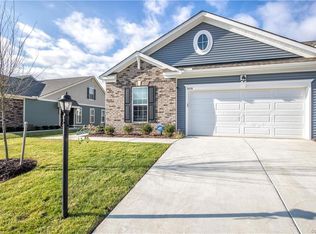
    NEW HOMES!1st Floor Master Opts! 2 Level Townhomes w/ Garages! Maintenance-FREE Gated Community Centrally Located Behind Stony Point Fashion Park! You will not find our Customization & Standards Anywhere Else! Our Standards Include 9'ceilings on ALL Levels, Stainless Steel Appliances, Granite Countertops, 42" Full Overlay Maple Cabinetry w/Soft Close Doors & Pulls Featured in the Kitchen & All Full Baths. Ceramic Tile in Bath & Laundry Areas, Hardwood Floors in Foyer & All 1st Floor Living Areas, Oak Stair Cases with Painted White Spindles, Comfort Height Toilets, Tank-Less Hot Water Heater, Triple Crown Molding in Foyer, LR, DR & Master, Gas Fireplace & Microwave are Vented Outside, Recessed Lighting, 30-Year Roof, Aggregate Driveways & Community Sidewalks! Come visit our NEW MODEL.

    This property is not currently displayed as for sale or rent on Zillow. This may be different from what's on other websites or public sources.

    Zillow last checked:

    Listing updated:

    Listed by:

    Erin Hungerford 804-243-4663,

    Long & Foster REALTORS

    Bought with:

    Jim McMurray, 0225018544

    Long & Foster REALTORS

    Source: CVRMLS,MLS#: 1302425MLS LogoOriginating MLS: Central Virginia Regional MLS

    Facts & features

    Interior

    Bedrooms & bathrooms
    • Bedrooms: 4
    • Bathrooms: 3
    • Full bathrooms: 2
    • 1/2 bathrooms: 1
    Primary bedroom
    • Description: Triple Crown, W-In Closet
    • Level: First
    • Dimensions: 16.0 x 13.0
    Bedroom 2
    • Description: 9' Ceiling
    • Level: Second
    • Dimensions: 18.0 x 13.0
    Bedroom 3
    • Description: 9' Ceiling
    • Level: Second
    • Dimensions: 14.0 x 13.0
    Bedroom 4
    • Description: OR can be loft
    • Level: Second
    • Dimensions: 11.0 x 10.0
    Dining room
    • Description: Hwd, Crown, 9' Ceilings
    • Level: First
    • Dimensions: 11.0 x 11.0
    Family room
    • Description: Hwd, Crown, Fireplace
    • Level: First
    • Dimensions: 19.0 x 15.0
    Foyer
    • Description: Hwd, Crown, 9' Ceilings
    • Level: First
    • Dimensions: 0 x 0
    Other
    • Description: Tub & Shower
    • Level: First
    Other
    • Description: Tub & Shower
    • Level: Second
    Half bath
    • Level: First
    Kitchen
    • Description: Granite, SS Appl., Hwd
    • Level: First
    • Dimensions: 15.0 x 14.0
    Laundry
    • Description: Ceramic Tile
    • Level: Second
    • Dimensions: 0 x 0
    Heating
    • Forced Air, Natural Gas
    Cooling
    • Central Air, Heat Pump
    Appliances
    • Included: Dishwasher, Exhaust Fan, Gas Cooking, Disposal, Gas Water Heater, Microwave, Oven, Tankless Water Heater
    Features
    • Ceiling Fan(s), Dining Area, Double Vanity, Eat-in Kitchen, Fireplace, High Ceilings, Bath in Primary Bedroom, Recessed Lighting, Cable TV, Walk-In Closet(s)
    • Flooring: Ceramic Tile, Partially Carpeted, Wood
    • Doors: Insulated Doors
    • Windows: Screens, Thermal Windows
    • Has basement: No
    • Attic: Access Only
    • Has fireplace: Yes
    • Fireplace features: Gas, Vented
    Interior area
    • Total interior livable area: 2,135 sqft

    Property

    Parking
    • Total spaces: 2
    • Parking features: Attached, Direct Access, Driveway, Garage, Garage Door Opener, Off Street, Paved
    • Attached garage spaces: 2
    • Has uncovered spaces: Yes
    Features
    • Levels: Two
    • Stories: 2
    • Patio & porch: Front Porch
    • Exterior features: Sprinkler/Irrigation, Lighting, Paved Driveway
    • Pool features: Fenced, In Ground, Outdoor Pool, Pool
    Details
    • Parcel number: To be determined
    • Special conditions: Other

    Construction

    Type & style
    • Home type: Townhouse
    • Architectural style: Two Story,Transitional
    • Property subtype: Townhouse
    Materials
    • Brick, Drywall, Frame, HardiPlank Type
    • Foundation: Slab
    • Roof: Asphalt,Metal,Shingle
    Condition
    • New Construction,Under Construction
    • New construction: Yes
    • Year built: 2013

    Utilities & green energy

    • Sewer: Public Sewer
    • Water: Public

    Community & HOA

    Community
    • Features: Clubhouse, Gated
    • Security: Gated Community
    • Subdivision: Creeks Edge at Stony Point
    HOA
    • Has HOA: Yes
    • Amenities included: Landscaping
    • Services included: Clubhouse, Maintenance Grounds, Maintenance Structure, Pool(s), Snow Removal, Trash
    • HOA fee: $175 monthly
    Location
    • Region: Richmond

    Financial & listing details

    • Price per square foot: $207/sqft
    • Date on market: 6/12/2025
    • Ownership: Other

    Price history

    DateEventPrice
    1/17/2014Sold$379,901$178/sqft
    Source: CVRMLS #1302425 Report a problem

    Public tax history

    Tax history is unavailable.

    Neighborhood: Stony Point

    Nearby schools

    GreatSchools rating
    Schools provided by the listing agent
    • Elementary: Fisher
    • Middle: Thompson
    • High: Huguenot

    Source: CVRMLS. This data may not be complete. We recommend contacting the local school district to confirm school assignments for this home.

    Get a cash offer in 3 minutes
    Find out how much your home could sell for in as little as 3 minutes with a no-obligation cash offer.
    Estimated market value
    $441,000
    Get a cash offer in 3 minutes
    Find out how much your home could sell for in as little as 3 minutes with a no-obligation cash offer.
    Estimated market value
    $441,000