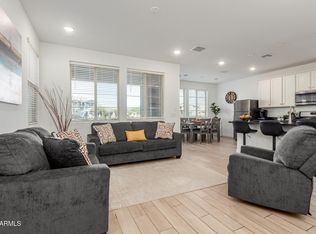
Welcome to your dream home, where modern luxury meets timeless charm. This brand new 2023 masterpiece boasts a farm-style exterior that exudes curb appeal, set against a backdrop of lush greenery. As you approach, a private walkway guides you to the front door, unveiling a residence designed with meticulous attention to detail. Inside, you'll find 4 spacious bedrooms, 2.5 elegantly appointed bathrooms, and a versatile loft space perfect for a home office, hosting movie night, a teen retreat, or play area. The interior is bathed in natural light, with 9+ ft ceilings enhancing the sense of space. Fresh baseboards and neutral paint provide a crisp, clean palette, while porcelain plank wood-look tile flooring adds warmth and durability with pre-wired surround sound. The heart of the home is the gourmet kitchen, featuring shaker cabinetry, gas cooktop, stunning granite countertops, an oversized island, pre-wired pendant lighting, and stainless steel appliances, all anchored by a farmhouse sink. The walk-in pantry offers ample storage, while under-stair storage and a convenient downstairs half bath ensure every need is met along with pre-wired surround sound in the great room. The owner's suite is a true retreat, with a welcoming beverage bar just outside the room, dual vanities, a walk-in shower, private toilet room, and a walk-in closet that connects directly to the laundry room for ultimate convenience. The backyard is a custom entertainer's delight with a built in gas stub, matching grey pavers leading from the extended garage slab parking to the artificial turf, providing year-round greenery. Enjoy direct access to a well manicured green belt/ biking and walking path through your private entrance, or relax on the covered patio. Living in Eastmark means access to a wealth of amenities, from the splash pad and clubhouse to multiple parks, a catch & release fishing lake, skate parks, BBQ grills, sports courts, fitness center, ample community clubs, local restaurants, a cozy coffee shop, and a vibrant community garden at Steadfast Farm. This home is not just a place to live, but a lifestyle to embrace in a community built on connections and creativity. Come say hello to your new home sweet home!
Sold for $495,000
$495,000
9432 E SUPERNOVA Drive, Mesa, AZ 85212
4beds
1,852sqft
Single Family Residence
Built in 2023
3,000 Square Feet Lot
$479,500 Zestimate®
$267/sqft
$2,602 Estimated rent
Home value
$479,500
$456,000 - $503,000
$2,602/mo
Zestimate® history
Owner options
List your home for rent
$2,602/mo
Rent Zestimate®
Find your next renter with Zillow Rental Manager. Plus, with online applications, you can quickly screen prospective tenants – for free.
$2,602/mo
Rent Zestimate®
Refinance and save
$3,021/mo
Est. payment
Refinancing to a lower rate could help reduce your monthly payments and save thousands over the life of the loan.
$3,021/mo
Est. payment
Explore your selling options
Work with a Zillow partner agent
Leverage their expertise and Zillow's premium Showcase listings to get your home seen by more buyers.
Get startedList with your own agent
Get your home in front of millions of buyers by listing it on Zillow.
Learn how to do itSell it yourself
Take full control of how buyers see your home on Zillow by listing For Sale by Owner (FSBO).
List your homeWhat's special
Zillow last checked:
Listing updated:
Listed by:
Dalton Hidalgo 602-872-5939,
Integrity All Stars,
Deannette Zattair 602-330-6478,
Integrity All Stars
Bought with:
Andrew Hatfield, SA697114000
Keller Williams Integrity First
Jacob A Buchele, SA698325000
Keller Williams Integrity First
Source: ARMLS,MLS#: 6740490
Facts & features
Interior
Bedrooms & bathrooms
- Bedrooms: 4
- Bathrooms: 3
- Full bathrooms: 2
- 1/2 bathrooms: 1
Heating
- Natural Gas
Cooling
- Central Air, Ceiling Fan(s), Programmable Thmstat
Appliances
- Included: Dryer, Washer, Gas Stub for Range, Built-in Microwave, Dishwasher, Disposal, Gas Range, Gas Oven, Gas Cooktop
- Laundry: Upper Level, Inside
Features
- Pantry, Non-laminate Counter, High Speed Internet, Granite Counters, Double Vanity, Eat-in Kitchen, Breakfast Bar, 9+ Flat Ceilings, Kitchen Island
- Flooring: Tile
- Windows: Low Emissivity Windows, Solar Screens, Double Pane Windows, Vinyl Frame
- Has basement: No
- Has fireplace: No
Interior area
- Total structure area: 1,852
- Total interior livable area: 1,852 sqft
Property
Parking
- Total spaces: 4
- Parking features: Garage Door Opener, Direct Access
- Garage spaces: 2
- Uncovered spaces: 2
Accessibility
- Accessibility features: Accessible Hallway(s)
Features
- Stories: 2
- Patio & porch: Covered, Patio
- Pool features: None
- Spa features: None
- Fencing: Block,Wood
Lot
- Size: 3,000 Square Feet
- Features: Borders Common Area, North/South Exposure, Desert Back, Desert Front, Gravel/Stone Front, Synthetic Grass Back, Auto Timer H2O Front, Auto Timer H2O Back
Details
- Parcel number: 31217830
Construction
Type & style
- Home type: SingleFamily
- Property subtype: Single Family Residence
Materials
- Stucco, Wood Frame, Painted
- Roof: Tile
Condition
- Year built: 2023
Details
- Builder name: Landsea
Utilities & green energy
- Sewer: Public Sewer
- Water: City Water
Green energy
- Water conservation: Tankless Ht Wtr Heat
Community & HOA
Community
- Features: Pool, Lake, Community Spa, Community Spa Htd, Near Bus Stop, Tennis Court(s), Playground, Biking/Walking Path
- Subdivision: EASTMARK DU 3/4 NORTH PHASE 4 MDR LOTS 1 THROUGH 1
HOA
- Has HOA: Yes
- Services included: Maintenance Grounds, Street Maint
- HOA fee: $139 monthly
- HOA name: Eastmark Residential
- HOA phone: 480-625-4900
Location
- Region: Mesa
Financial & listing details
- Price per square foot: $267/sqft
- Tax assessed value: $394,500
- Annual tax amount: $1,554
- Date on market: 8/8/2024
- Cumulative days on market: 100 days
- Listing terms: Cash,Conventional,1031 Exchange,FHA,VA Loan
- Ownership: Fee Simple
Price history
| Date | Event | Price |
|---|---|---|
| 11/15/2024 | Sold | $495,000+0%$267/sqft |
Source:  ARMLS #6740490 Report a problem ARMLS #6740490 Report a problem | ||
| 9/20/2024 | Price change | $494,900-1%$267/sqft |
Source: ARMLS #6740490 Report a problem | ||
| 9/15/2024 | Price change | $499,900-3.3%$270/sqft |
Source: ARMLS #6740490 Report a problem | ||
| 9/11/2024 | Price change | $516,900-1%$279/sqft |
Source: ARMLS #6740490 Report a problem | ||
| 9/3/2024 | Price change | $521,900-1.5%$282/sqft |
Source: ARMLS #6740490 Report a problem | ||
| 8/27/2024 | Price change | $529,900-1.9%$286/sqft |
Source: ARMLS #6740490 Report a problem | ||
| 8/8/2024 | Listed for sale | $539,900+10.4%$292/sqft |
Source: ARMLS #6740490 Report a problem | ||
| 5/5/2023 | Sold | $489,158$264/sqft |
Source: Public Record Report a problem | ||
Public tax history
| Year | Property taxes | Tax assessment |
|---|---|---|
| 2025 | $1,761 -5.3% | $39,450 -6.1% |
| 2024 | $1,860 +92.6% | $42,030 +377% |
| 2023 | $966 +173.8% | $8,812 +35.7% |
| 2022 | $353 +363.2% | $6,495 +346.4% |
| 2021 | $76 | $1,455 |
Find assessor info on the county website
Neighborhood: 85212
Nearby homes
- $447,5003 bd3 ba1.6k sqft9434 E Supernova Dr, Mesa, AZ 85212Sold
- $441,200-- bd-- ba-- sqft9428 E Supernova Dr, Mesa, AZ 85212Off Market
- $485,5003 bd3 ba1.6k sqft9436 E Supernova Dr, Mesa, AZ 85212Off Market

- $475,4004 bd2 ba1.8k sqft9424 E Supernova Dr, Mesa, AZ 85212Off Market

- $460,700-- bd-- ba1.8k sqft9440 E Supernova Dr, Mesa, AZ 85212Off Market
- $477,7193 bd3 ba1.5k sqft9420 E Supernova Dr, Mesa, AZ 85212Sold
- $491,1003 bd2 ba1.7k sqft9431 E Supernova Dr, Mesa, AZ 85212Off Market
- $476,4004 bd3 ba1.8k sqft9427 E Supernova Dr, Mesa, AZ 85212Off Market
Nearby schools
GreatSchools rating
- 8/10Silver Valley ElementaryGrades: PK-6Distance: 1.2 mi
- 6/10Eastmark High SchoolGrades: 7-12Distance: 0.5 mi
Schools provided by the listing agent
- Elementary: Silver Valley Elementary
- Middle: Eastmark High School
- High: Eastmark High School
- District: Queen Creek Unified District
Source: ARMLS. This data may not be complete. We recommend contacting the local school district to confirm school assignments for this home.
Get a cash offer in 3 minutes
Find out how much your home could sell for in as little as 3 minutes with a no-obligation cash offer.
Estimated market value
$479,500
Get a cash offer in 3 minutes
Find out how much your home could sell for in as little as 3 minutes with a no-obligation cash offer.
Estimated market value
$479,500
- Arizona
- Maricopa County
- Mesa
- 85212
- 9432 E SUPERNOVA Drive
Nearby cities
Nearby neighborhoods
Nearby zip codes
Other Mesa Topics
