Welcome to this perfectly updated 3 bed, 2 bath open floor plan in Cedar Run. Recent updates include blinds, interior paint, and a new fence (as of Nov. 2023). This gorgeous home provides lots of natural light throughout, with views of mature trees in the large backyard from the kitchen nook and master bedroom. Other features include granite countertops in kitchen and master bathroom, ceiling fans in all 3 bedrooms, full size washer & dryer and stainless steel kitchen refrigerator that will remain in home, and a 2-car garage with alley.
Sold
Price Unknown
9432 Eddy Sass Ct, Dallas, TX 75227
3beds
1,334sqft
Single Family Residence
Built in 1987
5,140 Square Feet Lot
$232,300 Zestimate®
$--/sqft
$1,761 Estimated rent
Home value
$232,300
$216,000 - $246,000
$1,761/mo
Zestimate® history
Owner options
List your home for rent
$1,761/mo
Rent Zestimate®
Find your next renter with Zillow Rental Manager. Plus, with online applications, you can quickly screen prospective tenants – for free.
$1,761/mo
Rent Zestimate®
Refinance and save
Refinancing to a lower rate could help reduce your monthly payments and save thousands over the life of the loan.
Explore your selling options
Work with a Zillow partner agent
Leverage their expertise and Zillow's premium Showcase listings to get your home seen by more buyers.
Get startedList with your own agent
Get your home in front of millions of buyers by listing it on Zillow.
Learn how to do itSell it yourself
Take full control of how buyers see your home on Zillow by listing For Sale by Owner (FSBO).
List your homeWhat's special
Open floor planLarge backyardInterior paintMaster bedroomCeiling fansStainless steel kitchen refrigeratorFull size washer
Zillow last checked:
Listing updated:
Listed by:
Julia Kasindi 0656608 972-696-7724,
Myers "The Home Buyers" 972-696-7724
Bought with:
Andrey Gulchuk
Real Broker, LLC
Source: NTREIS,MLS#: 20469484
Facts & features
Interior
Bedrooms & bathrooms
- Bedrooms: 3
- Bathrooms: 2
- Full bathrooms: 2
Primary bedroom
- Features: Walk-In Closet(s)
- Level: First
- Dimensions: 15 x 11
Bedroom
- Level: First
- Dimensions: 10 x 10
Bedroom
- Level: First
- Dimensions: 10 x 9
Breakfast room nook
- Features: Granite Counters, Pantry
- Level: First
- Dimensions: 12 x 9
Other
- Features: Built-in Features
- Level: First
- Dimensions: 8 x 5
Other
- Features: Built-in Features, Granite Counters, Bath in Primary Bedroom
- Level: First
- Dimensions: 11 x 5
Kitchen
- Features: Breakfast Bar, Built-in Features, Granite Counters, Pantry
- Level: First
- Dimensions: 12 x 9
Living room
- Features: Fireplace
- Level: First
- Dimensions: 17 x 12
Utility room
- Features: Utility Room
- Level: First
- Dimensions: 6 x 6
Heating
- Central, Electric
Cooling
- Central Air, Electric
Appliances
- Included: Dishwasher, Electric Range, Disposal, Microwave
- Laundry: Washer Hookup, Electric Dryer Hookup
Features
- Granite Counters, Pantry, Wired for Sound
- Flooring: Carpet, Tile
- Has basement: No
- Number of fireplaces: 1
- Fireplace features: Masonry, Wood Burning
Interior area
- Total interior livable area: 1,334 sqft
Property
Parking
- Total spaces: 2
- Parking features: Door-Multi, Garage Faces Rear
- Attached garage spaces: 2
Features
- Levels: One
- Stories: 1
- Patio & porch: Deck
- Pool features: None
- Fencing: Wood
Lot
- Size: 5,140 Square Feet
- Features: Interior Lot, Landscaped, Many Trees
Details
- Parcel number: 0067870M000020000
Construction
Type & style
- Home type: SingleFamily
- Architectural style: Traditional,Detached
- Property subtype: Single Family Residence
Materials
- Brick
- Foundation: Slab
- Roof: Composition
Condition
- Year built: 1987
Utilities & green energy
- Sewer: Public Sewer
- Water: Public
- Utilities for property: Sewer Available, Water Available
Community & HOA
Community
- Features: Curbs, Sidewalks
- Subdivision: Cedar Run Ph 02
HOA
- Has HOA: No
Location
- Region: Dallas
Financial & listing details
- Tax assessed value: $210,000
- Annual tax amount: $4,578
- Date on market: 11/6/2023
- Cumulative days on market: 12 days
- Listing terms: Cash,Conventional,FHA
Price history
| Date | Event | Price |
|---|---|---|
| 12/14/2023 | Sold | -- |
Source: NTREIS #20469484 Report a problem | ||
| 11/22/2023 | Pending sale | $225,000$169/sqft |
Source: NTREIS #20469484 Report a problem | ||
| 11/20/2023 | Contingent | $225,000$169/sqft |
Source: NTREIS #20469484 Report a problem | ||
| 11/13/2023 | Price change | $225,000-6.1%$169/sqft |
Source: NTREIS #20469484 Report a problem | ||
| 11/9/2023 | Price change | $239,500-4.2%$180/sqft |
Source: NTREIS #20469484 Report a problem | ||
| 11/6/2023 | Listed for sale | $250,000+123.2%$187/sqft |
Source: NTREIS #20469484 Report a problem | ||
| 11/4/2016 | Sold | -- |
Source: Agent Provided Report a problem | ||
| 9/6/2016 | Pending sale | $112,000$84/sqft |
Source: Keller Williams - Denton #13449239 Report a problem | ||
| 8/30/2016 | Listed for sale | $112,000+42.7%$84/sqft |
Source: KELLER WILLIAMS REALTY DENTON #13449239 Report a problem | ||
| 10/13/2015 | Listing removed | $950$1/sqft |
Source: Leap Property Management #13239575 Report a problem | ||
| 9/17/2015 | Listed for rent | $950$1/sqft |
Source: LEAP Property Management Report a problem | ||
| 6/10/2013 | Listing removed | $950$1/sqft |
Source: Leap Property Management Report a problem | ||
| 5/31/2013 | Price change | $950-5%$1/sqft |
Source: Leap Property Management #11950088 Report a problem | ||
| 5/23/2013 | Price change | $1,000-16.7%$1/sqft |
Source: Leap Property Management #11950088 Report a problem | ||
| 5/10/2013 | Listed for rent | $1,200$1/sqft |
Source: LEAP Property Management Report a problem | ||
| 4/4/2012 | Listing removed | $78,500$59/sqft |
Source: Ultra Real Estate Services LLC #11634885 Report a problem | ||
| 3/10/2012 | Price change | $78,500-1.8%$59/sqft |
Source: Ultra Real Estate Services LLC #11634885 Report a problem | ||
| 2/28/2012 | Price change | $79,900-2.6%$60/sqft |
Source: Ultra Real Estate Services LLC #11634885 Report a problem | ||
| 9/9/2011 | Listed for sale | $82,000+26.3%$61/sqft |
Source: Ultra Real Estate Services LLC #11634885 Report a problem | ||
| 6/23/2011 | Listing removed | $64,900$49/sqft |
Source: Metroplex R.E. Services, Inc #11536464 Report a problem | ||
| 6/13/2011 | Price change | $64,900+18.2%$49/sqft |
Source: Metroplex R.E. Services, Inc #11536464 Report a problem | ||
| 5/21/2011 | Price change | $54,900-8.3%$41/sqft |
Source: Metroplex R.E.Services #11536464 Report a problem | ||
| 3/5/2011 | Price change | $59,900-7.7%$45/sqft |
Source: Metroplex R.E.Services #11536464 Report a problem | ||
| 1/31/2011 | Price change | $64,900+10.9%$49/sqft |
Source: Metroplex R.E.Services #11536464 Report a problem | ||
| 12/19/2010 | Price change | $58,500-6.4%$44/sqft |
Source: Century 21 Galloway-Herron #11431196 Report a problem | ||
| 11/16/2010 | Listed for sale | $62,500$47/sqft |
Source: Century 21 Galloway-Herron #11431196 Report a problem | ||
| 8/3/1998 | Sold | -- |
Source: Public Record Report a problem | ||
Public tax history
| Year | Property taxes | Tax assessment |
|---|---|---|
| 2025 | $2,558 -48.6% | $210,000 -5.8% |
| 2024 | $4,980 +103.9% | $222,830 +21.7% |
| 2023 | $2,443 -17.9% | $183,080 |
| 2022 | $2,976 -0.3% | $183,080 +24.2% |
| 2021 | $2,984 +7.5% | $147,460 |
| 2020 | $2,775 +10.5% | $147,460 +20.4% |
| 2019 | $2,511 -16.7% | $122,480 +15.5% |
| 2018 | $3,017 +4.6% | $106,020 |
| 2017 | $2,883 +9.4% | $106,020 +9.4% |
| 2016 | $2,636 +20.1% | $96,950 +12% |
| 2015 | $2,194 | $86,590 +8.2% |
| 2014 | $2,194 | $80,000 |
| 2013 | -- | -- |
| 2012 | -- | -- |
| 2011 | -- | -- |
| 2010 | -- | -- |
| 2009 | -- | -- |
| 2008 | -- | -- |
| 2007 | -- | -- |
| 2005 | -- | -- |
| 2004 | -- | -- |
| 2003 | -- | -- |
| 2002 | -- | -- |
| 2001 | -- | -- |
Find assessor info on the county website
Neighborhood: 75227
Nearby homes
- $227,3003 bd2 ba1.5k sqft9436 Eddy Sass Ct, Dallas, TX 75227Off Market
- $288,2004 bd2 ba1.7k sqft9428 Eddy Sass Ct, Dallas, TX 75227Off Market
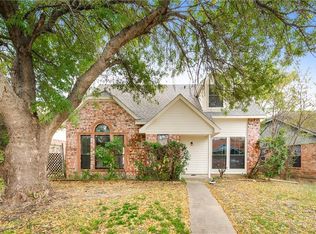
- $248,7003 bd2 ba1.7k sqft9424 Eddy Sass Ct, Dallas, TX 75227Off Market
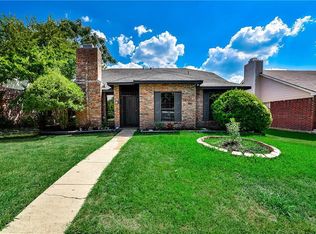
- $203,3003 bd2 ba1.2k sqft9423 Cedar Run Dr, Dallas, TX 75227Off Market
- $235,0003 bd2 ba1.9k sqft9427 Cedar Run Dr, Dallas, TX 75227Off Market
- $208,9003 bd2 ba1.3k sqft9419 Cedar Run Dr, Dallas, TX 75227Off Market
- $206,1003 bd2 ba1.1k sqft9431 Eddy Sass Ct, Dallas, TX 75227Off Market
- $219,2003 bd2 ba1.7k sqft9415 Cedar Run Dr, Dallas, TX 75227Off Market
Nearby schools
GreatSchools rating
- 6/10C A Tatum Jr Elementary SchoolGrades: PK-5Distance: 0.9 mi
- 3/10Ann Richards Middle SchoolGrades: 6-8Distance: 0.5 mi
- 3/10Skyline High SchoolGrades: 9-12Distance: 1.8 mi
Schools provided by the listing agent
- Elementary: Titche
- Middle: Ann Richards
- High: Skyline
- District: Dallas ISD
Source: NTREIS. This data may not be complete. We recommend contacting the local school district to confirm school assignments for this home.
Get a cash offer in 3 minutes
Find out how much your home could sell for in as little as 3 minutes with a no-obligation cash offer.
Estimated market value
$232,300
Get a cash offer in 3 minutes
Find out how much your home could sell for in as little as 3 minutes with a no-obligation cash offer.
Estimated market value
$232,300
- Texas
- Dallas County
- Dallas
- 75227
- 9432 Eddy Sass Ct
