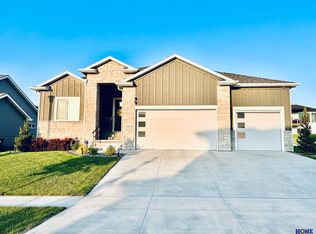
Welcome to 9432 Friedman Street! This like-new home in the sought-after Woodlands neighborhood of South Lincoln boasts fresh paint and new carpet throughout. With 5 bedrooms and 3 bathrooms, the layout is both practical and versatile, featuring a fully finished basement and an oversized 4-stall attached garage. Highlights include vaulted ceilings in the living, kitchen, and dining areas, LVP flooring, stained oak woodwork, abundant natural light, coffered ceilings in the primary bedroom, and a kitchen with granite countertops, a huge island, walk-in pantry, custom cabinetry, and stainless steel appliances. Bedrooms offer walk-in closets, and this all-electric home is built with energy-efficient materials, energy heel trusses, extra insulation, and Andersen windows. The main floor also has a laundry room and a handy drop zone off the garage for added convenience. Call to schedule your appointment today!
Pending
$464,950
9432 Friedman St, Lincoln, NE 68516
5beds
2,568sqft
Single Family Residence
Built in 2022
8,276 Square Feet Lot
$464,600 Zestimate®
$181/sqft
$4/mo HOA
What's special
Fully finished basementStained oak woodworkAndersen windowsLvp flooringStainless steel appliancesKitchen with granite countertopsAbundant natural light
- 12 days
- 239
- 36
Zillow last checked:
Listing updated:
Listed by:
Shanna Gibson 402-417-3758,
BancWise Realty
Source: GPRMLS,MLS#: 22623528
Facts & features
Interior
Bedrooms & bathrooms
- Bedrooms: 5
- Bathrooms: 3
- Full bathrooms: 2
- 3/4 bathrooms: 1
- Main level bathrooms: 2
Primary bedroom
- Features: Wall/Wall Carpeting, Ceiling Fan(s), Walk-In Closet(s)
- Level: Main
- Area: 182
- Dimensions: 14 x 13
Bedroom 2
- Features: Wall/Wall Carpeting
- Level: Main
- Area: 121
- Dimensions: 11 x 11
Bedroom 3
- Features: Wall/Wall Carpeting, Walk-In Closet(s)
- Level: Basement
- Area: 120
- Dimensions: 12 x 10
Bedroom 4
- Features: Wall/Wall Carpeting, Walk-In Closet(s)
- Level: Basement
- Area: 132
- Dimensions: 12 x 11
Bedroom 5
- Features: Wall/Wall Carpeting, Walk-In Closet(s)
- Level: Basement
- Area: 165
- Dimensions: 15 x 11
Primary bathroom
- Features: 3/4, Shower, Double Sinks
Family room
- Features: Wall/Wall Carpeting
- Level: Basement
- Area: 435
- Dimensions: 29 x 15
Kitchen
- Features: Luxury Vinyl Plank
- Level: Main
- Area: 160
- Dimensions: 16 x 10
Living room
- Features: Ceiling Fan(s), Luxury Vinyl Plank
- Level: Main
- Area: 240
- Dimensions: 16 x 15
Basement
- Area: 1488
Heating
- Electric, Heat Pump
Cooling
- Heat Pump
Appliances
- Included: Range, Dishwasher, Disposal, Microwave
- Laundry: Luxury Vinyl Plank
Features
- Flooring: Carpet, Luxury Vinyl, Plank
- Basement: Egress
- Has fireplace: No
Interior area
- Total structure area: 2,568
- Total interior livable area: 2,568 sqft
- Finished area above ground: 1,498
- Finished area below ground: 1,070
Property
Parking
- Total spaces: 4
- Parking features: Garage - Attached
- Attached garage spaces: 4
Features
- Patio & porch: Porch, Patio
- Exterior features: Sprinkler System, Drain Tile
- Fencing: None
Lot
- Size: 8,276 Square Feet
- Dimensions: 70 x 120
- Features: Up to 1/4 Acre.
Details
- Parcel number: 1627341009000
Construction
Type & style
- Home type: SingleFamily
- Architectural style: Ranch
- Property subtype: Single Family Residence
Materials
- Stone, Vinyl Siding
- Foundation: Concrete Perimeter
Condition
- Not New and NOT a Model
- New construction: No
- Year built: 2022
Details
- Builder name: Heller Homes
Utilities & green energy
- Sewer: Public Sewer
- Water: Public
Community & HOA
Community
- Subdivision: The Woodlands
HOA
- Has HOA: Yes
- Amenities included: Playground
- Services included: Common Area Maintenance
- HOA fee: $45 annually
Location
- Region: Lincoln
Financial & listing details
- Price per square foot: $181/sqft
- Tax assessed value: $443,400
- Annual tax amount: $5,652
- Date on market: 8/17/2026
- Listing terms: VA Loan,FHA,Conventional,Cash
- Ownership: Fee Simple
Estimated market value
$464,600
$441,000 - $488,000
$3,086/mo
Price history
| Date | Event | Price |
|---|---|---|
| 8/18/2026 | Pending sale | $464,950$181/sqft |
Source: | ||
| 8/17/2026 | Listed for sale | $464,950+574.3%$181/sqft |
Source: | ||
| 6/24/2022 | Listing removed | -- |
Source: Zillow Rental Manager Report a problem | ||
| 6/13/2022 | Listed for rent | $2,600$1/sqft |
Source: Zillow Rental Manager Report a problem | ||
| 3/24/2021 | Listing removed | -- |
Source: Owner Report a problem | ||
| 8/27/2020 | Listing removed | $68,950$27/sqft |
Source: Owner Report a problem | ||
| 12/6/2019 | Listed for sale | $68,950$27/sqft |
Source: Owner Report a problem | ||
Public tax history
| Year | Property taxes | Tax assessment |
|---|---|---|
| 2025 | $5,652 -3.9% | $443,400 +4.3% |
| 2024 | $5,880 -11.9% | $425,100 +5% |
| 2023 | $6,676 +20.8% | $404,800 +43.4% |
| 2022 | $5,528 +326.1% | $282,200 +334.2% |
| 2021 | $1,297 +3.2% | $65,000 |
| 2020 | $1,258 -3.3% | $65,000 |
| 2019 | $1,301 +2.4% | $65,000 |
| 2018 | $1,270 +4.6% | $65,000 |
| 2017 | $1,214 +458.7% | $65,000 +470.2% |
| 2016 | $217 | $11,400 |
Find assessor info on the county website
Monthly payment
Est. payment
Payment breakdown
Explore the cost of this home by adjusting the details. Changes won't be saved.Climate risks
Neighborhood: 68516
Nearby schools
Schools provided by the listing agent
- Elementary: Wysong
- Middle: Moore
- High: Standing Bear
- District: Lincoln Public Schools
Source: GPRMLS. This data may not be complete. We recommend contacting the local school district to confirm school assignments for this home.