The Dolly Property: Modern Country Retreat with Private Upper-Level Wing Experience a rare "country in the city" feel. Morning coffee belongs on the spacious covered front porch, overlooking the private fishpond. Set on a premier .41-acre corner lot with a lush, wooded view and a fully fenced backyard, this home provides modern convenience while maintaining its unique heritage character.Versatile Living & Privacy:The floor plan supports a variety of living arrangements with genuine separation between zones:The Private Upper-Level Wing: An expansive, private wing featuring vaulted ceilings, a decorative fireplace, and a dedicated wet bar with a beverage fridge. This space serves as an ultimate primary suite or a sprawling "Headquarters" for remote work. It includes a private half-bath, a storage room, and a separate exterior entrance.Flexible Work & Storage Spaces: Adjacent to the upper suite is a flex space with a private exterior door, perfect for a den, gym, or media lounge.Flexible Accommodations: With four additional well-proportioned bedrooms, the home easily adapts to multi-generational living or multiple home offices. One bedroom features an oversized "closet room" with a window, perfect for a private library or nursery.Dual Primary Options: With full bathrooms on both the first and second floors, residents can choose a main-level primary setup or a completely private second-level wing.Enhanced Privacy: Strategic bedroom distribution across multiple floors ensures that all residents have their own dedicated zones and separation.The Kitchen & Bathrooms:Newly Renovated Kitchen: Smartly designed for maximum efficiency, featuring brand-new white cabinetry and a full suite of stainless-steel appliances (fridge, dishwasher, and stove). It's a bright, fresh space perfect for daily meal prep.Vintage Charm Baths: Playful, classic spirit meets modern updates. These rooms offer a warm, "retro-cool" aesthetic that maintains the home's original character while providing a clean, fresh experience, including a main-level walk-in shower and an upper-level tub.Key Features:Zoned Climate Control: Brand-new, high-efficiency mini-split systems in every room allow for individual temperature customization, ensuring maximum comfort while significantly reducing monthly utility costs.Premium Finishes: Brand-new luxury vinyl plank (LVP) flooring flows throughout the home for a seamless, durable, and modern look.Basement Utility: A massive basement provides ample storage and a dedicated laundry zone with a utility sink and laundry folding counter.Parking & Decks: A tiered deck system provides distinct outdoor zones, including a side deck off the living room and a private upper-level deck. The pull-through driveway with side parking accommodates 4+ vehicles.Dogs Welcome:This property is proudly dog-friendly, offering a large, fenced backyard for play and a neighborhood with sidewalks perfect for afternoon walks. (Note: Inquire for specific pet terms; no cats allowed).The Lifestyle & LocationLocated 2 blocks from Owings Mills Blvd, this home is a commuter's dream:Corporate Hubs: 5-minute commute to T. Rowe Price, Stevenson University, and the Ravens Under Armour Performance Center.Premier Shopping: Minutes to Wegmans, Costco, and Metro Centre.Nature Access: Direct proximity to the scenic trails of Soldiers Delight, Liberty Dam, and Patapsco State Park. Baltimore County Rental License: RHR-2026-00890Tours conducted for approved applicants. ALL APPLICANTS MUST COME THROUGH TENANT CLOUD.Bull Pines LLC is an Equal Housing Provider. We do not discriminate on the basis of race, color, religion, national origin, sex, disability, familial status, sexual orientation, gender identity, or source of income.
Sold for $320,000
$320,000
9432 Lyons Mill Rd, Owings Mills, MD 21117
5beds
1,976sqft
Single Family Residence
Built in 1956
-- sqft lot
$422,900 Zestimate®
$162/sqft
$3,189 Estimated rent
Home value
$422,900
$389,000 - $453,000
$3,189/mo
Zestimate® history
Owner options
List your home for rent
$3,189/mo
Rent Zestimate®
Find your next renter with Zillow Rental Manager. Plus, with online applications, you can quickly screen prospective tenants – for free.
$3,189/mo
Rent Zestimate®
Refinance and save
$2,119/mo
Est. payment
Refinancing to a lower rate could help reduce your monthly payments and save thousands over the life of the loan.
$2,119/mo
Est. payment
Explore your selling options
Work with a Zillow partner agent
Leverage their expertise and Zillow's premium Showcase listings to get your home seen by more buyers.
Get startedList with your own agent
Get your home in front of millions of buyers by listing it on Zillow.
Learn how to do itSell it yourself
Take full control of how buyers see your home on Zillow by listing For Sale by Owner (FSBO).
List your homeWhat's special
Decorative fireplaceSeparate exterior entranceNewly renovated kitchenMain-level walk-in showerOverlooking the private fishpondPrivate upper-level deckPrivate half-bath
Zillow last checked:
Listing updated:
Source: Zillow Rentals
Facts & features
Interior
Bedrooms & bathrooms
- Bedrooms: 5
- Bathrooms: 3
- Full bathrooms: 2
- 1/2 bathrooms: 1
Cooling
- Other
Appliances
- Included: Dishwasher, Dryer, Washer
- Laundry: In Unit, Shared
Features
- Storage, Walk-In Closet(s)
Interior area
- Total interior livable area: 1,976 sqft
Property
Parking
- Total spaces: 1
- Details: Contact manager
Features
- Exterior features: Balcony, Fresh paint, Lawn, Near park, Renovated, Unfurnished, Utilities fee required, Water not included in rent
- Fencing: Fenced Yard
Details
- Parcel number: 020219511110
Construction
Type & style
- Home type: SingleFamily
- Property subtype: Single Family Residence
Condition
- Year built: 1956
Community & HOA
Community
- Deposit fee: $3,495
HOA
- Amenities included: Pond Year Round
Location
- Region: Owings Mills
Financial & listing details
- Price per square foot: $162/sqft
- Tax assessed value: $242,433
- Annual tax amount: $2,998
- Date on market: 3/27/2026
- Date available: 05/27/2026
- Lease term: 1 Year
Price history
| Date | Event | Price |
|---|---|---|
| 6/1/2026 | Listing removed | $3,495$2/sqft |
Source: Zillow Rentals Report a problem | ||
| 5/23/2026 | Price change | $3,495-2.8%$2/sqft |
Source: Zillow Rentals Report a problem | ||
| 5/8/2026 | Price change | $3,595-5.4%$2/sqft |
Source: Zillow Rentals Report a problem | ||
| 3/27/2026 | Listed for rent | $3,800$2/sqft |
Source: Zillow Rentals Report a problem | ||
| 7/1/2025 | Sold | $320,000$162/sqft |
Source: Public Record Report a problem | ||
Public tax history
| Year | Property taxes | Tax assessment |
|---|---|---|
| 2026 | $2,998 +9.4% | $242,433 +8.6% |
| 2025 | $2,740 +10.9% | $223,167 +9.4% |
| 2024 | $2,471 +2.1% | $203,900 +2.1% |
| 2023 | $2,421 +2.1% | $199,767 -2% |
| 2022 | $2,371 +2.2% | $203,900 +6.5% |
| 2021 | $2,321 +1.4% | $191,500 +1.4% |
| 2020 | $2,288 +1.5% | $188,800 -1.4% |
| 2019 | $2,256 +1.5% | $191,500 +4.4% |
| 2018 | $2,223 +7.4% | $183,400 +7.4% |
| 2017 | $2,069 +9.7% | $170,700 +8% |
| 2016 | $1,885 | $158,000 +8.7% |
| 2015 | $1,885 | $145,300 |
| 2014 | $1,885 | $145,300 |
| 2013 | -- | $145,300 -21.7% |
| 2012 | -- | $185,600 |
| 2011 | -- | $185,600 |
| 2010 | -- | $185,600 -18.7% |
| 2009 | -- | $228,290 +14.7% |
| 2008 | -- | $199,030 +17.2% |
| 2007 | -- | $169,770 +20.8% |
| 2006 | -- | $140,510 +7.7% |
| 2005 | -- | $130,522 +8.3% |
| 2004 | -- | $120,536 +9% |
| 2003 | -- | $110,550 +0.5% |
| 2002 | -- | $110,026 +0.5% |
| 2001 | -- | $109,503 |
Find assessor info on the county website
Neighborhood: 21117
Nearby homes
- $--2 bd1 ba1k sqft9432 Lyons Mill Rd #1, Owings Mills, MD 21117Off Market

- $--3 bd2 ba1k sqft9432 Lyons Mill Rd FLOOR 2, Owings Mills, MD 21117Off Market
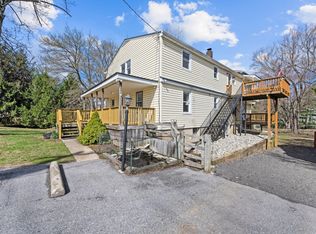
- $315,2004 bd1 ba1.8k sqft9430 Lyons Mill Rd, Owings Mills, MD 21117Off Market
- $376,300-- bd2 ba1.8k sqft4502 Coyle Rd, Owings Mills, MD 21117Off Market
- $20,400-- bd-- ba-- sqft4502 Coyle Rd, Owings Mills, MD 21117Off Market
- $411,2003 bd2 ba1.7k sqft9401 Georgian Way, Owings Mills, MD 21117Off Market
- $417,5003 bd4 ba1.8k sqft9400 Georgian Way, Owings Mills, MD 21117Off Market
- $320,0004 bd2 ba2.1k sqft4500 Coyle Rd, Owings Mills, MD 21117Off Market
Nearby schools
GreatSchools rating
- 8/10Lyons Mill Elementary SchoolGrades: PK-5Distance: 0.1 mi
- 5/10Deer Park Middle Magnet SchoolGrades: 6-8Distance: 1 mi
- 4/10New Town High SchoolGrades: 9-12Distance: 0.8 mi
Get a cash offer in 3 minutes
Find out how much your home could sell for in as little as 3 minutes with a no-obligation cash offer.
Estimated market value
$422,900
Get a cash offer in 3 minutes
Find out how much your home could sell for in as little as 3 minutes with a no-obligation cash offer.
Estimated market value
$422,900
- Maryland
- Baltimore County
- Owings Mills
- 21117
- 9432 Lyons Mill Rd
