Skip main navigation
Sold
Street View
  • Price Unknown

    9432 N Bales Ave, Kansas City, MO 64156

    4beds
    3,100sqft
    Single Family Residence
    Built in 2004
    0.49 Acres Lot
    $541,400 Zestimate®
    $--/sqft
    $3,350 Estimated rent

    Home value

    $541,400

    $514,000 - $568,000

    $3,350/mo

    Zestimate® history
    Loading
    Loading...

    Owner options

    List your home for rent

    $3,350/mo

    Rent Zestimate®

    Find your next renter with Zillow Rental Manager. Plus, with online applications, you can quickly screen prospective tenants – for free.

    Learn more

    $3,350/mo

    Rent Zestimate®

    Refinance and save

    $525/mo

    Est. payment

    Refinancing to a lower rate could help reduce your monthly payments and save thousands over the life of the loan.

    See today's rates

    $525/mo

    Est. payment

    Explore your selling options

    Work with a Zillow partner agent

    Leverage their expertise and Zillow's premium Showcase listings to get your home seen by more buyers.

    Get started

    List with your own agent

    Get your home in front of millions of buyers by listing it on Zillow.

    Learn how to do it

    Sell it yourself

    Take full control of how buyers see your home on Zillow by listing For Sale by Owner (FSBO).

    List your home

    What's special

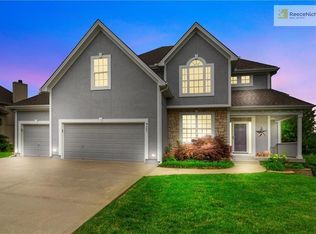
    Charming 1.5-story home nestled on a half acre lot, offers an abundance of space and character and is waiting for your personal touch! The living room is filled with natural light from the huge picture windows and shares a see through gas fireplace with the expansive eat in kitchen. More large windows bathe the kitchen and dining area in sunlight too! Any chef will be excited to utilize the large, modern kitchen featuring stainless steel appliances, granite countertops and a kitchen island for extra prep space. Plus the laundry room and formal dining room are just off the kitchen for convenience and efficiency. The main level includes a spacious primary bedroom with ensuite bathroom featuring dual vanities, large walk-in closet and corner jetted tub. Three additional bedrooms are located on the upper level, two of which have their own bathrooms. There's also a huge loft area perfect for use as a 2nd living space, play room or office. Ample storage in the home's unfinished basement for all your childhood memories and holiday decorations. Outback, the giant back yard is fenced and treed providing some shade during those hot summer days. Just imagine hosting summer bbq's with all your friends here! This home is ready for your vision. All new interior paint and newer HVAC and roof. You won't want to miss out on this opportunity. Schedule a showing TODAY and imagine all the possibilities!

    Zillow last checked:

    Listing updated:

    Listed by:

    Eric Craig Team 816-726-8565,

    Keller Williams KC North,

    Brock Niemuth 816-674-8498,

    Keller Williams KC North

    Bought with:

    Megan Okeefe, 2020031741

    RE/MAX Innovations

    Source: Heartland MLS as distributed by MLS GRID,MLS#: 2487974MLS Logo

    Facts & features

    Interior

    Bedrooms & bathrooms
    • Bedrooms: 4
    • Bathrooms: 4
    • Full bathrooms: 3
    • 1/2 bathrooms: 1
    Dining room
    • Description: Eat-In Kitchen,Formal
    Heating
    • Heatpump/Gas
    Cooling
    • Heat Pump
    Appliances
    • Included: Dishwasher, Disposal, Microwave, Built-In Electric Oven, Stainless Steel Appliance(s)
    • Laundry: Main Level, Off The Kitchen
    Features
    • Ceiling Fan(s), Kitchen Island, Pantry, Stained Cabinets, Vaulted Ceiling(s), Walk-In Closet(s)
    • Flooring: Carpet, Tile, Wood
    • Basement: Other
    • Number of fireplaces: 1
    Interior area
    • Total structure area: 3,100
    • Total interior livable area: 3,100 sqft
    • Finished area above ground: 3,100
    • Finished area below ground: 0

    Property

    Parking
    • Total spaces: 3
    • Parking features: Attached, Garage Faces Front
    • Attached garage spaces: 3
    Features
    • Patio & porch: Patio
    • Spa features: Bath
    • Fencing: Wood
    Lot
    • Size: 0.49 Acres
    Details
    • Parcel number: 999999

    Construction

    Type & style
    • Home type: SingleFamily
    • Architectural style: Traditional
    • Property subtype: Single Family Residence
    Materials
    • Frame, Stucco
    • Roof: Composition
    Condition
    • Fixer
    • Year built: 2004
    Details
    • Builder name: BPI

    Utilities & green energy

    • Sewer: Public Sewer
    • Water: Public

    Community & HOA

    Community
    • Security: Smoke Detector(s)
    • Subdivision: Northview Place
    HOA
    • Has HOA: Yes
    • Amenities included: Pool
    • HOA fee: $525 annually
    Location
    • Region: Kansas City

    Financial & listing details

    • Tax assessed value: $91,750
    • Annual tax amount: $6,645
    • Date on market: 5/24/2024
    • Listing terms: Cash,Conventional,VA Loan
    • Ownership: Private
    • Road surface type: Paved

    Price history

    DateEventPrice
    6/27/2024Sold--
    Source: Heartland MLS as distributed by MLS GRID #2487974 Report a problem
    6/8/2024Pending sale$490,000$158/sqft
    Source: Heartland MLS as distributed by MLS GRID #2487974 Report a problem
    5/24/2024Listed for sale$490,000$158/sqft
    Source: Heartland MLS as distributed by MLS GRID #2487974 Report a problem

    Public tax history

    YearProperty taxesTax assessment
    2025$7,230 +7.8%$91,750 +10.2%
    2024$6,704 +0.9%$83,220
    2023$6,645 +11%$83,220 +16.1%
    2022$5,986 -0.1%$71,650
    2021$5,993 +0.9%$71,650 +9.1%
    2020$5,941 $65,700
    2019$5,941 +1.9%$65,700 +4.5%
    2018$5,831 +5.4%$62,850
    2017$5,533 $62,850 +3.6%
    2016$5,533 $60,670
    2015$5,533 +0%$60,670 +13.4%
    2014$5,530 $53,490
    2013-- $53,490 -2%
    2012-- $54,570
    2011-- $54,570 -11.6%
    2010-- $61,730
    2009-- $61,730 -1.2%
    2007-- $62,470 +3%
    2006-- $60,650
    Find assessor info on the county website

    Neighborhood: Shoal Creek

    Nearby schools

    GreatSchools rating
    Schools provided by the listing agent
    • Elementary: Northview
    • Middle: New Mark
    • High: Staley High School

    Source: Heartland MLS as distributed by MLS GRID. This data may not be complete. We recommend contacting the local school district to confirm school assignments for this home.

    Get a cash offer in 3 minutes
    Find out how much your home could sell for in as little as 3 minutes with a no-obligation cash offer.
    Estimated market value
    $541,400
    Get a cash offer in 3 minutes
    Find out how much your home could sell for in as little as 3 minutes with a no-obligation cash offer.
    Estimated market value
    $541,400