Skip main navigation
Closed
  • Listed by: Lauralei Properties, LLC • Laura Ludwig • Contact: 314-503-1186
    Bought with: Platinum Realty of St. Louis
    Price Unknown

    9432 Pickford Pl, Saint Louis, MO 63136

    2beds
    982sqft
    Single Family Residence
    Built in 1952
    7,492 Square Feet Lot
    $156,800 Zestimate®
    $--/sqft
    $1,446 Estimated rent

    Home value

    $156,800

    $146,000 - $166,000

    $1,446/mo

    Zestimate® history
    Loading
    Loading...

    Owner options

    List your home for rent

    $1,446/mo

    Rent Zestimate®

    Find your next renter with Zillow Rental Manager. Plus, with online applications, you can quickly screen prospective tenants – for free.

    Learn more

    $1,446/mo

    Rent Zestimate®

    Refinance and save

    Refinancing to a lower rate could help reduce your monthly payments and save thousands over the life of the loan.

    See today's rates

    Explore your selling options

    Work with a Zillow partner agent

    Leverage their expertise and Zillow's premium Showcase listings to get your home seen by more buyers.

    Get started

    List with your own agent

    Get your home in front of millions of buyers by listing it on Zillow.

    Learn how to do it

    Sell it yourself

    Take full control of how buyers see your home on Zillow by listing For Sale by Owner (FSBO).

    List your home

    What's special

    Ceramic floorNew six panel doorsUpdated kitchenNew vanityNew ceiling fansNew tubCustom countertop
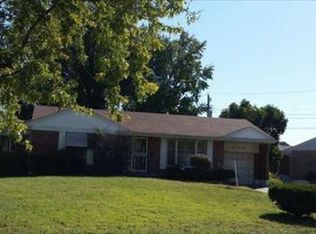
    This a Must See!!! Come get your money worth! Look at this Beautiful 2023 Newly Remodeled full brick 2-bed 2 bath Hathaway Hills gem surrounded by senior citizens w a newly poured concrete driveway: Finished basement with extra sleeping area/washroom/bath & very unique rec area with recess lights within a sprayed black ceiling. Updated Kitchen (open concept) w/ buffet bar, Stainless over the range microwave/stove/dishwasher, new cabinets & custom countertop, backsplash, ceramic floor, freshly refinished hardwood flooring throughout, updated bathrooms w Bluetooth exhaust fan for music, custom designed ceramic tub surround/floor, push button toilet, new tub, vanity w/ nickel accessories. New ceiling fans, light fixtures & six panel doors. Recently installed Architectural roof w/ all new white vinyl thermal windows. New Furnace, water heater & newer Ac unit. This home has a new 1 car attached garage door/opener that leads into the dining area. Accepting all offers! "Will not last long"!

    Zillow last checked:

    Listing updated:

    Listed by:

    Laura Ludwig 314-503-1186,

    Lauralei Properties, LLC

    Bought with:

    Latoya T Draggs, 2018041949

    Platinum Realty of St. Louis

    Source: MARIS,MLS#: 23064236MLS LogoOriginating MLS: St. Louis Association of REALTORS

    Facts & features

    Interior

    Bedrooms & bathrooms
    • Bedrooms: 2
    • Bathrooms: 2
    • Full bathrooms: 2
    • Main level bathrooms: 1
    • Main level bedrooms: 2
    Primary bedroom
    • Features: Floor Covering: Wood, Wall Covering: Some
    • Level: Main
    Bedroom
    • Features: Floor Covering: Wood, Wall Covering: Some
    • Level: Main
    Bedroom
    • Features: Floor Covering: Laminate
    • Level: Lower
    Bathroom
    • Features: Floor Covering: Ceramic Tile
    • Level: Main
    Bathroom
    • Features: Floor Covering: Marble
    • Level: Lower
    Dining room
    • Features: Floor Covering: Wood, Wall Covering: Some
    • Level: Main
    Kitchen
    • Features: Floor Covering: Ceramic Tile, Wall Covering: Some
    • Level: Main
    Living room
    • Features: Floor Covering: Wood, Wall Covering: Some
    • Level: Main
    Recreation room
    • Features: Floor Covering: Other
    • Level: Lower
    Heating
    • Natural Gas, Forced Air
    Cooling
    • Central Air, Electric
    Appliances
    • Included: Dishwasher, Microwave, Range, Gas Range, Gas Oven, Gas Water Heater
    Features
    • Breakfast Bar, Separate Dining, Open Floorplan
    • Flooring: Hardwood
    • Doors: Panel Door(s)
    • Windows: Insulated Windows, Tilt-In Windows, Window Treatments
    • Basement: Full,Partially Finished
    • Has fireplace: No
    • Fireplace features: None
    Interior area
    • Total structure area: 982
    • Total interior livable area: 982 sqft
    • Finished area above ground: 982

    Property

    Parking
    • Total spaces: 1
    • Parking features: Attached, Garage, Garage Door Opener
    • Attached garage spaces: 1
    Features
    • Levels: One
    Lot
    • Size: 7,492 Square Feet
    • Dimensions: 75 x 100
    • Features: Near Public Transit, Corner Lot, Level
    Details
    • Parcel number: 12F210123
    • Special conditions: Standard

    Construction

    Type & style
    • Home type: SingleFamily
    • Architectural style: Ranch,Traditional
    • Property subtype: Single Family Residence
    Materials
    • Brick
    Condition
    • Updated/Remodeled
    • New construction: No
    • Year built: 1952

    Utilities & green energy

    • Sewer: Public Sewer
    • Water: Public

    Community & HOA

    Community
    • Security: Smoke Detector(s)
    • Subdivision: Hathaway Hills 4
    Location
    • Region: Saint Louis

    Financial & listing details

    • Tax assessed value: $134,400
    • Annual tax amount: $1,610
    • Date on market: 10/25/2023
    • Cumulative days on market: 42 days
    • Listing terms: Cash,Conventional,FHA,VA Loan
    • Ownership: Private

    Price history

    DateEventPrice
    1/12/2024Sold--
    Source: MARIS #23064236 Report a problem
    12/6/2023Pending sale$145,000$148/sqft
    Source: MARIS #23064236 Report a problem
    11/27/2023Price change$145,000-2%$148/sqft
    Source: MARIS #23064236 Report a problem
    11/11/2023Price change$147,999-1.3%$151/sqft
    Source: MARIS #23064236 Report a problem
    10/31/2023Price change$149,999-2%$153/sqft
    Source: MARIS #23064236 Report a problem
    10/26/2023Listed for sale$152,999$156/sqft
    Source: MARIS #23064236 Report a problem
    8/25/2020Sold--
    Source: Public Record Report a problem

    Public tax history

    YearProperty taxesTax assessment
    2025$2,411 +10.7%$25,530 +23%
    2024$2,179 +13.1%$20,750 +12.3%
    2023$1,926 +19.7%$18,470 +47.4%
    2022$1,610 +1.5%$12,530
    2021$1,586 -0.7%$12,530 +4.5%
    2020$1,596 +9.6%$11,990
    2019$1,456 $11,990 +12.3%
    2018$1,456 $10,680
    2017$1,456 +3.8%$10,680 -6.9%
    2016$1,403 -7.1%$11,470
    2015$1,510 $11,470 +13.9%
    2014$1,510 +13.8%$10,070
    2013$1,327 $10,070 -26.1%
    2012-- $13,620
    2011-- $13,620 -6.3%
    2010$1,320 +7.2%$14,540
    2009$1,232 -2.2%$14,540 -10.9%
    2008$1,260 +29.3%$16,320
    2007$974 $16,320 +32.3%
    2006$974 -0.9%$12,340
    2005$984 +5.2%$12,340 +13.7%
    2003$935 +0.1%$10,850 +5.2%
    2002$934 +29.4%$10,310
    2001$722 $10,310
    Find assessor info on the county website

    Neighborhood: 63136

    Nearby schools

    GreatSchools rating
    Schools provided by the listing agent
    • Elementary: Northview / Gary Gore
    • Middle: Jennings Jr. High
    • High: Jennings High

    Source: MARIS. This data may not be complete. We recommend contacting the local school district to confirm school assignments for this home.