Skip main navigation
Off market
  • $2,370,200

    9432 Rosehill Dr, Bethesda, MD 20817

    5beds
    5,656sqft
    SingleFamily
    Built in 2014
    0.48 Acres Lot
    $2,370,200 Zestimate®
    $419/sqft
    $7,785 Estimated rent

    Home value

    $2,370,200

    $2.23M - $2.51M

    $7,785/mo

    Zestimate® history
    Loading
    Loading...

    Owner options

    List your home for rent

    $7,785/mo

    Rent Zestimate®

    Find your next renter with Zillow Rental Manager. Plus, with online applications, you can quickly screen prospective tenants – for free.

    Learn more

    $7,785/mo

    Rent Zestimate®

    Refinance and save

    $11,759/mo

    Est. payment

    Refinancing to a lower rate could help reduce your monthly payments and save thousands over the life of the loan.

    See today's rates

    $11,759/mo

    Est. payment

    Explore your selling options

    Work with a Zillow partner agent

    Leverage their expertise and Zillow's premium Showcase listings to get your home seen by more buyers.

    Get started

    List with your own agent

    Get your home in front of millions of buyers by listing it on Zillow.

    Learn how to do it

    Sell it yourself

    Take full control of how buyers see your home on Zillow by listing For Sale by Owner (FSBO).

    List your home

    What's special

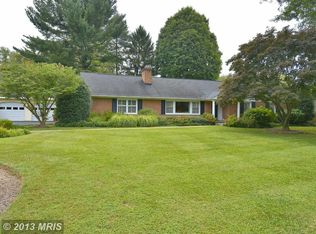
    Built by acclaimed Mid Atlantic Custom Builders, this sensational home features a traditional floor plan ideal for both entertaining and comfortable family living. Unparalleled materials and craftsmanship are highlighted throughout this home on three finished levels containing 5 bedrooms and 5 ½ baths. From the stunning gourmet kitchen with expansive center island and exotic granite countertops to the adjoining family room with fireplace and coffered ceiling to the floor-to-ceiling windows in the family room and breakfast nook areas to the extraordinary master suite with dressing room and luxury bath, no detail has been compromised in presenting this home of distinction. This home also has a stunning center hall foyer and home office. Further enhancing the home’s broad appeal is a fully finished lower level complete with recreation/game room and guest suite. This home also has an attached three-car garage, a whole-house generator, and smart outdoor lighting. Beautifully sited on a private, fenced and level ½ acre lot in the Churchill School district, this home conveniently located to the finest public and private schools, recreation centers and parks, shopping, the Capitol Beltway, and three major airports.

    This property is off market, which means it's not currently listed for sale or rent on Zillow. This may be different from what's available on other websites or public sources.
    Facts & features

    Interior

    Bedrooms & bathrooms
    • Bedrooms: 5
    • Bathrooms: 5
    • Full bathrooms: 4
    • 1/2 bathrooms: 1
    Heating
    • Forced air, Gas
    Cooling
    • Central
    Appliances
    • Included: Dishwasher, Dryer, Freezer, Microwave, Range / Oven, Refrigerator, Washer
    Features
    • Flooring: Carpet, Hardwood
    • Basement: Finished
    • Has fireplace: Yes
    Interior area
    • Total interior livable area: 5,656 sqft

    Property

    Parking
    • Total spaces: 3
    • Parking features: Garage - Attached
    Features
    • Exterior features: Stone
    Lot
    • Size: 0.48 Acres
    Details
    • Parcel number: 1000854620

    Construction

    Type & style
    • Home type: SingleFamily
    Materials
    • Roof: Metal
    Condition
    • Year built: 2014

    Community & HOA

    Location
    • Region: Bethesda

    Financial & listing details

    • Price per square foot: $419/sqft
    • Tax assessed value: $1,499,300
    • Annual tax amount: $17,883

    Price history

    DateEventPrice
    4/20/2015Sold$1,835,000-3.2%$324/sqft
    Source: Public Record Report a problem
    2/13/2015Pending sale$1,895,000$335/sqft
    Source: Long & Foster Real Estate #MC8467078 Report a problem
    2/5/2015Price change$1,895,000-1.6%$335/sqft
    Source: Long & Foster Real Estate #MC8467078 Report a problem
    9/27/2014Listed for sale$1,925,000+170.4%$340/sqft
    Source: Long & Foster Real Estate #MC8467078 Report a problem
    2/26/2014Sold$712,000+4.8%$126/sqft
    Source: Public Record Report a problem
    8/25/2003Sold$679,100$120/sqft
    Source: Public Record Report a problem

    Public tax history

    YearProperty taxesTax assessment
    2025$17,883 +3.6%$1,499,300
    2024$17,260 -0.1%$1,499,300
    2023$17,275 -8%$1,499,300 -11.9%
    2022$18,786 +0.1%$1,702,400
    2021$18,769 -0.1%$1,702,400
    2020$18,781 -1.1%$1,702,400 -6.1%
    2019$18,990 -0.2%$1,812,900 +5.3%
    2018$19,024 +3.3%$1,722,100 +5.6%
    2017$18,410 +142.7%$1,631,300 +5.9%
    2016$7,586 $1,540,500 +227.6%
    2015$7,586 $470,200 -31.2%
    2014$7,586 $683,567 +2.4%
    2013-- $667,400
    2012-- $667,400
    2011-- $667,400 -12.6%
    2010-- $763,420 +5.2%
    2009-- $725,612 +5.5%
    2008-- $687,806 +5.8%
    2007-- $650,000 +12.6%
    2006-- $577,022 +14.5%
    2005-- $504,046 +16.9%
    2004-- $431,070
    2003-- $431,070 +24.7%
    2002-- $345,550 +14.1%
    2001-- $302,790
    Find assessor info on the county website

    Neighborhood: 20817

    Nearby schools

    GreatSchools rating
    Schools provided by the listing agent
    • Elementary: SEVEN LOCKS
    • Middle: CABIN JOHN
    • High: WINSTON CHURCHILL

    Source: The MLS. This data may not be complete. We recommend contacting the local school district to confirm school assignments for this home.

    Get a cash offer in 3 minutes
    Find out how much your home could sell for in as little as 3 minutes with a no-obligation cash offer.
    Estimated market value
    $2,370,200
    Get a cash offer in 3 minutes
    Find out how much your home could sell for in as little as 3 minutes with a no-obligation cash offer.
    Estimated market value
    $2,370,200