NEW PRICE on This beautifully upgraded Prestige model in the gated 55+ community of Del Webb Stone Creek offers the perfect opportunity to enjoy modern living without the wait or added expense of new construction. With over $60,000 in thoughtful upgrades already completed, this move-in ready Prestige model combines style, comfort, functionality, and exceptional value. Featuring 3 bedrooms, 2.5 baths, and an oversized 2-car garage with a 4-foot extension, epoxied & expanded driveway, the home welcomes you with an open-concept layout, 10-foot ceilings, upgraded porcelain tile flooring, recessed LED lighting, and abundant natural light throughout. The spacious living area is designed for both comfort and entertaining and even includes a mounted 65” Samsung TV. One of the standout features of this home is the beautifully enclosed glass lanai, complete with transom windows and two ceiling fans with lighting. This light-filled space creates the perfect setting to relax, enjoy morning coffee, entertain guests, or simply take in the peaceful backyard views year-round. The kitchen offers both beauty and practicality with quartz countertops, decorative backsplash, shaker-style cabinetry, under-cabinet lighting, a large center island, walk-in pantry, and stainless-steel appliances including a built-in oven and microwave. The dining area is enhanced with elegant transom windows and a chandelier that adds warmth and charm. The thoughtfully designed split-bedroom floor plan provides flexibility and privacy. A secondary bedroom with a bay window, walk-in closet, and attached full bath with linen closet creates an ideal guest retreat. While an additional flex space can easily serve as a home office, hobby space, or third bedroom. The owner’s suite features two walk-in closets, including custom built-ins, and a spacious en-suite bath with dual quartz vanities, linen closet, water closet, and a tiled walk-in shower with bench seating. A transom window fills the space with natural light, creating a bright and relaxing atmosphere. Additional highlights include a half bath for guests, storage closets, interior laundry room with cabinets & sink, screened front porch, epoxied garage floor and driveway, gutters, irrigation system, mature landscaping, fenced backyard, fabric shades, and a water softener loop. Located within Del Webb Stone Creek, residents enjoy access to an impressive selection of amenities including indoor and outdoor resort-style pools, fitness center, pickleball and tennis courts, walking and biking trails, softball field, dog park, fishing pier, gathering spaces, social clubs, and more. Golf, dining, and café options are also available within the community for an additional fee. Conveniently located near shopping, medical facilities, dining, entertainment, and additional golf courses. With extensive upgrades, a light-filled enclosed lanai, and move-in ready convenience, this home offers an outstanding opportunity to enjoy comfort, style, and value in one of the area’s sought-after active adult communities. Schedule your showing today! Rear divided bushed just replaced with faster growing bushes!
For sale
Price cut: $10K (9/22)
$425,000
9432 SW 56TH LOOP, OCALA, FL 34481
3beds
2,116sqft
Single Family Residence
Built in 2021
6,534 Square Feet Lot
$-- Zestimate®
$201/sqft
$265/mo HOA
What's special
Epoxied garage floorOpen-concept layoutFenced backyardStorage closetsIrrigation systemScreened front porchAbundant natural light throughout
- 241 days
- 210
- 8
Zillow last checked:
Listing updated:
Listed by:
Melissa Gibson 352-895-4439,
SALLY LOVE REAL ESTATE 352-399-2010
Source: Stellar MLS,MLS#: OM713953 Originating MLS: Lake and Sumter
Originating MLS: Lake and Sumter
Facts & features
Interior
Bedrooms & bathrooms
- Bedrooms: 3
- Bathrooms: 3
- Full bathrooms: 2
- 1/2 bathrooms: 1
Rooms
- Room types: Utility Room
Primary bedroom
- Features: En Suite Bathroom, Walk-In Closet(s)
- Level: First
- Area: 221.85 Square Feet
- Dimensions: 14.5x15.3
Bedroom 2
- Features: En Suite Bathroom, Walk-In Closet(s)
- Level: First
- Area: 195.57 Square Feet
- Dimensions: 15.9x12.3
Bedroom 3
- Features: Built-in Closet
- Level: First
- Area: 132.84 Square Feet
- Dimensions: 10.8x12.3
Dining room
- Level: First
- Area: 156.21 Square Feet
- Dimensions: 12.3x12.7
Kitchen
- Level: First
- Area: 205.11 Square Feet
- Dimensions: 15.9x12.9
Laundry
- Level: First
- Area: 74.12 Square Feet
- Dimensions: 6.8x10.9
Living room
- Level: First
- Area: 376.65 Square Feet
- Dimensions: 24.3x15.5
Heating
- Central, Heat Pump
Cooling
- Central Air
Appliances
- Included: Oven, Cooktop, Dishwasher, Disposal, Electric Water Heater, Microwave, Range Hood, Refrigerator
- Laundry: Electric Dryer Hookup, Inside, Laundry Room, Washer Hookup
Features
- Ceiling Fan(s), Eating Space In Kitchen, High Ceilings, Primary Bedroom Main Floor, Solid Surface Counters, Split Bedroom, Thermostat, Walk-In Closet(s)
- Flooring: Carpet, Porcelain Tile
- Doors: Sliding Doors
- Has fireplace: No
Interior area
- Total structure area: 2,983
- Total interior livable area: 2,116 sqft
Video & virtual tour
Property
Parking
- Total spaces: 2
- Parking features: Driveway, Garage Door Opener
- Attached garage spaces: 2
- Has uncovered spaces: Yes
- Details: Garage Dimensions: 25X20
Features
- Levels: One
- Stories: 1
- Patio & porch: Enclosed
- Exterior features: Irrigation System, Rain Gutters, Sidewalk
- Fencing: Fenced
Lot
- Size: 6,534 Square Feet
- Dimensions: 55 x 120
- Features: Cleared, In County, Near Golf Course
Details
- Parcel number: 3489182020
- Zoning: PUD
- Special conditions: None
Construction
Type & style
- Home type: SingleFamily
- Property subtype: Single Family Residence
Materials
- Block, Stucco
- Foundation: Slab
- Roof: Shingle
Condition
- Completed
- New construction: No
- Year built: 2021
Details
- Builder model: Prestige
Utilities & green energy
- Sewer: Private Sewer
- Water: Private
- Utilities for property: BB/HS Internet Available, Electricity Connected, Phone Available, Sewer Connected, Sprinkler Recycled, Street Lights, Water Connected
Community & HOA
Community
- Features: Clubhouse, Deed Restrictions, Dog Park, Fitness Center, Gated Community - Guard, Golf Carts OK, Golf, Pool, Restaurant, Sidewalks, Special Community Restrictions, Tennis Court(s)
- Security: Gated Community, Smoke Detector(s)
- Pet fee: $0 monthly
- Senior community: Yes
- Subdivision: STONE CREEK BY DEL WEBB WELLINGTON
HOA
- Has HOA: Yes
- Amenities included: Basketball Court, Clubhouse, Fence Restrictions, Fitness Center, Gated, Golf Course, Pickleball Court(s), Pool, Recreation Facilities, Sauna, Spa/Hot Tub, Tennis Court(s)
- Services included: 24-Hour Guard, Common Area Taxes, Community Pool, Private Road, Recreational Facilities, Trash
- HOA fee: $265 monthly
- HOA name: First Residential - Rachel Mayer
- HOA phone: 352-237-8418
Location
- Region: Ocala
Financial & listing details
- Price per square foot: $201/sqft
- Tax assessed value: $353,657
- Annual tax amount: $4,642
- Date on market: 1/24/2026
- Cumulative days on market: 242 days
- Listing terms: Cash,Conventional,VA Loan
- Ownership: Fee Simple
- Total actual rent: 0
- Electric utility on property: Yes
- Road surface type: Paved
Estimated market value
Not available
Estimated sales range
Not available
Not available
Price history
| Date | Event | Price |
|---|---|---|
| 9/22/2026 | Price change | $425,000-2.3%$201/sqft |
Source:  Stellar MLS #OM713953 Report a problem Stellar MLS #OM713953 Report a problem | ||
| 5/17/2026 | Price change | $435,000-2%$206/sqft |
Source: Stellar MLS #OM713953 Report a problem | ||
| 4/30/2026 | Price change | $444,000-1.3%$210/sqft |
Source: Stellar MLS #OM713953 Report a problem | ||
| 4/21/2026 | Price change | $450,050+0%$213/sqft |
Source: Stellar MLS #OM713953 Report a problem | ||
| 3/5/2026 | Price change | $450,000-2.7%$213/sqft |
Source: Stellar MLS #OM713953 Report a problem | ||
| 2/13/2026 | Price change | $462,500-0.5%$219/sqft |
Source: Stellar MLS #OM713953 Report a problem | ||
| 1/24/2026 | Listed for sale | $465,000+37.5%$220/sqft |
Source: Stellar MLS #OM713953 Report a problem | ||
| 10/4/2021 | Sold | $338,100$160/sqft |
Source: Public Record Report a problem | ||
Public tax history
| Year | Property taxes | Tax assessment |
|---|---|---|
| 2025 | $4,917 +5.9% | $331,904 +2.9% |
| 2024 | $4,643 +4.3% | $322,550 +4.7% |
| 2023 | $4,451 +1.1% | $308,009 +3% |
| 2022 | $4,404 +823.5% | $299,038 +963% |
| 2021 | $477 -6.7% | $28,132 -6.2% |
| 2020 | $511 | $30,000 +7.1% |
| 2019 | -- | $28,000 |
Find assessor info on the county website
Monthly payment
Est. payment
Payment breakdown
Explore the cost of this home by adjusting the details. Changes won't be saved.Climate risks
Neighborhood: 34481
Similar homes
- $435,0003 bd2 ba1.9k sqft9304 SW 56TH LOOP, OCALA, FL 34481For Sale
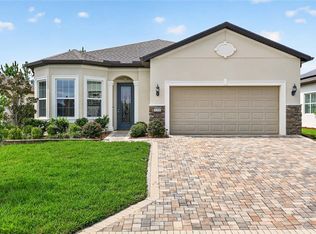
 MLS ID #OM731430, Christopher Holl, ON TOP OF THE WORLD REAL EST. Stellar MLS
 - $394,4003 bd2 ba2.1k sqft9557 SW 64TH LANE, OCALA, FL 34481For Sale
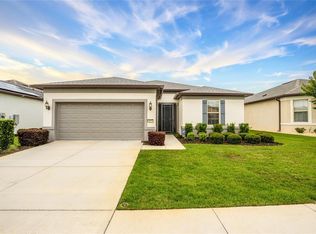 MLS ID #OM726428, Deborah Sumey, NEXT GENERATION REALTY OF MARION COUNTY. Stellar MLS
 - $419,9003 bd2 ba2.4k sqft9439 SW 71ST LOOP, OCALA, FL 34481For Sale
 MLS ID #O6384371, Amanda Seebadan, KELLER WILLIAMS ADVANTAGE REALTY. Stellar MLS
 - $354,9003 bd2 ba1.6k sqft9491 SW 52ND LOOP, OCALA, FL 34481For Sale
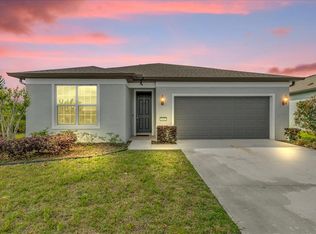 MLS ID #G5110012, Vanessa Aybar Badillo, LPT REALTY, LLC. Stellar MLS
 - $338,8333 bd2 ba1.6k sqft9426 SW 54TH STREET, OCALA, FL 34481For SaleMLS ID #OM725587, Deborah Sumey, NEXT GENERATION REALTY OF MARION COUNTY. Stellar MLS
- $379,9003 bd2 ba2k sqft9395 SW 66TH LOOP, OCALA, FL 34481For SaleMLS ID #OM725904, Anthony Alfarone, REAL BROKER LLC - OCALA. Stellar MLS
- $428,8242 bd2 ba2k sqft9163 SW 70TH LOOP, OCALA, FL 34481For SaleMLS ID #OM730997, Deborah Sumey, NEXT GENERATION REALTY OF MARION COUNTY. Stellar MLS
- $468,9003 bd3 ba2.5k sqft7646 SW 100TH COURT, OCALA, FL 34481For SaleMLS ID #OM730816, Alexus Macblain, KELLER WILLIAMS CORNERSTONE RE. Stellar MLS
- $398,8882 bd2 ba1.9k sqft9576 SW 65TH PLACE, OCALA, FL 34481For SaleMLS ID #OM728636, Deborah Sumey, NEXT GENERATION REALTY OF MARION COUNTY. Stellar MLS
- $384,0004 bd2 ba1.8k sqft5579 SW 85TH AVENUE ROAD, OCALA, FL 34481For SaleMLS ID #OM731981, Marcia Kasper, RE/MAX ALLSTARS REALTY. Stellar MLS
- $459,0002 bd3 ba2.1k sqft8750 SW 59TH LANE ROAD, OCALA, FL 34481For SaleMLS ID #OM721833, Olivia Perez, COMPASS FLORIDA LLC. Stellar MLS
- $408,8042 bd2 ba1.7k sqft6707 SW 95TH CIRCLE, OCALA, FL 34481For SaleMLS ID #OM723968, Deborah Sumey, NEXT GENERATION REALTY OF MARION COUNTY. Stellar MLS
- $390,0003 bd2 ba1.9k sqft7338 SW 94TH COURT, OCALA, FL 34481For SaleMLS ID #OM724051, Melissa Gibson, SALLY LOVE REAL ESTATE. Stellar MLS
- $391,9002 bd2 ba2.1k sqft9601 SW 65TH PLACE, OCALA, FL 34481For SaleMLS ID #OM717124, Lucinda Striker, COMPASS FLORIDA LLC. Stellar MLS
- $409,7003 bd2 ba2k sqft8371 SW 84TH LOOP, OCALA, FL 34481For SaleMLS ID #OM726147, Deborah Sumey, NEXT GENERATION REALTY OF MARION COUNTY. Stellar MLS
- $397,2002 bd2 ba2k sqft10327 SW 96TH LOOP, OCALA, FL 34481For SaleMLS ID #OM731985, Marcia Kasper, RE/MAX ALLSTARS REALTY. Stellar MLS
- $465,0003 bd2 ba2.6k sqft8878 SW 85TH LOOP, OCALA, FL 34481For SaleMLS ID #OM729204, Dionne Peace, COLDWELL BANKER VANGUARD LIFESTYLE REALTY. Stellar MLS
- $448,0002 bd2 ba1.6k sqft9200 SW 85TH PLACE, OCALA, FL 34481For SaleMLS ID #OM730023, Amber Milko, ON TOP OF THE WORLD REAL EST. Stellar MLS
- $386,9002 bd2 ba1.9k sqft9534 SW 65TH PLACE, OCALA, FL 34481For SaleMLS ID #G5114134, Raena Ratcliff, WORTH CLARK REALTY. Stellar MLS
- $354,4533 bd2 ba2.1k sqft9876 SW 69TH LANE, OCALA, FL 34481For SaleMLS ID #OM728327, Deborah Sumey, NEXT GENERATION REALTY OF MARION COUNTY. Stellar MLS
