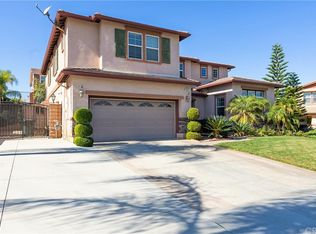
Welcome to your dream home! This stunning single-family residence boasts luxury, comfort, and convenience at every turn. With 5 bedrooms, 3.5 bathrooms, and a wealth of amenities, this home offers the perfect blend of space and sophistication for modern living.
Step outside into the expansive backyard and discover your personal sanctuary – a serene spa nestled amidst the lush landscaping, beckoning you to unwind and escape the stresses of everyday life. Whether you're soaking under the stars after a long day or enjoying a tranquil morning dip, the spa provides a blissful haven where you can indulge in moments of pure relaxation.
Surrounded by the beauty of nature, the spa enhances the outdoor living experience, creating a seamless transition between indoor and outdoor spaces. With its soothing jets and therapeutic warmth, the spa invites you to immerse yourself in luxury and tranquility, enveloped by the serene ambiance of your own private retreat.
Combined with the automated pristine pool, dual staircases, two fireplaces, granite island and countertops, three-car garage, RV parking, fruit trees, and breathtaking city views, this home offers an unparalleled lifestyle that exceeds all expectations.
Don't miss your chance to experience the ultimate in luxury living. Schedule a showing today and prepare to be captivated by the timeless elegance and unmatched beauty of this extraordinary residence, where every detail has been meticulously crafted to elevate your living experience to new heights.
Sold for $890,000
Zillow last checked:
Listing updated:
Bought with:
Jeffrey Eliot, DRE #02088476
eXp Realty of California Inc
Source: CRMLS,MLS#: CV24039230 Originating MLS: California Regional MLS
Originating MLS: California Regional MLSPrice history
| Date | Event | Price |
|---|---|---|
| 4/11/2024 | Sold | $890,000+2.3%$246/sqft |
Source:  CRMLS #CV24039230 Report a problem CRMLS #CV24039230 Report a problem | ||
| 4/2/2024 | Pending sale | $870,000$241/sqft |
Source: CRMLS #CV24039230 Report a problem | ||
| 3/13/2024 | Contingent | $870,000$241/sqft |
Source: CRMLS #CV24039230 Report a problem | ||
| 2/27/2024 | Listed for sale | $870,000+145.1%$241/sqft |
Source: CRMLS #CV24039230 Report a problem | ||
| 4/23/2012 | Sold | $355,000$98/sqft |
Source: Public Record Report a problem | ||
| 4/16/2012 | Pending sale | $355,000$98/sqft |
Source: Keller Williams - Riverside Central #I11095271 Report a problem | ||
| 1/30/2012 | Price change | $355,000+9.2%$98/sqft |
Source: Keller Williams - Riverside Central #I11095271 Report a problem | ||
| 1/28/2012 | Price change | $325,000-8.5%$90/sqft |
Source: Keller Williams - Riverside Central #I11095271 Report a problem | ||
| 1/25/2012 | Price change | $355,000+7.6%$98/sqft |
Source: Riverside Inland Real Estate dba Keller Williams Realty #I11095271 Report a problem | ||
| 12/27/2011 | Price change | $330,000+1.5%$91/sqft |
Source: Riverside Inland Real Estate dba Keller Williams Realty #I11095271 Report a problem | ||
| 11/30/2011 | Price change | $325,000-1.5%$90/sqft |
Source: Keller Williams - Riverside Central #I11095271 Report a problem | ||
| 11/28/2011 | Price change | $330,000+1.5%$91/sqft |
Source: Riverside Inland Real Estate dba Keller Williams Realty #I11095271 Report a problem | ||
| 9/20/2011 | Listed for sale | $325,000$90/sqft |
Source: Riverside Inland Real Estate dba Keller Williams Realty #I11095271 Report a problem | ||
| 9/4/2011 | Pending sale | $325,000$90/sqft |
Source: Keller Williams - Riverside Central #I11095271 Report a problem | ||
| 7/23/2011 | Listed for sale | $325,000-73.8%$90/sqft |
Source: Riverside Inland Real Estate dba Keller Williams Realty #I11095271 Report a problem | ||
| 2/9/2007 | Sold | $1,242,000$344/sqft |
Source: Public Record Report a problem | ||
Get a cash offer in 3 minutes
Find out how much your home could sell for in as little as 3 minutes with a no-obligation cash offer.
Estimated market value
$923,000
