Welcome to Garden Grove! Introducing this charming three-bedroom, two-bathroom home, nestled on a spacious lot with a picturesque curved driveway and boasting of POTENTIAL to add an ADU*.
Upon entering the home, you’ll be greeted by a freshly painted interior, complemented by recently refinished wood flooring throughout. You’ll want to take a deep breath as the living area embraces you with warm natural light, permeating the room through generously-sized windows.
The galley kitchen, with more than sufficient countertop and cabinet space, is perfect for exploring your culinary creations, while the conveniently located indoor washer and dryer hookups make multi-tasking a breeze!
Adjacent to the kitchen is a cozy dining area, perfect for a quiet meal or lively gathering. You’ll be drawn in by the secondary living room area, featuring a cozy fireplace and built-in cabinetry. And it wasn’t your imagination: this home showcases not one, but TWO fireplaces, adding warmth and ambiance to your living space. There’s more! Just beyond the dining area, a rear patio area offers an opportunity for outside dining, relaxation and get-togethers.
Need extra storage and more parking options? A driveway extends along the side of the home, leading to a Detached garage. Plenty of room to store your treasures! And we couldn't forget the generous fruit trees that grace the property: Oranges, Avocados and Plums!
Let your imagination flourish as you embrace the opportunity to unlock the full potential of this expansive lot and make it uniquely yours!
*buyer must verify all information with City
Sold for $1,300,000
Listed by: First Team Real Estate • Leah Hall • Contact: 310-980-0752
Bought with: PETER LE & ASSOCIATES
Tax assessed value
$1,300,000
9432 Vons Dr, Garden Grove, CA 92841
3beds
1,714sqft
Single Family Residence
Built in 1955
10,451 Square Feet Lot
$1,418,600 Zestimate®
$758/sqft
$3,530 Estimated rent
Home value
$1,418,600
$1.33M - $1.50M
$3,530/mo
Zestimate® history
Owner options
List your home for rent
$3,530/mo
Rent Zestimate®
Find your next renter with Zillow Rental Manager. Plus, with online applications, you can quickly screen prospective tenants – for free.
$3,530/mo
Rent Zestimate®
Refinance and save
$8,206/mo
Est. payment
Refinancing to a lower rate could help reduce your monthly payments and save thousands over the life of the loan.
$8,206/mo
Est. payment
Explore your selling options
Work with a Zillow partner agent
Leverage their expertise and Zillow's premium Showcase listings to get your home seen by more buyers.
Get startedList with your own agent
Get your home in front of millions of buyers by listing it on Zillow.
Learn how to do itSell it yourself
Take full control of how buyers see your home on Zillow by listing For Sale by Owner (FSBO).
List your homeWhat's special
Zillow last checked:
Listing updated:
Listed by:
Leah Hall DRE #01815737 310-980-0752,
First Team Real Estate
Bought with:
Dally Dinh, DRE #01715324
PETER LE & ASSOCIATES
Source: CRMLS,MLS#: OC24108322 Originating MLS: California Regional MLS
Originating MLS: California Regional MLSFacts & features
Interior
Bedrooms & bathrooms
- Bedrooms: 3
- Bathrooms: 2
- Full bathrooms: 1
- 3/4 bathrooms: 1
- Main level bathrooms: 2
- Main level bedrooms: 3
Rooms
- Room types: Bedroom, Family Room, Living Room
Bedroom
- Features: All Bedrooms Down
Bathroom
- Features: Bathtub, Separate Shower
Kitchen
- Features: Tile Counters
Heating
- Central
Cooling
- Central Air
Appliances
- Included: Dishwasher, Gas Range
- Laundry: Washer Hookup, Gas Dryer Hookup, Inside
Features
- Tile Counters, All Bedrooms Down
- Flooring: Vinyl, Wood
- Windows: Blinds
- Has fireplace: Yes
- Fireplace features: Family Room, Living Room
- Common walls with other units/homes: No Common Walls
Interior area
- Total interior livable area: 1,714 sqft
Property
Parking
- Total spaces: 2
- Parking features: Circular Driveway, Driveway, Garage
- Garage spaces: 2
Accessibility
- Accessibility features: No Stairs
Features
- Levels: One
- Stories: 1
- Entry location: front of home
- Patio & porch: Concrete
- Pool features: None
- Spa features: None
- Fencing: Block
- Has view: Yes
- View description: Neighborhood
Lot
- Size: 10,451 Square Feet
- Features: Back Yard, Sprinklers In Front, Lawn, Rocks, Yard
Details
- Parcel number: 13217312
- Special conditions: Standard
Construction
Type & style
- Home type: SingleFamily
- Architectural style: Ranch
- Property subtype: Single Family Residence
Materials
- Stucco
- Foundation: Raised
- Roof: Composition
Condition
- New construction: No
- Year built: 1955
Utilities & green energy
- Sewer: Public Sewer
- Water: Public
- Utilities for property: Electricity Connected, Natural Gas Connected, Sewer Connected, Water Connected
Community & HOA
Community
- Features: Suburban
- Security: Carbon Monoxide Detector(s), Smoke Detector(s)
- Subdivision: Other
Location
- Region: Garden Grove
Financial & listing details
- Price per square foot: $758/sqft
- Tax assessed value: $1,300,000
- Annual tax amount: $15,744
- Date on market: 6/6/2024
- Cumulative days on market: 11 days
- Listing terms: Cash,Cash to New Loan,Conventional,FHA,VA Loan
- Exclusions: All staging items and personal property
- Road surface type: Paved
Price history
| Date | Event | Price |
|---|---|---|
| 9/26/2024 | Listing removed | $3,800$2/sqft |
Source: Zillow Rentals Report a problem | ||
| 9/19/2024 | Listed for rent | $3,800$2/sqft |
Source: Zillow Rentals Report a problem | ||
| 9/16/2024 | Sold | $1,300,000+37%$758/sqft |
Source:  CRMLS #OC24108322 Report a problem CRMLS #OC24108322 Report a problem | ||
| 7/9/2024 | Pending sale | $949,000$554/sqft |
Source: CRMLS #OC24108322 Report a problem | ||
| 6/18/2024 | Contingent | $949,000$554/sqft |
Source: CRMLS #OC24108322 Report a problem | ||
| 6/6/2024 | Listed for sale | $949,000$554/sqft |
Source: CRMLS #OC24108322 Report a problem | ||
Public tax history
| Year | Property taxes | Tax assessment |
|---|---|---|
| 2025 | $15,744 +997.9% | $1,300,000 +1386.4% |
| 2024 | $1,434 +2.1% | $87,459 +2% |
| 2023 | $1,405 +1.8% | $85,745 +2% |
| 2022 | $1,379 +1% | $84,064 +2% |
| 2021 | $1,365 +1.1% | $82,416 +1% |
| 2020 | $1,350 | $81,571 +2% |
| 2019 | $1,350 +1.9% | $79,972 +2% |
| 2018 | $1,325 +2.9% | $78,404 +2% |
| 2017 | $1,287 | $76,867 +2% |
| 2016 | $1,287 +4.2% | $75,360 +1.5% |
| 2015 | $1,235 +4.5% | $74,229 +2% |
| 2014 | $1,182 | $72,775 +0.5% |
| 2013 | -- | $72,447 +2% |
| 2012 | -- | $71,027 +2% |
| 2011 | -- | $69,635 +0.8% |
| 2010 | -- | $69,115 -0.2% |
| 2009 | -- | $69,281 +2% |
| 2008 | -- | $67,923 +2% |
| 2007 | -- | $66,592 +2% |
| 2006 | -- | $65,287 +2% |
| 2005 | -- | $64,007 +2% |
| 2004 | -- | $62,752 +1.9% |
| 2003 | -- | $61,602 +2% |
| 2002 | -- | $60,395 +2% |
| 2001 | $656 +2.1% | $59,211 +2% |
| 2000 | $642 | $58,050 |
Find assessor info on the county website
Neighborhood: 92841
Nearby homes
- $1,105,9004 bd2 ba1.8k sqft9442 Vons Dr, Garden Grove, CA 92841Off Market
- $1,158,1003 bd2 ba1.5k sqft9412 Vons Dr, Garden Grove, CA 92841Off Market
- $946,4004 bd2 ba1.2k sqft9421 Joyzelle Dr, Garden Grove, CA 92841Off Market
- $907,1003 bd1 ba1.3k sqft9441 Joyzelle Dr, Garden Grove, CA 92841Off Market
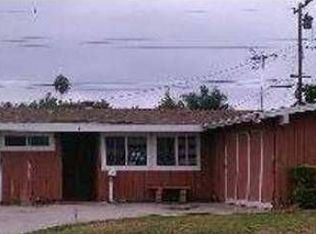
- $1,178,7004 bd2 ba2.1k sqft9452 Vons Dr, Garden Grove, CA 92841Off Market
- $949,6004 bd2 ba1.2k sqft9411 Joyzelle Dr, Garden Grove, CA 92841Off Market
- $1,181,5003 bd2 ba1.8k sqft9402 Vons Dr, Garden Grove, CA 92841Off Market
- $952,0004 bd2 ba1.2k sqft9451 Joyzelle Dr, Garden Grove, CA 92841Off Market
Nearby schools
GreatSchools rating
- 8/10Gilbert Elementary SchoolGrades: K-6Distance: 0.2 mi
- 6/10Louis Lake Intermediate SchoolGrades: 7-8Distance: 1.4 mi
- 7/10Rancho Alamitos High SchoolGrades: 9-12Distance: 1 mi
Get a cash offer in 3 minutes
Find out how much your home could sell for in as little as 3 minutes with a no-obligation cash offer.
Estimated market value
$1,418,600
Get a cash offer in 3 minutes
Find out how much your home could sell for in as little as 3 minutes with a no-obligation cash offer.
Estimated market value
$1,418,600
- California
- Orange County
- Garden Grove
- 92841
- 9432 Vons Dr
Nearby cities
Nearby zip codes
Other Garden Grove Topics
