Showings begin Thursday, January 29th! This *ADA-compliant* version of James Engle's Reverse 1.5 Story is absolutely immaculate—& move-in ready. Meticulously maintained by two owners, it’s packed with thoughtful upgrades, including hardwood flooring throughout main level. So many upgrades for those in need of ADA additions -- ELEVATOR, ZERO-ENTRY GARAGE & FRONT, SPECIALIZED CABINETRY, WHOLE-HOUSE GENERATOR, MASTER BATH DESIGNED FOR ANYONE WITH MOBILITY ISSUES, and more! Whether you are looking at aging in place, have special needs currently or just want the ease of these upgrades, take a look, this is a very special home.
The basics? 4BR, 3BA, 3 car garage. The kitchen truly shines with a large pantry, built-in desk area (perfect for a coffee bar or study), oversized island, and statement vent hood. Photos tell part of the story, but this home is best experienced in person. Finished lower level (daylight!) includes rec room with wet bar.and two additional bedrooms and bath..
More about the extras: Elevator blends seamlessly into the home, discreetly concealed to appear as standard door—one of several well-planned upgrades. Note that living areas are hard-wired for sound (speakers not installed). The fireplace front-piece is oversized & a focal point of the great room. Substantial, level backyard enclosed with wrought fencing on 3 sides.
Don’t miss the neighborhood’s amenities: Sand Volleyball, basketball court, playground, club house, five-lane Junior Olympic pool w/water slide, exercise facility, TWO tennis courts, & an eight-acre park w/walking trails.
Please call/text agent with questions. All information, including but not limited to, square footage, lot size, & taxes, is approximate & should be independently verified by buyer/agent.*Note 2nd bedroom on main level is not ADA compliant, nor is guest bath*
*Deck repairs ongoing/completed as weather permits*
Sold
Price Unknown
9432 W 158th St, Overland Park, KS 66221
4beds
3,204sqft
Single Family Residence
Built in 2011
0.37 Acres Lot
$812,100 Zestimate®
$--/sqft
$3,937 Estimated rent
Home value
$812,100
$755,000 - $869,000
$3,937/mo
Zestimate® history
Owner options
List your home for rent
$3,937/mo
Rent Zestimate®
Find your next renter with Zillow Rental Manager. Plus, with online applications, you can quickly screen prospective tenants – for free.
$3,937/mo
Rent Zestimate®
Refinance and save
Refinancing to a lower rate could help reduce your monthly payments and save thousands over the life of the loan.
Explore your selling options
Work with a Zillow partner agent
Leverage their expertise and Zillow's premium Showcase listings to get your home seen by more buyers.
Get startedList with your own agent
Get your home in front of millions of buyers by listing it on Zillow.
Learn how to do itSell it yourself
Take full control of how buyers see your home on Zillow by listing For Sale by Owner (FSBO).
List your homeWhat's special
Zillow last checked:
Listing updated:
Listed by:
Jeanette Mitchell 913-530-2553,
Compass Realty Group
Bought with:
Pam Malcy, BR00220881
BHG Kansas City Homes
Source: Heartland MLS as distributed by MLS GRID,MLS#: 2597297
Facts & features
Interior
Bedrooms & bathrooms
- Bedrooms: 4
- Bathrooms: 3
- Full bathrooms: 3
Primary bedroom
- Features: Carpet, Ceiling Fan(s)
- Level: First
- Area: 252 Square Feet
- Dimensions: 18 x 14
Bedroom 2
- Features: Carpet, Walk-In Closet(s)
- Level: First
- Area: 132 Square Feet
- Dimensions: 12 x 11
Bedroom 3
- Features: Carpet, Walk-In Closet(s)
- Level: Lower
- Area: 182 Square Feet
- Dimensions: 14 x 13
Bedroom 4
- Features: Carpet
- Level: Lower
- Area: 182 Square Feet
- Dimensions: 14 x 13
Primary bathroom
- Features: Double Vanity, Shower Only
- Level: First
Bathroom 2
- Features: Ceramic Tiles, Shower Only
- Level: First
Bathroom 3
- Level: Lower
Dining room
- Level: First
- Area: 120 Square Feet
- Dimensions: 12 x 10
Family room
- Features: Carpet, Wet Bar
- Level: Lower
- Area: 567 Square Feet
- Dimensions: 27 x 21
Great room
- Features: Fireplace
- Level: First
- Area: 196 Square Feet
- Dimensions: 14 x 14
Kitchen
- Features: Granite Counters, Pantry
- Level: First
- Area: 192 Square Feet
- Dimensions: 16 x 12
Laundry
- Level: First
Heating
- Forced Air
Cooling
- Electric
Appliances
- Included: Cooktop, Dishwasher, Disposal, Dryer, Exhaust Fan, Microwave, Refrigerator, Stainless Steel Appliance(s), Under Cabinet Appliance(s), Washer
- Laundry: Main Level
Features
- Ceiling Fan(s), Central Vacuum, Custom Cabinets, Kitchen Island, Pantry, Elevator, Walk-In Closet(s), Wet Bar
- Flooring: Wood
- Basement: Daylight,Sump Pump
- Number of fireplaces: 1
- Fireplace features: Great Room
Interior area
- Total structure area: 3,204
- Total interior livable area: 3,204 sqft
- Finished area above ground: 1,864
- Finished area below ground: 1,340
Property
Parking
- Total spaces: 3
- Parking features: Attached
- Attached garage spaces: 3
Accessibility
- Accessibility features: Accessible Full Bath, Accessible Bedroom, Accessible Central Living Area, Accessible Common Area, Accessible Doors, Accessible Entrance, Accessible Kitchen, Customized Wheelchair Accessible
Features
- Patio & porch: Patio, Porch
Lot
- Size: 0.37 Acres
- Features: Cul-De-Sac
Details
- Additional structures: None
- Parcel number: NP909900000330
- Other equipment: Back Flow Device, See Remarks
Construction
Type & style
- Home type: SingleFamily
- Architectural style: Traditional
- Property subtype: Single Family Residence
Materials
- Stucco & Frame
- Roof: Composition
Condition
- Year built: 2011
Details
- Builder name: Engle
Utilities & green energy
- Sewer: Public Sewer
- Water: Public
Community & HOA
Community
- Security: Smoke Detector(s)
- Subdivision: Wilshire Farms
HOA
- Has HOA: Yes
- Amenities included: Clubhouse, Exercise Room, Party Room, Play Area, Pool, Tennis Court(s), Trail(s)
- Services included: Curbside Recycle, Trash
Location
- Region: Overland Park
Financial & listing details
- Tax assessed value: $717,700
- Annual tax amount: $6,635
- Date on market: 1/29/2026
- Ownership: Private
Price history
| Date | Event | Price |
|---|---|---|
| 2/26/2026 | Sold | -- |
Source:  Heartland MLS as distributed by MLS GRID #2597297 Report a problem Heartland MLS as distributed by MLS GRID #2597297 Report a problem | ||
| 1/30/2026 | Pending sale | $815,000$254/sqft |
Source: Heartland MLS as distributed by MLS GRID #2597297 Report a problem | ||
| 1/29/2026 | Listed for sale | $815,000$254/sqft |
Source: Heartland MLS as distributed by MLS GRID #2597297 Report a problem | ||
| 5/31/2019 | Sold | -- |
Source: Heartland MLS as distributed by MLS GRID #2165390 Report a problem | ||
Public tax history
| Year | Property taxes | Tax assessment |
|---|---|---|
| 2025 | $8,490 +5.5% | $82,536 +5.7% |
| 2024 | $8,047 +4.9% | $78,085 +6.3% |
| 2023 | $7,675 +9.6% | $73,485 +11.6% |
| 2022 | $7,001 | $65,860 +12.5% |
| 2021 | -- | $58,547 +1.8% |
| 2020 | $6,470 | $57,488 -2.1% |
| 2019 | -- | $58,719 +3.8% |
| 2018 | -- | $56,557 +5.1% |
| 2017 | -- | $53,831 +4% |
| 2016 | $6,185 +6.5% | $51,750 +7% |
| 2015 | $5,808 +5.4% | $48,380 +4.4% |
| 2013 | $5,508 +268.9% | $46,322 -2.6% |
| 2012 | $1,493 | $47,564 |
Find assessor info on the county website
Neighborhood: Wilshire Farms
Nearby homes
- $908,6006 bd6 ba3.6k sqft9436 W 158th St, Overland Park, KS 66221Off Market
- $872,2006 bd5 ba4.6k sqft9420 W 158th St, Overland Park, KS 66221Off Market
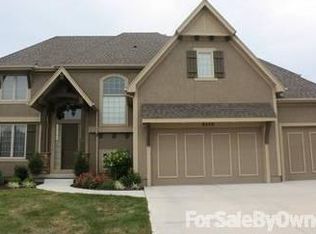
- $1,003,9005 bd7 ba4.4k sqft9416 W 158th St, Overland Park, KS 66221Off Market

- $764,2004 bd4 ba3.3k sqft9440 W 158th St, Overland Park, KS 66221Off Market
- $858,3005 bd5 ba4.1k sqft9429 W 157th Pl, Overland Park, KS 66221Off Market
- $827,5006 bd5 ba4.1k sqft9433 W 158th St, Overland Park, KS 66221Off Market
- $830,3004 bd3 ba3.2k sqft9425 W 157th Pl, Overland Park, KS 66221Off Market
- $769,6006 bd5 ba3.9k sqft9437 W 158th St, Overland Park, KS 66221Off Market
Nearby schools
GreatSchools rating
- 7/10Cedar Hills Elementary SchoolGrades: K-5Distance: 0.7 mi
- 8/10Pleasant Ridge Middle SchoolGrades: 6-8Distance: 0.8 mi
- 10/10Blue Valley West High SchoolGrades: 9-12Distance: 0.5 mi
Schools provided by the listing agent
- Elementary: Cedar Hills
- Middle: Pleasant Ridge
- High: Blue Valley West
Source: Heartland MLS as distributed by MLS GRID. This data may not be complete. We recommend contacting the local school district to confirm school assignments for this home.
Get a cash offer in 3 minutes
Find out how much your home could sell for in as little as 3 minutes with a no-obligation cash offer.
Estimated market value
$812,100
Get a cash offer in 3 minutes
Find out how much your home could sell for in as little as 3 minutes with a no-obligation cash offer.
Estimated market value
$812,100
- Kansas
- Johnson County
- Overland Park
- 66221
- Wilshire Farms
- 9432 W 158th St
Nearby cities
Nearby neighborhoods
Nearby zip codes
Other Overland Park Topics
