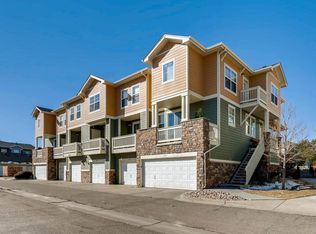
Welcome to the epitome of refined living in the highly coveted neighborhood of Stonegate in Parker. This impeccably maintained townhome offers a perfect blend of elegance, functionality, and comfort, making it a true gem in this picturesque community. Upon entering, you'll be greeted by an inviting atmosphere that sets the tone for the rest of the home. The main level features a thoughtfully designed living space, complete with an updated kitchen including granite countertops stainless steel appliances, convection oven (self clean and steam clean!). The adjacent living and dining areas provide a seamless flow. Venture upstairs to discover the private quarters of this residence. Two spacious bedrooms, each accompanied by its own private bath, offer a retreat-like ambiance for residents and guests alike. The convenience of an upstairs laundry adds a practical touch to your daily routine, making chores a breeze. The finished basement takes this townhome to another level. Here, a third bedroom awaits, complete with an en suite bath for the ultimate in privacy and comfort. This space provides flexibility, serving as an ideal guest suite, home office, or even a private retreat for family members. The convenience of an attached 2-car tandem garage ensures that your vehicle is not only secure but easily accessible, even in inclement weather. Ample storage in the garage adds to the overall functionality of the home. Beyond the allure of this townhome, the Stonegate neighborhood itself is a community of distinction, offering a wealth of amenities including parks, walking trails, and top-rated schools along with access to Stonegate pools. The surrounding natural beauty complements the carefully manicured landscapes, creating a setting that is both tranquil and vibrant. This townhome in Stonegate is more than just a residence; it's a lifestyle! With its sophisticated design, versatile spaces, and prime location, this property invites you to experience the best of Parker living.
Sold for $419,900
Zillow last checked:
Listing updated:
Bought with:
Rachel Durante, 100077561
Engel & Voelkers Castle Pines
Source: REcolorado as distributed by MLS GRID,MLS#: 5532490
Price history
| Date | Event | Price |
|---|---|---|
| 3/20/2024 | Sold | $419,900$305/sqft |
Source:  REcolorado as distributed by MLS GRID #5532490 Report a problem REcolorado as distributed by MLS GRID #5532490 Report a problem | ||
| 2/12/2024 | Contingent | $419,900$305/sqft |
Source:  HomeSmart #5532490 Report a problem HomeSmart #5532490 Report a problem | ||
| 2/5/2024 | Pending sale | $419,900$305/sqft |
Source: REcolorado as distributed by MLS GRID #5532490 Report a problem | ||
| 2/1/2024 | Listed for sale | $419,900+38.8%$305/sqft |
Source: REcolorado as distributed by MLS GRID #5532490 Report a problem | ||
| 11/7/2018 | Sold | $302,500-3.9%$220/sqft |
Source: Agent Provided Report a problem | ||
| 10/18/2018 | Pending sale | $314,900$229/sqft |
Source: TOM MOORE REALTY #3241986 Report a problem | ||
| 9/5/2018 | Price change | $314,900-1.6%$229/sqft |
Source: TOM MOORE REALTY #3241986 Report a problem | ||
| 8/17/2018 | Listed for sale | $319,900+13.9%$232/sqft |
Source: TOM MOORE REALTY #3241986 Report a problem | ||
| 11/22/2017 | Listing removed | $1,995$1/sqft |
Source: Owner Report a problem | ||
| 11/9/2017 | Sold | $280,782-3.1%$204/sqft |
Source: Agent Provided Report a problem | ||
| 11/8/2017 | Listed for rent | $1,995$1/sqft |
Source: Owner Report a problem | ||
| 11/8/2017 | Pending sale | $289,900$211/sqft |
Source: TOM MOORE REALTY #8033446 Report a problem | ||
| 9/18/2017 | Price change | $289,900-0.4%$211/sqft |
Source: TOM MOORE REALTY #8033446 Report a problem | ||
| 9/12/2017 | Price change | $291,000+0.4%$211/sqft |
Source: TOM MOORE REALTY #8033446 Report a problem | ||
| 7/19/2017 | Listed for sale | $289,900+61.1%$211/sqft |
Source: TOM MOORE REALTY #8033446 Report a problem | ||
| 1/26/2012 | Sold | $179,900$131/sqft |
Source: Agent Provided Report a problem | ||
| 11/11/2011 | Price change | $179,900-2.7%$131/sqft |
Source: PRISM REALTY, INC. #1043912 Report a problem | ||
| 10/19/2011 | Listed for sale | $184,900$134/sqft |
Source: PRISM REALTY, INC. #1043912 Report a problem | ||
Nearby homes
- $370,0003 bd4 ba1.3k sqft9433 Ashbury Cir UNIT 103, Parker, CO 80134Sold

- $302,7663 bd4 ba1.3k sqft9433 Ashbury Cir UNIT 104, Parker, CO 80134Off Market

- $458,1004 bd4 ba2.3k sqft9433 Ashbury Cir UNIT 101, Parker, CO 80134Off Market
- $345,0953 bd4 ba2.3k sqft9433 Ashbury Cir UNIT 106, Parker, CO 80134Off Market



Get pre-qualified for a loan
At Zillow Home Loans, we can pre-qualify you in as little as 5 minutes with no impact to your credit score.An equal housing lender. NMLS #10287.
