Skip main navigation
Pending
  • $384,900

    9433 E H Ave, Kalamazoo, MI 49048

    3beds
    1,647sqft
    : 
    Loading
    Get pre-qualified
    Single Family Residence
    Built in 1993
    1.02 Acres Lot
    $388,800 Zestimate®
    $234/sqft
    $-- HOA

    What's special

    Walk-in closetLinen closetTwo oversized overhead doorsAndersen windowsSpacious kitchen with pantryRoof with gutter guardsGas range
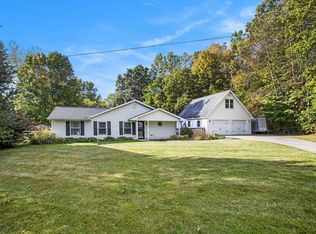
    Peaceful country living in Gull Lake Schools! Situated on a beautiful wooded 1-acre lot, this 3 bedroom, 2 bath ranch built in 1992 offers 1,647 sq ft plus an unfinished basement with egress window for future expansion. Spacious kitchen with pantry, gas range, and abundant cabinet and counter space opens to the dining area with slider to the large deck, complete with electrical hookup and plumbing for a future hot tub. Primary suite features dual sinks, walk-in closet and linen closet. Main floor laundry/mudroom off the 2-car attached garage. Andersen windows, custom blinds, 2018 furnace and A/C, and roof with gutter guards. Outstanding 30x40 pole barn with 220 electric, concrete floor, covered porch, patio area, and two oversized overhead doors. Convenient location just 20 minutes to everything. Adjacent corner parcel is owned by the Kalamazoo County Road Commission and will not be developed, providing additional privacy.
    32 days
    |
    507
    |
    12
    |

    Zillow last checked:

    Listing updated:

    Listed by:

    Janice L Allen 269-303-3577,

    Jaqua, REALTORS 269-341-4300

    Source: MichRIC,MLS#: 26029804MLS Logo

      Facts & features

      Interior

      Bedrooms & bathrooms
      • Bedrooms: 3
      • Bathrooms: 2
      • Full bathrooms: 2
      • Main level bedrooms: 3
      Primary bedroom
      • Level: Main
      • Area: 168
      • Dimensions: 12.00 x 14.00
      Bedroom 2
      • Level: Main
      • Area: 120
      • Dimensions: 10.00 x 12.00
      Bedroom 3
      • Level: Main
      • Area: 120
      • Dimensions: 10.00 x 12.00
      Dining room
      • Description: Formal
      • Level: Main
      • Area: 126
      • Dimensions: 9.00 x 14.00
      Kitchen
      • Level: Main
      • Area: 100
      • Dimensions: 10.00 x 10.00
      Living room
      • Level: Main
      • Area: 325
      • Dimensions: 13.00 x 25.00
      Heating
      • Forced Air
      Cooling
      • Central Air
      Appliances
      • Included: Dishwasher, Dryer, Microwave, Oven, Refrigerator, Washer
      • Laundry: In Basement
      Features
      • Eat-in Kitchen, Pantry
      • Basement: Full
      • Has fireplace: No
      Interior area
      • Total structure area: 1,647
      • Total interior livable area: 1,647 sqft
      • Finished area below ground: 0

      Property

      Parking
      • Total spaces: 2
      • Parking features: Attached, Garage Door Opener
      • Garage spaces: 2
      Features
      • Stories: 1
      Lot
      • Size: 1.02 Acres
      • Dimensions: 200 x 221
      • Features: Corner Lot, Ground Cover, Shrubs/Hedges
      Details
      • Additional structures: Pole Barn
      • Parcel number: 390702385025

      Construction

      Type & style
      • Home type: SingleFamily
      • Architectural style: Ranch
      • Property subtype: Single Family Residence
      Materials
      • Vinyl Siding
      • Roof: Composition
      Condition
      • New construction: No
      • Year built: 1993

      Utilities & green energy

      • Sewer: Septic Tank
      • Water: Well
      • Utilities for property: Natural Gas Connected, Cable Connected

      Community & HOA

      Location
      • Region: Kalamazoo

      Financial & listing details

      • Price per square foot: $234/sqft
      • Tax assessed value: $122,554
      • Annual tax amount: $5,427
      • Date on market: 6/17/2026
      • Listing terms: Cash,FHA,VA Loan,Conventional
      • Road surface type: Paved

        Estimated market value

        $388,800

        $369,000 - $408,000

        $2,156/mo

        Price history

        DateEventPrice
        6/20/2026Pending sale$384,900$234/sqft
        Source: MichRIC #26029804 Report a problem
        6/17/2026Listed for sale$384,900+126.4%$234/sqft
        Source: MichRIC #26029804 Report a problem
        9/9/2002Sold$170,000$103/sqft
        Source: Public Record Report a problem

        Public tax history

        YearProperty taxesTax assessment
        2025$5,153 +4.2%$158,300 +9%
        2024$4,947 $145,200 +19.8%
        2023-- $121,200 -1.2%
        2022-- $122,700 +7.3%
        2021-- $114,400 +6.9%
        2020-- $107,000 +6%
        2018-- $100,900 -4.5%
        2017-- $105,600 +2.2%
        2016-- $103,300 +12.9%
        2015-- $91,500
        2014-- $91,500 -7.1%
        2013-- $98,500 -0.6%
        2012-- $99,100 -4.3%
        2011-- $103,600 -0.2%
        2010-- $103,800 -4.9%
        2009-- $109,100 +6%
        2008-- $102,900 +7.5%
        2004-- $95,700 +21.9%
        2003-- $78,500 +15.8%
        2002-- $67,800 -6.7%
        2001-- $72,700
        Find assessor info on the county website

        Monthly payment

        Est. payment

        Payment breakdown

        Explore the cost of this home by adjusting the details. Changes won't be saved.
        All calculations are estimates and provided by Zillow, Inc. for informational purposes only. Actual amounts may vary.
        HOA fees may include property taxes on listings classified as Co-Ops. Contact the listing agent and/or owner for fee details.
        Mortgage interest rates are dependent on a number of factors, including credit score, down payment, and repayment length. Interest rate data provided by Zillow Group Marketplace, Inc. as of 1/1/1970 from various mortgage lenders with which we have lead or other similar arrangements; the Estimated Payment is an average of those rates.
        See how much you could borrow to make a competitive offer.

        Climate risks

        Neighborhood: 49048

        Getting around

        3 / 100
        Car-Dependent
        22 / 100
        Somewhat Bikeable

        Nearby schools

        GreatSchools rating

        A local agent can set up tours, give advice and negotiate with sellers.

        Browse local experts

        Similar homes