Welcome to this spacious and well-maintained home in the Plantation Lakes community. Offering over-the-top versatility and space, this 5-bedroom, 3-bathroom home is designed to accommodate both everyday living and entertaining. The main level features three generously sized bedrooms, two full bathrooms, a formal dining room, and a welcoming living room with entertainment center and gas fireplace. The spacious eat-in kitchen is a standout, complete with custom cabinetry, granite countertops, and plenty of room! The primary suite provides a retreat with a spa like bath featuring a corner jetted tub, separate shower, and double vanities. Just off the garage, you'll find a heated and cooled room—perfect for a home office, workout space, hobby room, or additional storage. Upstairs offers even more living space with two additional bedrooms, a full bathroom, built-in cabinetry and bookshelves, plus a comfortable sitting area that makes a great media room, study nook, or play area. Step outside to enjoy the private, fenced backyard featuring a patio ideal for grilling, entertaining, or simply unwinding after a long day. With abundant living space, flexible room options, and a prime location in the Center Hill School District, this Plantation Lakes gem is ready to welcome you home.
Closed
Price Unknown
9433 Hickory Dr, Olive Branch, MS 38654
5beds
2,472sqft
Residential, Single Family Residence
Built in 1998
9,583 Square Feet Lot
$364,300 Zestimate®
$--/sqft
$2,398 Estimated rent
Home value
$364,300
$346,000 - $383,000
$2,398/mo
Zestimate® history
Owner options
List your home for rent
$2,398/mo
Rent Zestimate®
Find your next renter with Zillow Rental Manager. Plus, with online applications, you can quickly screen prospective tenants – for free.
$2,398/mo
Rent Zestimate®
Refinance and save
Refinancing to a lower rate could help reduce your monthly payments and save thousands over the life of the loan.
Explore your selling options
Work with a Zillow partner agent
Leverage their expertise and Zillow's premium Showcase listings to get your home seen by more buyers.
Get startedList with your own agent
Get your home in front of millions of buyers by listing it on Zillow.
Learn how to do itSell it yourself
Take full control of how buyers see your home on Zillow by listing For Sale by Owner (FSBO).
List your homeWhat's special
Private fenced backyardSpacious eat-in kitchenCustom cabinetryFormal dining roomGranite countertopsThree generously sized bedrooms
Zillow last checked:
Listing updated:
Listed by:
Tyler Cobb 901-489-8646,
Dream Maker Realty
Bought with:
Shay D Powell, S-60579
Crye-Leike Of MS-SH
Source: MLS United,MLS#: 4150977
Facts & features
Interior
Bedrooms & bathrooms
- Bedrooms: 5
- Bathrooms: 3
- Full bathrooms: 3
Heating
- Central, Natural Gas
Cooling
- Central Air, Electric
Appliances
- Included: Dishwasher, Disposal, Electric Range, Exhaust Fan, Ice Maker, Microwave, Refrigerator, Stainless Steel Appliance(s), Washer/Dryer
- Laundry: Common Area, Laundry Room, Main Level
Features
- Bookcases, Built-in Features, Cathedral Ceiling(s), Ceiling Fan(s), Eat-in Kitchen, Granite Counters, Primary Downstairs, Walk-In Closet(s), Double Vanity
- Flooring: Carpet, Ceramic Tile, Combination, Laminate, Wood
- Doors: Dead Bolt Lock(s), Metal Insulated, Security, Storm Door(s)
- Windows: Double Pane Windows, Vinyl, Window Treatments
- Has fireplace: Yes
- Fireplace features: Gas Log, Living Room, Ventless
Interior area
- Total structure area: 2,472
- Total interior livable area: 2,472 sqft
Property
Parking
- Total spaces: 2
- Parking features: Attached, Garage Faces Front, Concrete
- Attached garage spaces: 2
Features
- Levels: Two
- Stories: 2
- Patio & porch: Patio
- Exterior features: Rain Gutters
- Fencing: Back Yard,Privacy,Wood,Fenced
Lot
- Size: 9,583 Square Feet
- Dimensions: 90 x 120
- Features: City Lot, Few Trees, Landscaped, Level, Rectangular Lot, Subdivided
Details
- Parcel number: 1065150100026900
Construction
Type & style
- Home type: SingleFamily
- Architectural style: Traditional
- Property subtype: Residential, Single Family Residence
Materials
- Brick, Siding
- Foundation: Conventional
- Roof: Architectural Shingles
Condition
- Move In Ready
- New construction: No
- Year built: 1998
Utilities & green energy
- Sewer: Public Sewer
- Water: Public
- Utilities for property: Cable Available, Electricity Available, Electricity Connected, Natural Gas Connected, Sewer Connected, Water Connected
Community & HOA
Community
- Features: Lake, Sidewalks
- Security: Smoke Detector(s)
- Subdivision: Plantation Lakes
HOA
- Has HOA: Yes
- Services included: Maintenance Grounds, Management
Location
- Region: Olive Branch
Financial & listing details
- Tax assessed value: $214,437
- Annual tax amount: $2,183
- Date on market: 5/29/2026
- Electric utility on property: Yes
Price history
| Date | Event | Price |
|---|---|---|
| 7/17/2026 | Sold | -- |
Source: MLS United #4150977 Report a problem | ||
| 6/2/2026 | Pending sale | $299,900$121/sqft |
Source: MLS United #4150977 Report a problem | ||
| 5/29/2026 | Listed for sale | $299,900$121/sqft |
Source: MLS United #4150977 Report a problem | ||
Public tax history
| Year | Property taxes | Tax assessment |
|---|---|---|
| 2025 | $2,183 +18.8% | $21,444 +36.9% |
| 2024 | $1,838 | $15,662 |
| 2023 | $1,838 | $15,662 |
| 2022 | $1,838 | $15,662 |
| 2021 | $1,838 +8.7% | $15,662 +7.4% |
| 2020 | $1,690 | $14,581 |
| 2019 | $1,690 | $14,581 |
| 2018 | $1,690 +2.3% | $14,581 +2.5% |
| 2017 | $1,652 | $14,226 |
| 2016 | $1,652 -15.4% | $14,226 -45.2% |
| 2015 | $1,952 +12.9% | $25,952 +75.5% |
| 2014 | $1,729 +3.5% | $14,786 |
| 2013 | $1,670 | $14,786 |
| 2010 | -- | $14,786 +7.5% |
| 2009 | -- | $13,754 |
| 2008 | -- | $13,754 |
Find assessor info on the county website
Neighborhood: 38654
Nearby homes
- $287,8003 bd2 ba2.2k sqft9419 Hickory Dr, Olive Branch, MS 38654Off Market
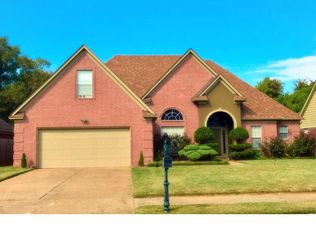
- $260,9003 bd2 ba1.6k sqft9447 Hickory Dr, Olive Branch, MS 38654Off Market
- $--4 bd2 ba2.6k sqft9461 Hickory Dr, Olive Branch, MS 38654Sold

- $260,4003 bd2 ba1.6k sqft9405 Hickory Dr, Olive Branch, MS 38654Off Market
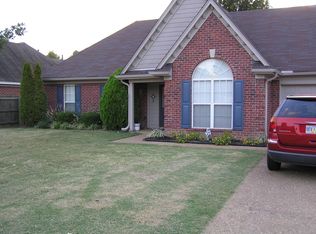
- $311,6003 bd-- ba1.7k sqft9601 Geneva Loop N, Olive Branch, MS 38654Off Market
- $--3 bd2 ba2k sqft9604 Geneva Loop S, Olive Branch, MS 38654Sold
- $259,1003 bd2 ba1.5k sqft9391 Hickory Dr, Olive Branch, MS 38654Off Market
- $290,8004 bd2 ba2.1k sqft9475 Hickory Dr, Olive Branch, MS 38654Off Market
Nearby schools
GreatSchools rating
- 4/10Overpark Elementary SchoolGrades: PK-5Distance: 3.6 mi
- 8/10Center Hill MiddleGrades: 6-8Distance: 3.6 mi
- 8/10Center Hill High SchoolGrades: 9-12Distance: 3.9 mi
Schools provided by the listing agent
- Elementary: Center Hill
- Middle: Center Hill Middle
- High: Center Hill
Source: MLS United. This data may not be complete. We recommend contacting the local school district to confirm school assignments for this home.
Sell for more on Zillow
Get a Zillow Showcase℠ listing at no additional cost and you could sell for .
$364,300
2% more
+$7,286
With Zillow Showcase(estimated)
$371,586
Sell for more on Zillow
Get a Zillow Showcase℠ listing at no additional cost and you could sell for .
$364,300
2% more
+$7,286
With Zillow Showcase(estimated)
$371,586
- Mississippi
- DeSoto County
- Olive Branch
- 38654
- 9433 Hickory Dr
