Incredible Deal!!! Shows like a model home out of architectural digest. Elegant design throughout this stunning one of a kind custom home in prestigious Madison Ridge. Situated on 10,032 sq. ft. lot, you'll be astonished the minute you enter this exquisite ALL one level open spacious floor plan with hardwood floors. The lavish quality interior & exterior improvements on the property are Picture perfect. Featuring a fabulous kitchen with newer double ovens & large breakfast area. Double door entrance to romantic master suite with sitting area. Newer roof. Private resort style backyard of enchanting beauty with pool. Truly a home for entertainers delight accentuate this amazing home. Near popular shopping centers, restaurants & golf courses. Call today for your private viewing. Bath count differs from tax records, if important, buyer to verify.
For sale
$724,850
9433 N Ashurst Dr, Fresno, CA 93720
3beds
3baths
2,527sqft
Residential, Single Family Residence
Built in 1991
10,031 Square Feet Lot
$709,600 Zestimate®
$287/sqft
$47/mo HOA
What's special
Elegant design throughoutNewer roofDouble door entranceFabulous kitchenHardwood floorsNewer double ovensLarge breakfast area
- 6 days |
- 894 |
- 54 |
Likely to sell faster than
Zillow last checked:
Listing updated:
Listed by:
Betty Sarabian DRE #00782863 559-259-2199,
London Properties, Ltd.
Source: Fresno MLS,MLS#: 652041Originating MLS: Fresno MLS
Facts & features
Interior
Bedrooms & bathrooms
- Bedrooms: 3
- Bathrooms: 3
Primary bedroom
- Area: 0
- Dimensions: 0 x 0
Bedroom 1
- Area: 0
- Dimensions: 0 x 0
Bedroom 2
- Area: 0
- Dimensions: 0 x 0
Bedroom 3
- Area: 0
- Dimensions: 0 x 0
Bedroom 4
- Area: 0
- Dimensions: 0 x 0
Bathroom
- Features: Tub/Shower, Shower, Tub
Dining room
- Features: Formal
- Area: 0
- Dimensions: 0 x 0
Family room
- Area: 0
- Dimensions: 0 x 0
Kitchen
- Area: 0
- Dimensions: 0 x 0
Living room
- Area: 0
- Dimensions: 0 x 0
Basement
- Area: 0
Heating
- Has Heating (Unspecified Type)
Cooling
- Central Air
Appliances
- Laundry: Inside
Features
- Flooring: Carpet, Hardwood
- Number of fireplaces: 1
Interior area
- Total structure area: 2,527
- Total interior livable area: 2,527 sqft
Property
Parking
- Total spaces: 2
- Parking features: Garage - Attached
- Attached garage spaces: 2
Features
- Levels: One
- Stories: 1
- Has private pool: Yes
- Pool features: Private, In Ground
Lot
- Size: 10,031 Square Feet
- Features: Urban
Details
- Parcel number: 40135215
Construction
Type & style
- Home type: SingleFamily
- Architectural style: Contemporary
- Property subtype: Residential, Single Family Residence
Materials
- Stucco
- Foundation: Concrete
- Roof: Composition
Condition
- Year built: 1991
Utilities & green energy
- Electric: On
- Sewer: Public Sewer
- Water: Public
- Utilities for property: Public Utilities
Community & HOA
HOA
- Has HOA: Yes
- Amenities included: Other/None
- HOA fee: $140 quarterly
Location
- Region: Fresno
Financial & listing details
- Price per square foot: $287/sqft
- Tax assessed value: $461,877
- Annual tax amount: $5,515
- Date on market: 7/16/2026
- Cumulative days on market: 6 days
- Listing agreement: Exclusive Right To Sell
Estimated market value
$709,600
$674,000 - $745,000
$2,668/mo
Price history
| Date | Event | Price |
|---|---|---|
| 7/17/2026 | Listed for sale | $724,850$287/sqft |
Source: Fresno MLS #652041 Report a problem | ||
Public tax history
| Year | Property taxes | Tax assessment |
|---|---|---|
| 2025 | $5,515 +2% | $461,877 +2% |
| 2024 | $5,407 +2% | $452,822 +2% |
| 2023 | $5,302 +1.4% | $443,944 +2% |
| 2022 | $5,229 +2.9% | $435,240 +2% |
| 2021 | $5,082 +0.4% | $426,707 +1% |
| 2020 | $5,060 +2% | $422,332 +2% |
| 2019 | $4,960 +2.3% | $414,052 +2% |
| 2018 | $4,851 +1.8% | $405,934 +2% |
| 2017 | $4,766 +3.5% | $397,976 +2% |
| 2016 | $4,604 +1.6% | $390,173 +1.5% |
| 2015 | $4,533 +1.9% | $384,313 +2% |
| 2014 | $4,447 | $376,786 +0.5% |
| 2013 | -- | $375,085 +2% |
| 2012 | -- | $367,731 +2% |
| 2011 | -- | $360,521 +0.8% |
| 2010 | -- | $357,827 -0.2% |
| 2009 | -- | $358,678 +2% |
| 2008 | -- | $351,646 +2% |
| 2007 | -- | $344,752 +2% |
| 2006 | -- | $337,993 +2% |
| 2005 | -- | $331,367 +11.9% |
| 2003 | -- | $296,000 +2.1% |
| 2002 | -- | $290,000 +5.5% |
| 2001 | $3,317 | $275,000 |
Find assessor info on the county website
Monthly payment
Est. payment
Payment breakdown
Explore the cost of this home by adjusting the details. Changes won't be saved.Climate risks
Neighborhood: Woodward Park
Nearby schools
GreatSchools rating
- 8/10Valley Oak Elementary SchoolGrades: K-6Distance: 0.3 mi
- 8/10Kastner Intermediate SchoolGrades: 7-8Distance: 1.7 mi
- 9/10Clovis West High SchoolGrades: 9-12Distance: 1 mi
Schools provided by the listing agent
- Elementary: Valley Oak
- Middle: Kastner
- High: Clovis West
Source: Fresno MLS. This data may not be complete. We recommend contacting the local school district to confirm school assignments for this home.
- $661,3004 bd3 ba2.2k sqft9445 N Ashurst Dr, Fresno, CA 93720Off Market
- $866,7004 bd3 ba2.8k sqft9421 N Ashurst Dr, Fresno, CA 93720Off Market
- $714,6003 bd2 ba2.5k sqft9472 N Madison Ridge Rd, Fresno, CA 93720Off Market
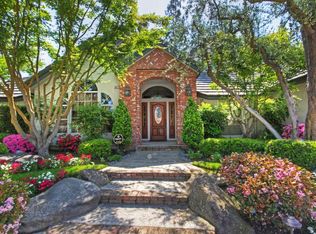
- $774,7004 bd3 ba2.8k sqft9480 N Madison Ridge Rd, Fresno, CA 93720Off Market
- $657,1004 bd3 ba2.4k sqft9466 N Madison Ridge Rd, Fresno, CA 93720Off Market
- $691,9004 bd2 ba2.7k sqft9432 N Ashurst Dr, Fresno, CA 93720Off Market
- $754,7004 bd3 ba2.7k sqft9453 N Ashurst Dr, Fresno, CA 93720Off Market
- $710,9004 bd2 ba2.8k sqft695 E Lawnbrook Dr, Fresno, CA 93720Off Market
A local agent can set up tours, give advice and negotiate with sellers.
Similar homes
- $749,0004 bd3 ba2.6k sqft1074 E Cole Ave, Fresno, CA 93720For Sale
 MLS ID #652268, Sandy L Duncan. Fresno MLS
 - $659,9004 bd2 ba2k sqft578 E Everglade Ave, Fresno, CA 93720For Sale
 MLS ID #652420, Jennifer M. Reda. Fresno MLS
 - $799,9004 bd3 ba2.5k sqft8740 N Fuller Ave, Fresno, CA 93720For Sale
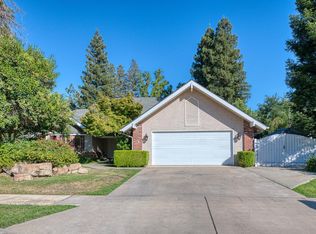 MLS ID #652135, Jason B. Higton. Fresno MLS
 - $774,8004 bd3 ba3.2k sqft9465 N Madison Ridge Rd, Fresno, CA 93720For Sale
 MLS ID #650762, Sarah Hedrick. Fresno MLS
 - $--3 bd2 ba2.1k sqft1381 E Decatur Ave, Fresno, CA 93720AuctionAuction.com 2
- $775,0004 bd3 ba2.5k sqft9377 N Saint Martin Dr, Fresno, CA 93720For SaleMLS ID #650505, Brandon Gonzales. Fresno MLS
- $595,5003 bd2 ba1.7k sqft9455 N Woodrow Ave, Fresno, CA 93720For SaleMLS ID #652201, Dylan A. Green. Fresno MLS
- $715,0004 bd3 ba2.6k sqft1555 E Emerald Ave, Fresno, CA 93720For SaleMLS ID #645540, Jason J. Burns. Fresno MLS
- $750,0004 bd3 ba2.5k sqft8453 N 1st St, Fresno, CA 93720For SaleMLS ID #644433, Darin Zuber. Fresno MLS
- $624,9004 bd3 ba2.4k sqft819 E Woodhaven Ln, Fresno, CA 93720For SaleMLS ID #646502, Jeffrey D. Schrager. Fresno MLS
- $619,9004 bd2 ba2.5k sqft7909 N Archie Ave, Fresno, CA 93720For SaleMLS ID #652148, Sheila Urbanek. Fresno MLS
- $649,9004 bd3 ba2.4k sqft674 E Cole Ave, Fresno, CA 93720For SaleMLS ID #646902, Christopher M. Byrnes. Fresno MLS
- $699,0004 bd3 ba3.1k sqft2612 E Shea Dr, Fresno, CA 93720For SaleMLS ID #650135, Danyelle Conner Bennett. Fresno MLS
- $640,0003 bd3 ba2.5k sqft318 E Lisa Ave, Fresno, CA 93720For SaleMLS ID #647380, Elise Wybenga. Fresno MLS
- $650,0004 bd2 ba2.2k sqft1671 E Granada Ave, Fresno, CA 93720For SaleMLS ID #650896, Darin Zuber. Fresno MLS
- $760,0004 bd3 ba2.5k sqft10686 N Whitney Ave, Fresno, CA 93730For SaleMLS ID #652419, Nicholas Chandler. Fresno MLS
- $836,0004 bd3 ba2.4k sqft445 E Audubon Dr, Fresno, CA 93720For SaleMLS ID #650609, Andrew Martinez. Fresno MLS
- $659,0005 bd3 ba2.4k sqft8002 N 5th St, Fresno, CA 93720For SaleMLS ID #650234, Jeffrey R. Haertel. Fresno MLS
- $639,9505 bd3 ba2.4k sqft838 E Omaha Ave, Fresno, CA 93720For SaleMLS ID #650692, Kathy McKeough-Fast. Fresno MLS
- $837,0005 bd3 ba2.6k sqft8814 N Spalding Ave, Fresno, CA 93720For SaleMLS ID #650706, Sarah Gillespie. Fresno MLS
Local buyer's agents are ready to help
