Nestled in one of the most distinctive, private neighborhoods in Fort Worth is this contemporary masterpiece, built by Heritage Homes- a Fort Worth Magazine Dream Home Builder. Step into architectural elegance situated on a premier lot overlooking abundant trees and trails. Inside, you're welcomed by soaring ceilings, sleek hardwood floors, and a dramatic open concept living space anchored by a statement fireplace. A wall of zero-post sliding glass doors effortlessly merges indoor-outdoor living and frames your private backyard resort. The show-stopping kitchen boasts a bold black-and-white waterfall island, custom cabinetry, designer lighting, and high-end appliances — seamlessly complemented by a full prep kitchen tucked away for effortless entertaining. A wraparound balcony off the upper level offers serene views, while the versatile bonus room adapts to your lifestyle as a media, gym, or guest suite. Retreat outdoors to a modern pool with fountains, spacious patio, and covered lounge with built-in fireplace and TV and Sonos speakers - all backed by a stone privacy wall. Located just across from scenic walking trails, and outdoor activities, this residence offers both private tranquility and connection to community recreation. Bold, modern, and meticulously crafted, this home was designed for sophisticated owners who crave style, innovation, and timeless elegance. Montserrat is blessed with more than 30 acres of tranquil parks, beautiful green space and 150-foot cliffs overlooking Mary’s Creek, striking vistas, ranging from the city lights of the downtown skyline to the lush, rolling countryside. You will enjoy this home for years to come.
Sold
Price Unknown
9433 Sagrada Park, Fort Worth, TX 76126
4beds
4,714sqft
Single Family Residence
Built in 2022
0.67 Acres Lot
$2,220,500 Zestimate®
$--/sqft
$6,782 Estimated rent
Home value
$2,220,500
$2.07M - $2.38M
$6,782/mo
Zestimate® history
Owner options
List your home for rent
$6,782/mo
Rent Zestimate®
Find your next renter with Zillow Rental Manager. Plus, with online applications, you can quickly screen prospective tenants – for free.
$6,782/mo
Rent Zestimate®
Refinance and save
$4,000/mo
Est. payment
Refinancing to a lower rate could help reduce your monthly payments and save thousands over the life of the loan.
$4,000/mo
Est. payment
Explore your selling options
Work with a Zillow partner agent
Leverage their expertise and Zillow's premium Showcase listings to get your home seen by more buyers.
Get startedList with your own agent
Get your home in front of millions of buyers by listing it on Zillow.
Learn how to do itSell it yourself
Take full control of how buyers see your home on Zillow by listing For Sale by Owner (FSBO).
List your homeWhat's special
Statement fireplacePrivate backyard resortSleek hardwood floorsSpacious patioSerene viewsBold black-and-white waterfall islandShow-stopping kitchen
Zillow last checked:
Listing updated:
Listed by:
Jeremy Bravo 0691543 817-731-8466,
Briggs Freeman Sotheby's Int'l 817-731-8466
Bought with:
John Zimmerman
Compass RE Texas, LLC
Source: NTREIS,MLS#: 21146291
Facts & features
Interior
Bedrooms & bathrooms
- Bedrooms: 4
- Bathrooms: 4
- Full bathrooms: 4
Primary bedroom
- Features: Closet Cabinetry, Double Vanity, En Suite Bathroom, Garden Tub/Roman Tub, Sitting Area in Primary, Separate Shower, Walk-In Closet(s)
- Level: First
- Dimensions: 15 x 19
Bedroom
- Features: En Suite Bathroom, Walk-In Closet(s)
- Level: First
- Dimensions: 0 x 0
Bedroom
- Features: En Suite Bathroom, Walk-In Closet(s)
- Level: Second
- Dimensions: 18 x 14
Bedroom
- Features: Walk-In Closet(s)
- Level: Second
- Dimensions: 15 x 16
Bonus room
- Level: Second
- Dimensions: 18 x 16
Family room
- Level: First
- Dimensions: 22 x 16
Kitchen
- Features: Built-in Features, Butler's Pantry, Eat-in Kitchen, Kitchen Island, Pantry, Stone Counters, Sink
- Level: First
- Dimensions: 17 x 20
Living room
- Features: Fireplace
- Level: First
- Dimensions: 18 x 20
Utility room
- Features: Built-in Features, Utility Room, Utility Sink
- Level: First
- Dimensions: 10 x 10
Heating
- Electric, ENERGY STAR/ACCA RSI Qualified Installation, ENERGY STAR Qualified Equipment, Fireplace(s), Natural Gas
Cooling
- Central Air, Ceiling Fan(s), Electric, ENERGY STAR Qualified Equipment
Appliances
- Included: Some Gas Appliances, Built-In Refrigerator, Dishwasher, Gas Cooktop, Disposal, Gas Oven, Microwave, Plumbed For Gas, Vented Exhaust Fan
- Laundry: Washer Hookup, Electric Dryer Hookup, Laundry in Utility Room
Features
- Built-in Features, Chandelier, Cathedral Ceiling(s), Decorative/Designer Lighting Fixtures, Double Vanity, Eat-in Kitchen, Granite Counters, High Speed Internet, In-Law Floorplan, Kitchen Island, Multiple Staircases, Open Floorplan, Pantry, Cable TV, Vaulted Ceiling(s), Walk-In Closet(s), Wired for Sound
- Flooring: Carpet, Combination, Ceramic Tile, Hardwood
- Has basement: No
- Number of fireplaces: 2
- Fireplace features: Gas, Gas Starter, Great Room, Outside
Interior area
- Total interior livable area: 4,714 sqft
Property
Parking
- Total spaces: 3
- Parking features: Door-Multi, Direct Access, Door-Single, Driveway, Epoxy Flooring, Enclosed, Garage, Garage Door Opener, Inside Entrance, Garage Faces Side
- Attached garage spaces: 3
- Has uncovered spaces: Yes
Features
- Levels: Two
- Stories: 2
- Patio & porch: Rear Porch, Front Porch, Patio, Wrap Around, Balcony, Covered
- Exterior features: Balcony, Gas Grill, Outdoor Grill, Private Yard, Rain Gutters
- Pool features: In Ground, Outdoor Pool, Pool, Pool/Spa Combo, Water Feature, Community
- Fencing: Back Yard,Wrought Iron
- Has view: Yes
- View description: Park/Greenbelt
Lot
- Size: 0.67 Acres
- Features: Interior Lot, Landscaped, Native Plants, Rolling Slope, Subdivision, Sloped, Sprinkler System
- Topography: Hill
Details
- Additional structures: Outdoor Kitchen
- Parcel number: 40527034
Construction
Type & style
- Home type: SingleFamily
- Architectural style: Contemporary/Modern,Detached
- Property subtype: Single Family Residence
Materials
- Rock, Stone, Wood Siding
- Foundation: Pillar/Post/Pier, Slab
- Roof: Metal
Condition
- Year built: 2022
Utilities & green energy
- Sewer: Public Sewer
- Water: Public
- Utilities for property: Electricity Connected, Natural Gas Available, Phone Available, Sewer Available, Separate Meters, Underground Utilities, Water Available, Cable Available
Green energy
- Energy efficient items: Appliances, Doors, HVAC, Insulation, Thermostat, Water Heater, Windows
- Water conservation: Efficient Hot Water Distribution, Water-Smart Landscaping
Community & HOA
Community
- Features: Clubhouse, Fitness Center, Playground, Pool, Sidewalks, Tennis Court(s), Trails/Paths, Curbs, Gated
- Security: Prewired, Security System, Carbon Monoxide Detector(s), Gated Community, Smoke Detector(s), Security Guard, Security Lights, Gated with Guard
- Subdivision: Montserrat
HOA
- Has HOA: Yes
- Services included: All Facilities, Association Management, Maintenance Grounds, Security
- HOA fee: $4,000 annually
- HOA name: Montserrat Home Owners Association
- HOA phone: 817-560-5511
Location
- Region: Fort Worth
Financial & listing details
- Tax assessed value: $1,698,482
- Annual tax amount: $32,252
- Date on market: 1/8/2026
- Cumulative days on market: 41 days
- Listing terms: Cash,Conventional
- Electric utility on property: Yes
Price history
| Date | Event | Price |
|---|---|---|
| 3/11/2026 | Sold | -- |
Source: NTREIS #21146291 Report a problem | ||
| 3/2/2026 | Pending sale | $2,270,000$482/sqft |
Source: NTREIS #21146291 Report a problem | ||
| 2/22/2026 | Contingent | $2,270,000$482/sqft |
Source: NTREIS #21146291 Report a problem | ||
| 1/8/2026 | Listed for sale | $2,270,000+0.9%$482/sqft |
Source: NTREIS #21146291 Report a problem | ||
| 3/26/2025 | Sold | -- |
Source: NTREIS #20808707 Report a problem | ||
| 3/4/2025 | Pending sale | $2,250,000$477/sqft |
Source: NTREIS #20808707 Report a problem | ||
| 2/23/2025 | Contingent | $2,250,000$477/sqft |
Source: NTREIS #20808707 Report a problem | ||
| 2/10/2025 | Price change | $2,250,000-1.3%$477/sqft |
Source: NTREIS #20808707 Report a problem | ||
| 1/16/2025 | Price change | $2,280,000-0.2%$484/sqft |
Source: NTREIS #20808707 Report a problem | ||
| 1/5/2025 | Listed for sale | $2,285,000$485/sqft |
Source: NTREIS #20808707 Report a problem | ||
| 12/5/2024 | Listing removed | $2,285,000$485/sqft |
Source: Williams Trew - An Ebby Halliday Real Estate Company #20733771 Report a problem | ||
| 11/13/2024 | Price change | $2,285,000-0.4%$485/sqft |
Source: Williams Trew - An Ebby Halliday Real Estate Company #20733771 Report a problem | ||
| 9/26/2024 | Price change | $2,295,000-3.4%$487/sqft |
Source: Williams Trew - An Ebby Halliday Real Estate Company #20733771 Report a problem | ||
| 9/19/2024 | Listed for sale | $2,375,000+4.4%$504/sqft |
Source: NTREIS #20733771 Report a problem | ||
| 5/8/2024 | Sold | -- |
Source: NTREIS #20534767 Report a problem | ||
| 4/11/2024 | Listing removed | -- |
Source: NTREIS #20534767 Report a problem | ||
| 4/8/2024 | Contingent | $2,275,000$483/sqft |
Source: NTREIS #20534767 Report a problem | ||
| 2/16/2024 | Listed for sale | $2,275,000+811.8%$483/sqft |
Source: NTREIS #20534767 Report a problem | ||
| 4/16/2017 | Listing removed | $249,500$53/sqft |
Source: Briggs Freeman Sotheby's International Realty #13487489 Report a problem | ||
| 1/6/2017 | Pending sale | $249,500$53/sqft |
Source: Briggs Freeman Sotheby's Int'l #13487489 Report a problem | ||
| 10/26/2015 | Listed for sale | $249,500$53/sqft |
Source: Briggs Freeman Sotheby's Int'l #13265337 Report a problem | ||
Public tax history
| Year | Property taxes | Tax assessment |
|---|---|---|
| 2025 | $32,252 -15.4% | $1,698,482 |
| 2024 | $38,112 +213% | $1,698,482 +215.6% |
| 2023 | $12,178 +86.4% | $538,172 +114.2% |
| 2022 | $6,532 +26.2% | $251,250 +30.5% |
| 2021 | $5,174 -2% | $192,500 |
| 2020 | $5,281 +3.6% | $192,500 |
| 2019 | $5,095 -2.5% | $192,500 +1.3% |
| 2018 | $5,227 -8.4% | $190,000 -7.3% |
| 2017 | $5,709 -1.7% | $205,000 |
| 2016 | $5,808 +13.7% | $205,000 +13.9% |
| 2015 | $5,109 | $180,000 |
| 2014 | $5,109 | $180,000 |
| 2013 | -- | $180,000 -10% |
| 2012 | -- | $200,000 |
| 2011 | -- | $200,000 |
| 2010 | -- | $200,000 |
| 2009 | -- | $200,000 |
| 2008 | -- | $200,000 +133.4% |
| 2007 | -- | $85,700 |
| 2006 | -- | $85,700 |
| 2005 | -- | $85,700 |
Find assessor info on the county website
Neighborhood: Montserrat
Nearby homes
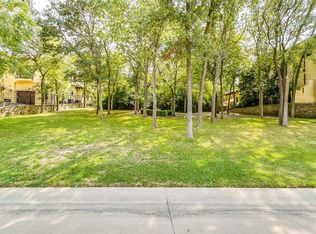
- $--0.67 Acres9433 Sagrada Park LOT 7, Fort Worth, TX 76126Off Market
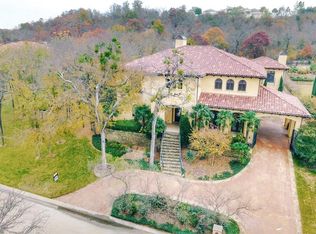
- $2,077,0005 bd7 ba6.2k sqft9425 Sagrada Park, Fort Worth, TX 76126Off Market
- $2,392,2005 bd6 ba7.2k sqft9441 Sagrada Park, Fort Worth, TX 76126Off Market
- $2,216,7004 bd5 ba5.7k sqft9449 Sagrada Park, Fort Worth, TX 76126Off Market

- $--4 bd5 ba5.2k sqft9417 Sagrada Park, Fort Worth, TX 76126Sold
- $1-- bd-- ba-- sqft9200 Montserrat Rd, Fort Worth, TX 76126Off Market
- $1,722,2005 bd5 ba5.5k sqft9409 Sagrada Park, Fort Worth, TX 76126Off Market
- $--6 bd6 ba4.9k sqft9457 Sagrada Park, Fort Worth, TX 76126Sold
Nearby schools
GreatSchools rating
- 5/10Waverly Park Elementary SchoolGrades: PK-5Distance: 1 mi
- 2/10Leonard Middle SchoolGrades: 6-8Distance: 0.8 mi
- 2/10Western Hills High SchoolGrades: 9-12Distance: 1.5 mi
Schools provided by the listing agent
- Elementary: Waverlypar
- Middle: Leonard
- High: Westn Hill
- District: Fort Worth ISD
Source: NTREIS. This data may not be complete. We recommend contacting the local school district to confirm school assignments for this home.
Get a cash offer in 3 minutes
Find out how much your home could sell for in as little as 3 minutes with a no-obligation cash offer.
Estimated market value
$2,220,500
Get a cash offer in 3 minutes
Find out how much your home could sell for in as little as 3 minutes with a no-obligation cash offer.
Estimated market value
$2,220,500
- Texas
- Tarrant County
- Fort Worth
- 76126
- Montserrat
- 9433 Sagrada Park
Nearby cities
Nearby neighborhoods
Nearby zip codes
Other Fort Worth Topics
