Welcome to 9433 Salt Wаtеr Ct ‐ A bright and bеautіfully appointed hοme wіth 6bd 3ba a sparkling pool/spa on almost 1/3 acre! Nestled on a cul-de-sac in one of Las Vegas’s most desirable neighborhoods, The Lakes. Offering the perfect blend of comfort, style, and location. This Home welcomes you with light-filled living spaces, an open and functional layout, and a seamless flow designed for both everyday living & entertaining. Featuring 1 bd and 3/4 bathroom downstairs ideal for guests. Thoughtful finishes including quartz countertops SS appliances & luxury laminate flooring throughout main floor. Step outside to enjoy a backyard retreat on almost 1/3 acre—perfect for relaxing evenings, weekend gatherings, or creating your own desert oasis. Conveniently located near top-rated schools, shopping, dining, Downtown Summerlin and freeway access, this home delivers tranquility without sacrificing convenience - a rare opportunity to own a beautiful home that captures the best of Las Vegas living.
Active
$900,000
9433 Salt Water Ct, Las Vegas, NV 89117
6beds
3,557sqft
Single Family Residence
Built in 1989
0.32 Acres Lot
$864,400 Zestimate®
$253/sqft
$33/mo HOA
What's special
Open and functional layoutNestled on a cul-de-sacLight-filled living spacesSs appliances
- 112 days
- 554
- 32
Zillow last checked:
Listing updated:
Listed by:
Amy Jonas S.0177292 (702)285-2880,
eXp Realty
Source: LVR,MLS#: 2749641 Originating MLS: Greater Las Vegas Association of Realtors Inc
Originating MLS: Greater Las Vegas Association of Realtors IncFacts & features
Interior
Bedrooms & bathrooms
- Bedrooms: 6
- Bathrooms: 3
- Full bathrooms: 2
- 3/4 bathrooms: 1
Primary bedroom
- Description: Balcony,Ceiling Fan,Upstairs,Walk-In Closet(s)
- Dimensions: 16x12
Bedroom 2
- Description: Ceiling Light,Closet,Downstairs
- Dimensions: 11x10
Bedroom 3
- Description: Closet
- Dimensions: 11x11
Bedroom 4
- Description: Closet
- Dimensions: 12x12
Bedroom 5
- Description: Closet
- Dimensions: 12x14
Bedroom 6
- Description: Custom Closet
- Dimensions: 16x12
Primary bathroom
- Description: Double Sink,Separate Shower,Separate Tub,Tub With Jets
Dining room
- Description: Living Room/Dining Combo
- Dimensions: 10x10
Family room
- Description: Ceiling Fan
- Dimensions: 16x14
Kitchen
- Description: Breakfast Bar/Counter,Quartz Countertops,Stainless Steel Appliances,Walk-in Pantry
Living room
- Description: Formal,Front
- Dimensions: 16x12
Heating
- Central, Gas
Cooling
- Central Air, Electric
Appliances
- Included: Built-In Gas Oven, Dishwasher, Gas Cooktop, Disposal, Microwave, Refrigerator, Water Softener Owned, Tankless Water Heater
- Laundry: Gas Dryer Hookup, Main Level, Laundry Room
Features
- Bedroom on Main Level, Ceiling Fan(s), Window Treatments
- Flooring: Carpet, Ceramic Tile, Laminate
- Windows: Double Pane Windows
- Number of fireplaces: 2
- Fireplace features: Gas, Living Room, Primary Bedroom
Interior area
- Total structure area: 3,557
- Total interior livable area: 3,557 sqft
Video & virtual tour
Property
Parking
- Total spaces: 2
- Parking features: Attached, Garage, Open, Private
- Attached garage spaces: 2
- Has uncovered spaces: Yes
Features
- Stories: 2
- Patio & porch: Patio
- Exterior features: Patio, Private Yard
- Has private pool: Yes
- Pool features: In Ground, Private, Pool/Spa Combo
- Has spa: Yes
- Fencing: Block,Back Yard
Lot
- Size: 0.32 Acres
- Features: 1/4 to 1 Acre Lot, Back Yard, Desert Landscaping, Landscaped, Rocks
Details
- Parcel number: 16307713009
- Zoning description: Single Family
- Horse amenities: None
Construction
Type & style
- Home type: SingleFamily
- Architectural style: Two Story
- Property subtype: Single Family Residence
Materials
- Drywall
- Roof: Tile
Condition
- Resale
- Year built: 1989
Utilities & green energy
- Sewer: Public Sewer
- Water: Public
- Utilities for property: Underground Utilities
Green energy
- Energy efficient items: Windows, Solar Panel(s)
Community & HOA
Community
- Subdivision: Bluffs
HOA
- Has HOA: Yes
- Services included: Association Management, Maintenance Grounds
- HOA fee: $100 quarterly
- HOA name: The Lakes
- HOA phone: 702-222-2391
Location
- Region: Las Vegas
Financial & listing details
- Price per square foot: $253/sqft
- Tax assessed value: $464,060
- Annual tax amount: $3,715
- Date on market: 5/18/2026
- Listing agreement: Exclusive Right To Sell
- Listing terms: Cash,Conventional,FHA,VA Loan
Estimated market value
$864,400
$821,000 - $908,000
$5,094/mo
Price history
| Date | Event | Price |
|---|---|---|
| 5/18/2026 | Listed for sale | $900,000$253/sqft |
Source:  LVR #2749641 Report a problem LVR #2749641 Report a problem | ||
| 2/18/2026 | Listing removed | $900,000$253/sqft |
Source: eXp Realty #2749641 Report a problem | ||
| 1/23/2026 | Listed for sale | $900,000+71.1%$253/sqft |
Source: LVR #2749641 Report a problem | ||
| 2/25/2020 | Sold | $526,000-0.7%$148/sqft |
Source: LVR #2166402 Report a problem | ||
| 1/17/2020 | Listed for sale | $529,900+40.9%$149/sqft |
Source: Maxim Properties #2166402 Report a problem | ||
| 6/27/2019 | Sold | $376,000-19.3%$106/sqft |
Source: Public Record Report a problem | ||
| 6/19/2019 | Price change | $466,004+0.7%$131/sqft |
Source: Auction.com Report a problem | ||
| 6/15/2019 | Price change | $462,732-0.5%$130/sqft |
Source: Auction.com Report a problem | ||
| 6/10/2019 | Price change | $465,1580%$131/sqft |
Source: Auction.com Report a problem | ||
| 6/8/2019 | Price change | $465,188+0.1%$131/sqft |
Source: Auction.com Report a problem | ||
| 6/7/2019 | Price change | $464,611+0.5%$131/sqft |
Source: Auction.com Report a problem | ||
| 6/3/2019 | Price change | $462,158+0%$130/sqft |
Source: Auction.com Report a problem | ||
| 6/2/2019 | Price change | $462,118+4521.2%$130/sqft |
Source: Auction.com Report a problem | ||
| 5/31/2019 | Listed for sale | -- |
Source: Auction.com Report a problem | ||
| 10/9/2014 | Sold | $10,000-97%$3/sqft |
Source: Public Record Report a problem | ||
| 6/28/2014 | Listing removed | $330,000$93/sqft |
Source: Realty ONE Group #1436240 Report a problem | ||
| 5/6/2014 | Pending sale | $330,000$93/sqft |
Source: Realty ONE Group #1436240 Report a problem | ||
| 5/1/2014 | Price change | $330,000-17.3%$93/sqft |
Source: Realty ONE Group #1436240 Report a problem | ||
| 4/15/2014 | Price change | $399,000-11.3%$112/sqft |
Source: Realty ONE Group #1436240 Report a problem | ||
| 4/9/2014 | Listed for sale | $450,000$127/sqft |
Source: Realty ONE Group #1436240 Report a problem | ||
Public tax history
| Year | Property taxes | Tax assessment |
|---|---|---|
| 2026 | $3,827 +3% | $162,421 -1.9% |
| 2025 | $3,715 +3% | $165,518 +12.2% |
| 2024 | $3,607 +3% | $147,564 +15.2% |
| 2023 | $3,503 +3% | $128,149 +3.2% |
| 2022 | $3,401 +3% | $124,145 +3.4% |
| 2021 | $3,301 -5.7% | $120,043 +5.3% |
| 2020 | $3,501 +0.6% | $113,951 +3.1% |
| 2019 | $3,480 +21.7% | $110,490 |
| 2018 | $2,860 | $110,490 +0.5% |
| 2017 | $2,860 | $109,969 +8.2% |
| 2016 | $2,860 +0.2% | $101,623 +15.4% |
| 2015 | $2,854 -8.1% | $88,082 +7.6% |
| 2014 | $3,106 | $81,854 |
| 2013 | -- | $81,854 -0.3% |
| 2012 | -- | $82,090 -7.2% |
| 2011 | -- | $88,470 -1.9% |
| 2010 | -- | $90,214 -16.2% |
| 2009 | -- | $107,615 |
| 2008 | -- | $107,615 -28.4% |
| 2007 | -- | $150,348 +4.9% |
| 2006 | -- | $143,346 +34.6% |
| 2005 | -- | $106,537 +33.5% |
| 2004 | -- | $79,814 +5.1% |
| 2003 | -- | $75,919 +6.2% |
| 2002 | -- | $71,490 -3.9% |
| 2001 | -- | $74,400 |
Find assessor info on the county website
Monthly payment
Est. payment
Payment breakdown
Explore the cost of this home by adjusting the details. Changes won't be saved.Climate risks
Neighborhood: The Lakes
Nearby schools
Schools provided by the listing agent
- Elementary: Christensen, MJ,Christensen, MJ
- Middle: Lawrence
- High: Bonanza
Source: LVR. This data may not be complete. We recommend contacting the local school district to confirm school assignments for this home.
Similar homes
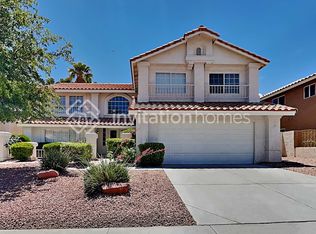
- $680,0004 bd3 ba2.7k sqft9401 Crown Vista Ln, Las Vegas, NV 89117For Sale
 MLS ID #2796795, Cindy Nguyen, Simply Vegas. LVR
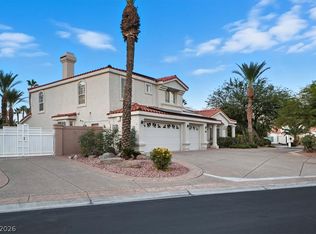
 - $949,9003 bd3 ba2.5k sqft10813 Cedar Forest Ave, Las Vegas, NV 89144For Sale
 MLS ID #2801653, Jess R. Presswood, BHHS Nevada Properties. LVR
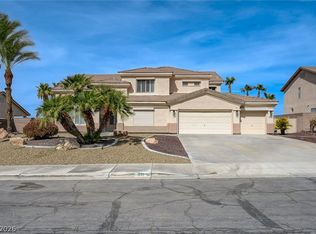
 - $960,0005 bd4 ba3.7k sqft8104 Wispy Sage Way, Las Vegas, NV 89149For Sale
 MLS ID #2799669, Mehrooz Misaghian, Modern Choice Realty. LVR
 - $860,0005 bd3 ba4k sqft971 Temple View Dr, Las Vegas, NV 89110For Sale
 MLS ID #2811336, Shaolan Chen, Keller Williams MarketPlace. LVR
