Skip main navigation
Sold for $541,700
  • $541,700

    9433 Wagon Trail Ln Lot 161, Plain City, OH 43064

    3beds
    1,898sqft
    Single Family Residence
    Built in 2026
    9,583 Square Feet Lot
    $543,400 Zestimate®
    $285/sqft
    $3,036 Estimated rent

    Home value

    $543,400

    Estimated sales range

    Not available

    $3,036/mo

    Zestimate® history
    Loading
    Loading...

    Owner options

    List your home for rent

    $3,036/mo

    Rent Zestimate®

    Find your next renter with Zillow Rental Manager. Plus, with online applications, you can quickly screen prospective tenants – for free.

    Learn more

    $3,036/mo

    Rent Zestimate®

    Refinance and save

    $3,582/mo

    Est. payment

    Refinancing to a lower rate could help reduce your monthly payments and save thousands over the life of the loan.

    See today's rates

    $3,582/mo

    Est. payment

    Explore your selling options

    Work with a Zillow partner agent

    Leverage their expertise and Zillow's premium Showcase listings to get your home seen by more buyers.

    Get started

    List with your own agent

    Get your home in front of millions of buyers by listing it on Zillow.

    Learn how to do it

    Sell it yourself

    Take full control of how buyers see your home on Zillow by listing For Sale by Owner (FSBO).

    List your home

    What's special

    Blanco maple quartz counterOversized corner lotSmart home features includedPendant lightingLanden quill cabinetsBoot benchMiami vena quartz counters
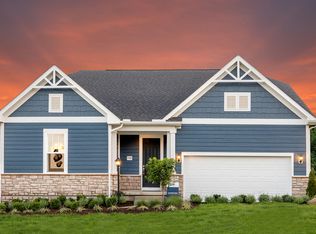
    ESTIMATED COMPLETION BY THE END OF JUNE. This is an outstanding new 3 bed 2 bath ranch in Pioneer Crossing. The upgraded gourmet kitchen has built in stainless Whirlpool gas appliances, landen quill cabinets, miami vena quartz counters, finish line matte white tile backsplash, a large island with space for seating, pendant lighting and a large walk in pantry for storage. The owners suite has a walk in closet and a private bath with a double bowl comfort height vanity, blanco maple quartz counter, linen closet, enclosed toilet space and a walk in vitality white tile shower. An add'l 2 beds, a full bath, eating space, great room with a cozy fireplace/beautiful bianco white marble surround, laundry, boot bench and a 2 car garage. A full unfinished 8' basement with rough in plumbing and an egress window. Sliding glass door out to a large covered rear patio, a perfect place to relax with a good book. Brushed nickel fixtures and finishes throughout. Smart home features included. Upgraded flooring throughout the home. Oversized corner lot. A short drive to everyday needs and amenities like banking, groceries, pharmacies, casual dining and medical/dental offices. Interior photos are of a model, not the actual home.

    Zillow last checked:

    Listing updated:

    Listed by:

    Charlene K Fairman 614-425-7676,

    The Realty Firm

    Bought with:

    Teresa A Powell, 2003004680

    Real of Ohio

    Source: Columbus and Central Ohio Regional MLS ,MLS#: 226006286MLS Logo

    Facts & features

    Interior

    Bedrooms & bathrooms
    • Bedrooms: 3
    • Bathrooms: 2
    • Full bathrooms: 2
    • Main level bedrooms: 3
    Heating
    • Forced Air
    Cooling
    • Central Air
    Appliances
    • Included: Dishwasher, Gas Range, Microwave
    Features
    • Flooring: Laminate, Carpet, Ceramic/Porcelain, Vinyl
    • Windows: Insulated Windows
    • Basement: Egress Window(s),Full
    • Number of fireplaces: 1
    • Fireplace features: One
    • Common walls with other units/homes: No Common Walls
    Interior area
    • Total structure area: 1,898
    • Total interior livable area: 1,898 sqft

    Property

    Parking
    • Total spaces: 2
    • Parking features: Attached
    • Attached garage spaces: 2
    Features
    • Levels: One
    Lot
    • Size: 9,583 Square Feet
    Details
    • Parcel number: 150007057.1740

    Construction

    Type & style
    • Home type: SingleFamily
    • Architectural style: Ranch
    • Property subtype: Single Family Residence
    Condition
    • New construction: Yes
    • Year built: 2026

    Utilities & green energy

    • Sewer: Public Sewer
    • Water: Public

    Community & HOA

    Community
    • Subdivision: Pioneer Crossing
    HOA
    • Has HOA: Yes
    • Amenities included: Sidewalk
    • Services included: Cable TV
    • HOA fee: $105 monthly
    Location
    • Region: Plain City

    Financial & listing details

    • Price per square foot: $285/sqft
    • Date on market: 3/5/2026

    Price history

    DateEventPrice
    6/18/2026Sold$541,700-2.4%$285/sqft
    Source: Columbus and Central Ohio Regional MLS #226006286 Report a problem
    4/1/2026Contingent$554,900$292/sqft
    Source: Columbus and Central Ohio Regional MLS #226006286 Report a problem
    3/5/2026Listed for sale$554,900$292/sqft
    Source: Columbus and Central Ohio Regional MLS #226006286 Report a problem

    Public tax history

    Tax history is unavailable.

    Neighborhood: 43064

    Nearby schools

    GreatSchools rating
    Get a cash offer in 3 minutes
    Find out how much your home could sell for in as little as 3 minutes with a no-obligation cash offer.
    Estimated market value
    $543,400
    Get a cash offer in 3 minutes
    Find out how much your home could sell for in as little as 3 minutes with a no-obligation cash offer.
    Estimated market value
    $543,400