Skip main navigation
Sold for $430,000
  • $430,000

    9433 Westenberger Dr, Hagerstown, MD 21740

    3beds
    2,654sqft
    Single Family Residence
    Built in 2012
    8,625 Square Feet Lot
    $430,200 Zestimate®
    $162/sqft
    $3,048 Estimated rent

    Home value

    $430,200

    $409,000 - $452,000

    $3,048/mo

    Zestimate® history
    Loading
    Loading...

    Owner options

    List your home for rent

    $3,048/mo

    Rent Zestimate®

    Find your next renter with Zillow Rental Manager. Plus, with online applications, you can quickly screen prospective tenants – for free.

    Learn more

    $3,048/mo

    Rent Zestimate®

    Refinance and save

    $3,321/mo

    Est. payment

    Refinancing to a lower rate could help reduce your monthly payments and save thousands over the life of the loan.

    See today's rates

    $3,321/mo

    Est. payment

    Explore your selling options

    Work with a Zillow partner agent

    Leverage their expertise and Zillow's premium Showcase listings to get your home seen by more buyers.

    Get started

    List with your own agent

    Get your home in front of millions of buyers by listing it on Zillow.

    Learn how to do it

    Sell it yourself

    Take full control of how buyers see your home on Zillow by listing For Sale by Owner (FSBO).

    List your home

    What's special

    Clean curb appealStainless steel appliancesUpper-level laundryDining areaCenter islandPlenty of cabinet spaceTile backsplash
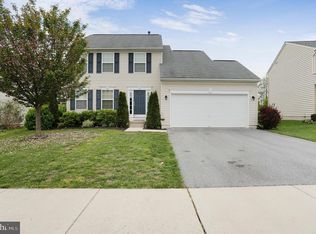
    Welcome to a home that truly lives as good as it looks, perfectly positioned in one of the best spots in Westfields, backing to open common area both in the front and the rear for a setting that feels open, private, and hard to find. From the moment you arrive, the inviting front porch and clean curb appeal set the tone, while inside you’ll immediately notice the fresh feel with brand new carpet throughout and a layout designed for the way you actually live day to day. Just off the entry, a bright front room with hardwood floors offers incredible flexibility, currently used as a playroom but easily functioning as a dining space, home office, or whatever fits your lifestyle. The main level opens up into a wide, connected living space where everything flows effortlessly together, featuring a well-designed kitchen with granite countertops, tile backsplash, center island, stainless steel appliances, and plenty of cabinet space, all opening to the dining area and into the family room with a cozy fireplace and soaring ceilings that bring in great natural light. A convenient powder room completes the main level. Upstairs, you’ll find three comfortable bedrooms and two full baths, including a spacious primary suite with a large walk-in closet and a well-appointed bath with dual vanity, soaking tub, and separate tiled shower, plus the added convenience of upper-level laundry. The finished lower level adds even more versatility with a huge rec room, a separate section with an egress window already in place for a potential fourth bedroom, and a framed rough-in ready for a future full bath, along with additional unfinished space that gives you room to grow. Out back, the large deck overlooks a flat backyard and open space beyond, creating the perfect setup for relaxing, entertaining, or just enjoying the extra breathing room that this location offers. Brand new roof installed in 2024! All of this is set within the Westfields community, known for its resort-style pool, walking trails, beautifully landscaped common areas, open green spaces, tot lots, and recreational courts, offering a lifestyle that goes well beyond just the home itself.

    Zillow last checked:

    Listing updated:

    Listed by:

    Kari Shank 240-291-2059,

    Samson Properties,

    Listing Team: Kari & Associates

    Bought with:

    Fatima Jallow, 628916

    Samson Properties

    Source: Bright MLS,MLS#: MDWA2036808MLS Logo

    Facts & features

    Interior

    Bedrooms & bathrooms
    • Bedrooms: 3
    • Bathrooms: 3
    • Full bathrooms: 2
    • 1/2 bathrooms: 1
    • Main level bathrooms: 1
    Basement
    • Area: 1008
    Heating
    • Forced Air, Propane
    Cooling
    • Central Air, Electric
    Appliances
    • Included: Water Heater
    • Laundry: Upper Level
    Features
    • Basement: Partially Finished,Rough Bath Plumb,Space For Rooms
    • Has fireplace: No
    Interior area
    • Total structure area: 2,904
    • Total interior livable area: 2,654 sqft
    • Finished area above ground: 1,896
    • Finished area below ground: 758

    Property

    Parking
    • Total spaces: 2
    • Parking features: Garage Faces Front, Garage Door Opener, Attached, Driveway
    • Attached garage spaces: 2
    • Has uncovered spaces: Yes
    Accessibility
    • Accessibility features: None
    Features
    • Levels: Two
    • Stories: 2
    • Patio & porch: Deck, Porch
    • Pool features: Community
    Lot
    • Size: 8,625 Square Feet
    • Features: Backs - Open Common Area, Premium
    Details
    • Additional structures: Above Grade, Below Grade
    • Parcel number: 2210063442
    • Zoning: RT
    • Special conditions: Standard

    Construction

    Type & style
    • Home type: SingleFamily
    • Architectural style: Colonial
    • Property subtype: Single Family Residence
    Materials
    • Vinyl Siding
    • Foundation: Concrete Perimeter
    Condition
    • New construction: No
    • Year built: 2012

    Utilities & green energy

    • Sewer: Public Sewer
    • Water: Public

    Community & HOA

    Community
    • Subdivision: Westfields
    HOA
    • Has HOA: Yes
    • Amenities included: Pool, Tennis Court(s), Basketball Court, Jogging Path, Common Grounds, Community Center, Tot Lots/Playground
    • Services included: Common Area Maintenance, Pool(s), Recreation Facility
    • HOA fee: $710 annually
    • HOA name: WESTFIELDS
    Location
    • Region: Hagerstown

    Financial & listing details

    • Price per square foot: $162/sqft
    • Tax assessed value: $363,333
    • Annual tax amount: $3,202
    • Date on market: 5/29/2026
    • Listing agreement: Exclusive Right To Sell
    • Ownership: Fee Simple

    Price history

    DateEventPrice
    7/20/2026Sold$430,000$162/sqft
    Source: Bright MLS #MDWA2036808 Report a problem
    6/4/2026Pending sale$430,000+1.2%$162/sqft
    Source: Bright MLS #MDWA2036808 Report a problem
    5/29/2026Listed for sale$425,000+55.1%$160/sqft
    Source: Bright MLS #MDWA2036808 Report a problem
    11/20/2014Sold$274,000-0.2%$103/sqft
    Source: Public Record Report a problem
    10/22/2014Listing removed$1,850$1/sqft
    Source: Coldwell Banker Innovations #WA8474666 Report a problem
    10/22/2014Pending sale$274,500$103/sqft
    Source: Fairfax Realty,Inc. #WA8475058 Report a problem
    10/22/2014Listed for sale$274,500-0.1%$103/sqft
    Source: Fairfax Realty,Inc. #WA8475058 Report a problem
    10/7/2014Listed for rent$1,850$1/sqft
    Source: Coldwell Banker Innovations #WA8474666 Report a problem
    3/20/2014Listing removed$274,900$104/sqft
    Source: Marsh Realty #WA8270944 Report a problem
    2/13/2014Listed for sale$274,900+7.8%$104/sqft
    Source: Marsh Realty #WA8270944 Report a problem
    6/29/2012Sold$254,990$96/sqft
    Source: Public Record Report a problem
    4/28/2012Price change$254,990+2%$96/sqft
    Source: RE/MAX Achievers #WA7762555 Report a problem
    4/16/2012Listed for sale$249,900+316.5%$94/sqft
    Source: RE/MAX Achievers #WA7762555 Report a problem
    3/26/2012Sold$60,000-77.4%$23/sqft
    Source: Public Record Report a problem
    3/8/2012Price change$265,822+2.9%$100/sqft
    Source: RE/MAX Achievers #WA7762555 Report a problem
    1/28/2012Listed for sale$258,250$97/sqft
    Source: RE/MAX Achievers #WA7762555 Report a problem

    Public tax history

    YearProperty taxesTax assessment
    2025$2,770 +5.5%$307,867 +22%
    2024$2,625 +4%$252,400 +4%
    2023$2,524 +4.1%$242,733 -3.8%
    2022$2,424 +2.4%$252,400 +13%
    2021$2,368 $223,400
    2020$2,368 $223,400
    2019$2,368 -17.9%$223,400 -17.9%
    2018$2,884 -7.3%$272,100 +6%
    2017$3,112 +2084.2%$256,733 +6.4%
    2016$142 $241,367 +6.8%
    2015$142 $226,000
    2014$142 $226,000
    2013-- $226,000 -10.4%
    2012-- $252,300 +1768.9%
    2011-- $13,500 -10.6%
    2010-- $15,100 -16.1%
    2009-- $18,000
    Find assessor info on the county website

    Neighborhood: 21740

    Nearby schools

    GreatSchools rating
    Schools provided by the listing agent
    • Elementary: Rockland Woods
    • Middle: E. Russell Hicks School
    • High: South Hagerstown Sr
    • District: Washington County Public Schools

    Source: Bright MLS. This data may not be complete. We recommend contacting the local school district to confirm school assignments for this home.

    Get a cash offer in 3 minutes
    Find out how much your home could sell for in as little as 3 minutes with a no-obligation cash offer.
    Estimated market value
    $430,200
    Get a cash offer in 3 minutes
    Find out how much your home could sell for in as little as 3 minutes with a no-obligation cash offer.
    Estimated market value
    $430,200