Tucked against a backdrop of trees and open space, this sun-drenched end-unit townhome offers the rare combination of privacy, warmth, and everyday comfort with a one car garage, 3 bedrooms, loft, 2.5 bathrooms, and rec room with newer stone fireplace. Homes offering this level of light, privacy, and thoughtful updates, especially in an end-unit setting backing to trees, are increasingly rare. Buyers who have been waiting for the right combination of setting, condition, and livability will immediately recognize the opportunity. From the moment you step inside, natural light pours through additional end-unit windows, illuminating new rich hardwood floors and an open, flowing layout designed for both quiet moments and lively gatherings. The living and dining spaces feel welcoming yet refined with crown moulding and high ceilings, while the kitchen, complete with granite counters, stainless steel appliances, farm sink, and inviting table space, becomes the heart of the home. A breakfast bar invites conversation, whether it’s morning coffee or evening wine with friends. An additional family room provides the perfect retreat. Just beyond, the spacious new low maintenance deck overlooks an open green space and a peaceful canopy of trees, an ideal setting for slow mornings, sunset dinners, or simply unwinding at the end of the day. Downstairs, the walk-out lower level offers a cozy yet expansive rec room anchored by a beautiful newer stone fireplace. Whether hosting guests, creating a media space, or curling up on a quiet evening, this level adapts effortlessly to your lifestyle. With natural light, generous storage, and room to expand with a future bath with rough in plumbing, the possibilities are ready when you are. Upstairs, the primary suite feels like a true escape, with soaring ceilings, a sense of openness, and a spa-like bath with dual sinks, soaking tub and separate shower under a vaulted ceiling. Above it all, a loft space provides a peaceful perch—perfect for a home office, reading nook, or creative studio—enhanced by two heat sensitive control skylights, ceiling fan, and walk in closet. Two additional bedrooms offer comfort and flexibility for family, guests, or work-from-home needs. Outside, the fenced yard with patio, offers space to play, garden, or simply enjoy the quiet surroundings. Thoughtfully updated and meticulously maintained, allowing you to move in and simply enjoy. White wooden blinds grace all the new windows. Newer hardwood floors, new carpet and completely freshly painted. Set in a location that blends nature with convenience, you’re moments from scenic trails, parks, shopping, dining, and commuter routes—making daily life as effortless as it is enjoyable. Nearby Metro Bus stop, Fairfax Connector bus to Franconia-Springfield Metro, Fairfax County Parkway is 1 mile away, VRE/Amtrak is 3 miles, and I-495 is 5-6 miles. This is more than a home—it’s a place to settle in, spread out, and truly enjoy a lifestyle.
Sold for $770,000
$770,000
9433 William Kirk Ln, Burke, VA 22015
3beds
2,191sqft
Townhouse
Built in 1988
2,636 Square Feet Lot
$773,000 Zestimate®
$351/sqft
$3,336 Estimated rent
Home value
$773,000
$727,000 - $819,000
$3,336/mo
Zestimate® history
Owner options
List your home for rent
$3,336/mo
Rent Zestimate®
Find your next renter with Zillow Rental Manager. Plus, with online applications, you can quickly screen prospective tenants – for free.
$3,336/mo
Rent Zestimate®
Refinance and save
$5,082/mo
Est. payment
Refinancing to a lower rate could help reduce your monthly payments and save thousands over the life of the loan.
$5,082/mo
Est. payment
Explore your selling options
Work with a Zillow partner agent
Leverage their expertise and Zillow's premium Showcase listings to get your home seen by more buyers.
Get startedList with your own agent
Get your home in front of millions of buyers by listing it on Zillow.
Learn how to do itSell it yourself
Take full control of how buyers see your home on Zillow by listing For Sale by Owner (FSBO).
List your homeWhat's special
Walk-out lower levelFarm sinkHigh ceilingsNew carpetOpen flowing layoutSun-drenched end-unit townhomeCompletely freshly painted
Zillow last checked:
Listing updated:
Listed by:
Catherine Davidson 703-201-1998,
Compass
Bought with:
Karina Cho, 0225089509
Pedra Enterprise
Source: Bright MLS,MLS#: VAFX2299106
Facts & features
Interior
Bedrooms & bathrooms
- Bedrooms: 3
- Bathrooms: 3
- Full bathrooms: 2
- 1/2 bathrooms: 1
- Main level bathrooms: 1
Rooms
- Room types: Living Room, Dining Room, Primary Bedroom, Bedroom 2, Bedroom 3, Kitchen, Family Room, Foyer, Laundry, Loft, Other, Recreation Room, Storage Room, Primary Bathroom, Full Bath, Half Bath
Primary bedroom
- Features: Flooring - Carpet, Window Treatments, Attached Bathroom, Cathedral/Vaulted Ceiling
- Level: Upper
- Area: 208 Square Feet
- Dimensions: 13 X 16
Bedroom 2
- Features: Flooring - Carpet, Window Treatments
- Level: Upper
- Area: 132 Square Feet
- Dimensions: 11 X 12
Bedroom 3
- Features: Flooring - Carpet, Window Treatments
- Level: Upper
- Area: 121 Square Feet
- Dimensions: 11 X 11
Primary bathroom
- Features: Attached Bathroom, Soaking Tub, Bathroom - Walk-In Shower, Cathedral/Vaulted Ceiling, Double Sink, Flooring - Ceramic Tile, Window Treatments
- Level: Upper
- Area: 81 Square Feet
- Dimensions: 9 X 9
Dining room
- Features: Crown Molding, Flooring - Solid Hardwood
- Level: Main
- Area: 176 Square Feet
- Dimensions: 11 X 16
Family room
- Features: Flooring - Solid Hardwood, Window Treatments
- Level: Main
- Area: 154 Square Feet
- Dimensions: 11 X 14
Foyer
- Features: Flooring - Ceramic Tile, Window Treatments
- Level: Main
Other
- Features: Bathroom - Tub Shower, Flooring - Ceramic Tile
- Level: Upper
- Area: 40 Square Feet
- Dimensions: 5 X 8
Half bath
- Features: Flooring - Ceramic Tile
- Level: Main
Kitchen
- Features: Granite Counters, Flooring - Renewable, Eat-in Kitchen, Recessed Lighting, Lighting - Ceiling, Window Treatments
- Level: Main
- Area: 132 Square Feet
- Dimensions: 12 X 11
Laundry
- Level: Lower
- Area: 36 Square Feet
- Dimensions: 4 X 9
Living room
- Features: Crown Molding, Flooring - Solid Hardwood, Window Treatments
- Level: Main
- Area: 176 Square Feet
- Dimensions: 11 X 16
Loft
- Features: Attic - Access Panel, Attic - Floored, Cathedral/Vaulted Ceiling, Ceiling Fan(s), Flooring - Carpet, Walk-In Closet(s), Skylight(s)
- Level: Upper
- Area: 160 Square Feet
- Dimensions: 10 X 16
Other
- Features: Flooring - Carpet
- Level: Upper
- Area: 25 Square Feet
- Dimensions: 5 X 5
Other
- Features: Basement - Partially Finished, Flooring - Concrete
- Level: Lower
- Area: 40 Square Feet
- Dimensions: 5 X 8
Recreation room
- Features: Flooring - Carpet, Window Treatments, Fireplace - Wood Burning
- Level: Lower
- Area: 260 Square Feet
- Dimensions: 13 X 20
Storage room
- Features: Flooring - Carpet, Walk-In Closet(s)
- Level: Lower
- Area: 25 Square Feet
- Dimensions: 5 X 5
Storage room
- Features: Flooring - Concrete
- Level: Lower
- Area: 50 Square Feet
- Dimensions: 10 X 5
Heating
- Forced Air, Natural Gas
Cooling
- Attic Fan, Ceiling Fan(s), Central Air, Electric
Appliances
- Included: Dishwasher, Disposal, Exhaust Fan, Ice Maker, Refrigerator, Microwave, Dryer, Energy Efficient Appliances, Self Cleaning Oven, Stainless Steel Appliance(s), Washer, Water Heater, Oven/Range - Electric, Gas Water Heater
- Laundry: Laundry Room
Features
- Attic, Breakfast Area, Kitchen - Country, Kitchen - Table Space, Dining Area, Chair Railings, Crown Molding, Upgraded Countertops, Primary Bath(s), Open Floorplan
- Doors: Six Panel, Sliding Glass, Storm Door(s)
- Windows: Window Treatments
- Basement: Exterior Entry,Rear Entrance,Full,Improved
- Number of fireplaces: 1
- Fireplace features: Glass Doors, Mantel(s), Stone, Other
Interior area
- Total structure area: 2,558
- Total interior livable area: 2,191 sqft
- Finished area above ground: 1,941
- Finished area below ground: 250
Property
Parking
- Total spaces: 1
- Parking features: Garage Door Opener, Garage Faces Front, Asphalt, Attached
- Attached garage spaces: 1
- Has uncovered spaces: Yes
Accessibility
- Accessibility features: None
Features
- Levels: Three and One Half
- Stories: 3.5
- Patio & porch: Deck, Patio, Porch
- Exterior features: Extensive Hardscape
- Pool features: None
- Fencing: Full,Back Yard,Privacy,Wood
- Has view: Yes
- View description: Trees/Woods
Lot
- Size: 2,636 Square Feet
- Features: Backs to Trees, Backs - Open Common Area, Landscaped
Details
- Additional structures: Above Grade, Below Grade
- Parcel number: 0881 22 0046A
- Zoning: 305
- Special conditions: Standard
Construction
Type & style
- Home type: Townhouse
- Architectural style: Colonial
- Property subtype: Townhouse
Materials
- Brick, Vinyl Siding
- Foundation: Concrete Perimeter, Slab
- Roof: Asphalt
Condition
- Very Good
- New construction: No
- Year built: 1988
Details
- Builder name: VAN METRE
Utilities & green energy
- Sewer: Public Sewer
- Water: Public
Community & HOA
Community
- Subdivision: Caroline Oaks
HOA
- Has HOA: Yes
- Services included: Common Area Maintenance, Management, Reserve Funds, Trash
- HOA fee: $285 quarterly
- HOA name: CAROLINE OAKS HOA
Location
- Region: Burke
Financial & listing details
- Price per square foot: $351/sqft
- Tax assessed value: $694,450
- Annual tax amount: $7,828
- Date on market: 4/3/2026
- Listing agreement: Exclusive Right To Sell
- Ownership: Fee Simple
Price history
| Date | Event | Price |
|---|---|---|
| 4/24/2026 | Sold | $770,000+5.5%$351/sqft |
Source:  Bright MLS #VAFX2299106 Report a problem Bright MLS #VAFX2299106 Report a problem | ||
| 4/4/2026 | Pending sale | $730,000$333/sqft |
Source: Bright MLS #VAFX2299106 Report a problem | ||
| 4/3/2026 | Listed for sale | $730,000+71.4%$333/sqft |
Source: Bright MLS #VAFX2299106 Report a problem | ||
| 9/1/2004 | Sold | $426,000$194/sqft |
Source: Public Record Report a problem | ||
Public tax history
| Year | Property taxes | Tax assessment |
|---|---|---|
| 2025 | $7,828 +9.1% | $677,120 +9.4% |
| 2024 | $7,173 +5.1% | $619,160 +2.4% |
| 2023 | $6,826 +8% | $604,830 +9.4% |
| 2022 | $6,321 | $552,760 +4% |
| 2021 | -- | $531,410 +9.4% |
| 2020 | $5,746 +1.3% | $485,550 +1.3% |
| 2019 | $5,670 +1.8% | $479,090 +1.8% |
| 2018 | $5,572 +11.1% | $470,790 +9% |
| 2017 | $5,014 -2.7% | $431,880 -2.9% |
| 2016 | $5,152 +7.8% | $444,740 +3.8% |
| 2015 | $4,781 +0.2% | $428,430 |
| 2014 | $4,771 | $428,430 +9.7% |
| 2013 | -- | $390,580 +4.9% |
| 2012 | -- | $372,230 -0.7% |
| 2011 | -- | $374,680 |
| 2010 | -- | $374,680 |
| 2009 | -- | $374,680 -12.4% |
| 2008 | -- | $427,820 +0.8% |
| 2007 | -- | $424,300 +63.5% |
| 2003 | -- | $259,530 +18% |
| 2002 | -- | $219,940 +11% |
| 2001 | -- | $198,145 |
Find assessor info on the county website
Neighborhood: 22015
Nearby homes
- $675,0003 bd4 ba2.1k sqft9431 William Kirk Ln, Burke, VA 22015Sold

- $634,4002 bd3 ba1.7k sqft9429 William Kirk Ln, Burke, VA 22015Off Market
- $671,3003 bd3 ba1.7k sqft9427 William Kirk Ln, Burke, VA 22015Off Market
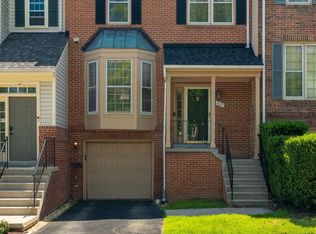
- $665,9002 bd4 ba2.2k sqft9425 William Kirk Ln, Burke, VA 22015Off Market
- $730,5003 bd4 ba2.3k sqft9447 William Kirk Ln, Burke, VA 22015Sold
- $621,8002 bd2 ba1.5k sqft9449 William Kirk Ln, Burke, VA 22015Off Market
- $717,2003 bd4 ba1.9k sqft9423 William Kirk Ln, Burke, VA 22015Off Market
- $673,6003 bd4 ba1.6k sqft9451 William Kirk Ln, Burke, VA 22015Off Market
Nearby schools
GreatSchools rating
- 9/10White Oaks Elementary SchoolGrades: PK-6Distance: 0.5 mi
- 9/10Lake Braddock SecondaryGrades: 7-12Distance: 2 mi
Schools provided by the listing agent
- Elementary: White Oaks
- Middle: Lake Braddock Secondary School
- High: Lake Braddock
- District: Fairfax County Public Schools
Source: Bright MLS. This data may not be complete. We recommend contacting the local school district to confirm school assignments for this home.
Get a cash offer in 3 minutes
Find out how much your home could sell for in as little as 3 minutes with a no-obligation cash offer.
Estimated market value
$773,000
Get a cash offer in 3 minutes
Find out how much your home could sell for in as little as 3 minutes with a no-obligation cash offer.
Estimated market value
$773,000
- Virginia
- Fairfax County
- Burke
- 22015
- 9433 William Kirk Ln
Nearby cities
Nearby zip codes
Other Burke Topics
