Skip main navigation
Closed
  • Listed by: Realty Executives of St. Louis • Nancy A Gordon • Contact: 314-221-9008
    Bought with: Realty Executives of St. Louis
    Price Unknown

    9434 Alpine Dr, Saint Louis, MO 63123

    2beds
    1,200sqft
    Single Family Residence
    Built in 1938
    4,373 Square Feet Lot
    $230,800 Zestimate®
    $--/sqft
    $1,757 Estimated rent

    Home value

    $230,800

    $212,000 - $252,000

    $1,757/mo

    Zestimate® history
    Loading
    Loading...

    Owner options

    List your home for rent

    $1,757/mo

    Rent Zestimate®

    Find your next renter with Zillow Rental Manager. Plus, with online applications, you can quickly screen prospective tenants – for free.

    Learn more

    $1,757/mo

    Rent Zestimate®

    Refinance and save

    Refinancing to a lower rate could help reduce your monthly payments and save thousands over the life of the loan.

    See today's rates

    Explore your selling options

    Work with a Zillow partner agent

    Leverage their expertise and Zillow's premium Showcase listings to get your home seen by more buyers.

    Get started

    List with your own agent

    Get your home in front of millions of buyers by listing it on Zillow.

    Learn how to do it

    Sell it yourself

    Take full control of how buyers see your home on Zillow by listing For Sale by Owner (FSBO).

    List your home

    What's special

    Beautiful stone fireplaceUnfinished basementLevel fenced backyardUpdated bright kitchenGleaming hardwood floorsStunning stained glass windowsCrown molding
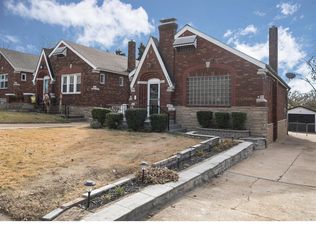
    Charming Brick Bungalow in Top-Rated Affton School District! Step inside this classic home to discover a spacious living room featuring gleaming hardwood floors, stunning stained glass windows, and a beautiful stone fireplace. The separate formal dining room boasts arched doorways and ample space for a large dining table. Both bedrooms are generously sized, offering plenty of room for comfort. The updated, bright kitchen includes abundant cabinet and counter space, a full set of appliances, crown molding, and ceramic tile floors. A sunroom off the kitchen provides a perfect space for a playroom or sitting room. The unfinished basement offers plenty of room for storage or additional living area just waiting for your personal touch. Enjoy outdoor living in the level, fenced backyard, complete with a privacy gate and a 1-car electric garage. Choice Home Warranty Ultimate Plan is included for your peace of mind! Additional Rooms: Sun Room

    Zillow last checked:

    Listing updated:

    Listed by:

    Nancy A Gordon 314-221-9008,

    Realty Executives of St. Louis,

    Sarah N Gordon 314-920-2257,

    Realty Executives of St. Louis

    Bought with:

    Tom K Gordon, 1999031973

    Realty Executives of St. Louis

    Nancy A Gordon, 1999034489

    Realty Executives of St. Louis

    Source: MARIS,MLS#: 25006088MLS LogoOriginating MLS: St. Louis Association of REALTORS

    Facts & features

    Interior

    Bedrooms & bathrooms
    • Bedrooms: 2
    • Bathrooms: 1
    • Full bathrooms: 1
    • Main level bathrooms: 1
    • Main level bedrooms: 2
    Bedroom
    • Area: 110
    • Dimensions: 11x10
    Bedroom
    • Area: 132
    • Dimensions: 12x11
    Dining room
    • Area: 140
    • Dimensions: 14x10
    Kitchen
    • Area: 120
    • Dimensions: 12x10
    Living room
    • Area: 200
    • Dimensions: 20x10
    Sunroom
    • Area: 140
    • Dimensions: 20x7
    Heating
    • Forced Air, Natural Gas
    Cooling
    • Ceiling Fan(s), Central Air, Electric
    Appliances
    • Included: Gas Water Heater, Dishwasher, Disposal, Electric Cooktop, Electric Range, Electric Oven, Refrigerator
    Features
    • Custom Cabinetry, Pantry, High Speed Internet, Separate Dining, Bookcases, Historic Millwork, Special Millwork
    • Flooring: Hardwood
    • Windows: Window Treatments, Stained Glass, Storm Window(s), Wood Frames
    • Basement: Unfinished,Walk-Out Access
    • Number of fireplaces: 1
    • Fireplace features: Decorative, Family Room
    Interior area
    • Total structure area: 1,200
    • Total interior livable area: 1,200 sqft
    • Finished area above ground: 1,200

    Property

    Parking
    • Total spaces: 1
    • Parking features: RV Access/Parking, Additional Parking, Detached, Garage, Garage Door Opener, Off Street
    • Garage spaces: 1
    Features
    • Levels: One
    • Patio & porch: Deck, Glass Enclosed
    Lot
    • Size: 4,373 Square Feet
    • Dimensions: 35 x 125
    • Features: Level, Near Public Transit
    Details
    • Additional structures: Garage(s)
    • Parcel number: 26J511129
    • Special conditions: Standard

    Construction

    Type & style
    • Home type: SingleFamily
    • Architectural style: Traditional,Bungalow
    • Property subtype: Single Family Residence
    Materials
    • Brick, Vinyl Siding
    Condition
    • Year built: 1938
    Details
    • Warranty included: Yes

    Utilities & green energy

    • Sewer: Public Sewer
    • Water: Public

    Community & HOA

    Community
    • Security: Smoke Detector(s)
    • Subdivision: Burton Terrace
    Location
    • Region: Saint Louis

    Financial & listing details

    • Tax assessed value: $208,700
    • Annual tax amount: $2,906
    • Date on market: 2/6/2025
    • Cumulative days on market: 2 days
    • Listing terms: Cash,Conventional,FHA,VA Loan
    • Ownership: Private
    • Road surface type: Concrete

    Price history

    DateEventPrice
    3/13/2025Sold--
    Source: MARIS #25006088 Report a problem
    2/8/2025Pending sale$219,900$183/sqft
    Source: MARIS #25006088 Report a problem
    2/7/2025Listed for sale$219,900+50.7%$183/sqft
    Source: MARIS #25006088 Report a problem
    6/25/2019Sold--
    Source: MARIS #19036749 Report a problem
    5/28/2019Pending sale$145,900$122/sqft
    Source: Realty Executives of St. Louis #19036749 Report a problem
    5/27/2019Listed for sale$145,900+12.3%$122/sqft
    Source: Realty Executives of St. Louis #19036749 Report a problem
    6/26/2015Sold--
    Source: Public Record Report a problem
    6/3/2015Listed for sale$129,900+6%$108/sqft
    Source: RE/MAX Results #15031808 Report a problem
    6/4/2013Sold--
    Source: Public Record Report a problem
    5/4/2013Pending sale$122,500$102/sqft
    Source: Circa Properties, Inc. #13015174 Report a problem
    4/11/2013Price change$122,500-1.9%$102/sqft
    Source: Circa Properties, Inc. #13015174 Report a problem
    3/30/2013Price change$124,900-3.8%$104/sqft
    Source: Circa Properties, Inc. #13015174 Report a problem
    7/9/2012Listed for sale$129,900-3.8%$108/sqft
    Source: Owner #12039950 Report a problem
    5/1/2011Listing removed$135,000$113/sqft
    Source: RE/MAX SUBURBAN #11009662 Report a problem
    3/3/2011Listed for sale$135,000$113/sqft
    Source: RE/MAX Suburban #11009662 Report a problem
    8/26/2005Sold--
    Source: Public Record Report a problem
    7/27/2000Sold--
    Source: Public Record Report a problem

    Public tax history

    YearProperty taxesTax assessment
    2025$2,942 +1.3%$39,650 +10.9%
    2024$2,906 +3.4%$35,760
    2023$2,809 +0.6%$35,760 +17.4%
    2022$2,793 +9.6%$30,460 -6.9%
    2021$2,549 -2.7%$32,720 +12%
    2020$2,620 +5.4%$29,220
    2019$2,486 $29,220 +19%
    2018$2,486 $24,550
    2017$2,486 +0.6%$24,550 +14.7%
    2016$2,471 +21.7%$21,410
    2015$2,031 $21,410 -10.6%
    2014$2,031 -11.2%$23,940
    2013$2,287 $23,940 0%
    2012-- $23,950
    2011-- $23,950 +3%
    2010$1,939 +7.4%$23,260
    2009$1,806 -11.2%$23,260 -16.5%
    2008$2,033 +15.8%$27,860
    2007$1,756 $27,860 +29.3%
    2006$1,756 -0.2%$21,550
    2005$1,759 $21,550 +21.7%
    2003-- $17,710 -1.8%
    2002$1,338 +10.9%$18,040
    2001$1,207 $18,040
    Find assessor info on the county website

    Neighborhood: 63123

    Nearby schools

    GreatSchools rating
    Schools provided by the listing agent
    • Elementary: Gotsch/Mesnier
    • Middle: Rogers Middle
    • High: Affton High

    Source: MARIS. This data may not be complete. We recommend contacting the local school district to confirm school assignments for this home.

    Get a cash offer in 3 minutes
    Find out how much your home could sell for in as little as 3 minutes with a no-obligation cash offer.
    Estimated market value
    $230,800
    Get a cash offer in 3 minutes
    Find out how much your home could sell for in as little as 3 minutes with a no-obligation cash offer.
    Estimated market value
    $230,800