Skip main navigation
Sold for $390,000
  • $390,000

    9434 Ashbury Circle #204, Parker, CO 80134

    3beds
    1,463sqft
    Condominium
    Built in 2006
    -- sqft lot
    $-- Zestimate®
    $267/sqft
    $2,651 Estimated rent

    Home value

    Not available

    Estimated sales range

    Not available

    $2,651/mo

    Zestimate® history
    Loading
    Loading...

    Owner options

    List your home for rent

    $2,651/mo

    Rent Zestimate®

    Find your next renter with Zillow Rental Manager. Plus, with online applications, you can quickly screen prospective tenants – for free.

    Learn more

    $2,651/mo

    Rent Zestimate®

    Refinance and save

    $2,756/mo

    Est. payment

    Refinancing to a lower rate could help reduce your monthly payments and save thousands over the life of the loan.

    See today's rates

    $2,756/mo

    Est. payment

    Explore your selling options

    Work with a Zillow partner agent

    Leverage their expertise and Zillow's premium Showcase listings to get your home seen by more buyers.

    Get started

    List with your own agent

    Get your home in front of millions of buyers by listing it on Zillow.

    Learn how to do it

    Sell it yourself

    Take full control of how buyers see your home on Zillow by listing For Sale by Owner (FSBO).

    List your home

    What's special

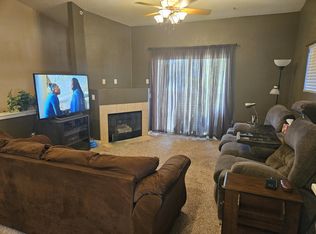
    This fully updated condo features 3 large bedrooms, 2 full bathrooms, vaulted ceilings, 2 covered balconies, an extra long detached garage, storage closet and an abundance of natural light. In 2017, this unit received a full remodel including new LVP flooring throughout, new appliances, paint, light fixtures, counters, vanities, plumbing fixtures and paint throughout. The unit also features an in unit washer/dryer. The detached garage measures 19' depth by 9' width offering ample storage space in addition to the storage closet on the balcony. The Highlands at Stonegate is a wonderful community featuring outdoor pool, tennis courts, walking paths and clubhouse. The location of this property offers tremendous convenience to E-470 less than .5 miles away.

    Zillow last checked:

    Listing updated:

    Listed by:

    Sarah Hellman 303-520-7415 Sarah@TheAcetoTeam.com,

    New Vision Realty,

    Paul Aceto 303-579-4611,

    New Vision Realty

    Bought with:

    Paul Aceto, 100006122

    New Vision Realty

    Sarah Hellman, 100017250

    New Vision Realty

    Source: REcolorado as distributed by MLS GRID,MLS#: 9743802MLS Logo

    Facts & features

    Interior

    Bedrooms & bathrooms
    • Bedrooms: 3
    • Bathrooms: 2
    • Full bathrooms: 2
    • Main level bathrooms: 2
    • Main level bedrooms: 3
    Primary bedroom
    • Level: Main
    • Area: 176 Square Feet
    • Dimensions: 11 x 16
    Bedroom
    • Level: Main
    • Area: 120 Square Feet
    • Dimensions: 10 x 12
    Bedroom
    • Level: Main
    • Area: 110 Square Feet
    • Dimensions: 10 x 11
    Bathroom
    • Level: Main
    Bathroom
    • Level: Main
    Dining room
    • Level: Main
    • Area: 90 Square Feet
    • Dimensions: 9 x 10
    Kitchen
    • Level: Main
    • Area: 135 Square Feet
    • Dimensions: 9 x 15
    Laundry
    • Level: Main
    Living room
    • Level: Main
    • Area: 182 Square Feet
    • Dimensions: 13 x 14
    Heating
    • Forced Air, Natural Gas
    Cooling
    • Central Air
    Appliances
    • Included: Dishwasher, Disposal, Dryer, Range, Refrigerator, Self Cleaning Oven, Washer
    • Laundry: In Unit
    Features
    • Eat-in Kitchen, Five Piece Bath, Granite Counters, High Ceilings, Kitchen Island, Open Floorplan, Smoke Free, Sound System, Vaulted Ceiling(s), Walk-In Closet(s)
    • Flooring: Tile, Vinyl
    • Windows: Double Pane Windows, Window Coverings
    • Has basement: No
    • Number of fireplaces: 1
    • Fireplace features: Family Room
    • Common walls with other units/homes: 2+ Common Walls
    Interior area
    • Total structure area: 1,463
    • Total interior livable area: 1,463 sqft
    • Finished area above ground: 1,463

    Property

    Parking
    • Total spaces: 1
    • Parking features: Tandem
    • Garage spaces: 1
    Features
    • Levels: One
    • Stories: 1
    • Entry location: Ground
    • Patio & porch: Covered, Deck
    • Exterior features: Balcony, Rain Gutters
    • Fencing: None
    Lot
    • Features: Near Public Transit
    Details
    • Parcel number: R0465541
    • Zoning: Residential Multi Unit
    • Special conditions: Standard

    Construction

    Type & style
    • Home type: Condo
    • Architectural style: Contemporary
    • Property subtype: Condominium
    • Attached to another structure: Yes
    Materials
    • Stone, Wood Siding
    • Foundation: Concrete Perimeter
    • Roof: Composition
    Condition
    • Updated/Remodeled
    • Year built: 2006

    Utilities & green energy

    • Electric: 220 Volts
    • Sewer: Public Sewer
    • Water: Public
    • Utilities for property: Cable Available, Electricity Connected, Natural Gas Connected, Phone Available

    Community & HOA

    Community
    • Security: Carbon Monoxide Detector(s), Smoke Detector(s)
    • Subdivision: Highlands At Stonegate North
    HOA
    • Has HOA: Yes
    • Amenities included: Clubhouse, Park, Parking, Pool, Tennis Court(s), Trail(s)
    • Services included: Reserve Fund, Insurance, Irrigation, Maintenance Grounds, Maintenance Structure, Recycling, Road Maintenance, Sewer, Snow Removal, Trash
    • HOA fee: $446 monthly
    • HOA name: Highlands at Stonegate North
    • Second HOA fee: $60 annually
    • Second HOA name: Stonegate Village
    • Second HOA phone: 303-224-0004
    Location
    • Region: Parker

    Financial & listing details

    • Price per square foot: $267/sqft
    • Tax assessed value: $291,478
    • Annual tax amount: $3,207
    • Date on market: 6/12/2025
    • Listing terms: Cash,Conventional,VA Loan
    • Exclusions: None
    • Ownership: Individual
    • Electric utility on property: Yes
    • Road surface type: Paved

    Price history

    DateEventPrice
    7/25/2025Sold$390,000-2.3%$267/sqft
    Source: REcolorado as distributed by MLS GRID #9743802 Report a problem
    7/1/2025Pending sale$399,000$273/sqft
    Source: REcolorado as distributed by MLS GRID #9743802 Report a problem
    6/12/2025Listed for sale$399,000+14.7%$273/sqft
    Source: REcolorado as distributed by MLS GRID #9743802 Report a problem
    11/23/2024Listing removed$3,000$2/sqft
    Source: Zillow Rentals Report a problem
    10/18/2024Listed for rent$3,000$2/sqft
    Source: Zillow Rentals Report a problem
    10/11/2024Listing removed$3,000$2/sqft
    Source: REcolorado as distributed by MLS GRID #5641024 Report a problem
    10/9/2024Listed for rent$3,000+7.1%$2/sqft
    Source: REcolorado as distributed by MLS GRID #5641024 Report a problem
    5/25/2023Listing removed--
    Source: REcolorado as distributed by MLS GRID #6970835 Report a problem
    4/13/2023Listed for rent$2,800$2/sqft
    Source: REcolorado as distributed by MLS GRID #6970835 Report a problem
    8/27/2020Sold$348,000$238/sqft
    Source: Agent Provided Report a problem
    7/26/2020Pending sale$348,000$238/sqft
    Source: Btt Real Estate #2976497 Report a problem
    7/13/2020Listed for sale$348,000+14.1%$238/sqft
    Source: Btt Real Estate #2976497 Report a problem
    5/19/2018Sold$305,000$208/sqft
    Source: Agent Provided Report a problem
    4/13/2018Listed for sale$305,000+45.2%$208/sqft
    Source: RE/MAX Alliance #1893900 Report a problem
    6/16/2015Sold$210,000-2.3%$144/sqft
    Source: Agent Provided Report a problem
    6/13/2015Pending sale$215,000$147/sqft
    Source: RE/MAX PROFESSIONALS #3533913 Report a problem
    6/8/2015Listed for sale$215,000$147/sqft
    Source: RE/MAX PROFESSIONALS #3533913 Report a problem
    5/9/2015Listing removed$215,000$147/sqft
    Source: RE/MAX PROFESSIONALS #3533913 Report a problem
    5/3/2015Listed for sale$215,000+38.7%$147/sqft
    Source: RE/MAX PROFESSIONALS #3533913 Report a problem
    2/8/2011Sold$155,000+3%$106/sqft
    Source: Agent Provided Report a problem
    9/25/2010Listed for sale$150,500-24.8%$103/sqft
    Source: Keller Williams LLC #920510 Report a problem
    8/1/2010Listing removed$200,000$137/sqft
    Source: Keller Williams Realty, LLC #895748 Report a problem
    7/12/2010Price change$200,000-2.4%$137/sqft
    Source: Keller Williams Realty, LLC #895748 Report a problem
    6/27/2010Price change$205,000-2.4%$140/sqft
    Source: Keller Williams Realty, LLC #895748 Report a problem
    6/17/2010Listed for sale$210,000$144/sqft
    Source: Keller Williams Realty, LLC #895748 Report a problem

    Public tax history

    YearProperty taxesTax assessment
    2021-- $20,840
    Find assessor info on the county website

    Neighborhood: Stonegate

    Nearby schools

    GreatSchools rating
    Schools provided by the listing agent
    • Elementary: Mammoth Heights
    • Middle: Sierra
    • High: Chaparral
    • District: Douglas RE-1

    Source: REcolorado as distributed by MLS GRID. This data may not be complete. We recommend contacting the local school district to confirm school assignments for this home.

    Get pre-qualified for a loan
    At Zillow Home Loans, we can pre-qualify you in as little as 5 minutes with no impact to your credit score.

    An equal housing lender. NMLS #10287.