Skip main navigation
Sold for $374,900
  • $374,900

    9434 Barnstormer Drive, Calabash, NC 28467

    3beds
    1,913sqft
    Single Family Residence
    Built in 2022
    6,229 Square Feet Lot
    $374,600 Zestimate®
    $196/sqft
    $2,184 Estimated rent

    Home value

    $374,600

    $345,000 - $408,000

    $2,184/mo

    Zestimate® history
    Loading
    Loading...

    Owner options

    List your home for rent

    $2,184/mo

    Rent Zestimate®

    Find your next renter with Zillow Rental Manager. Plus, with online applications, you can quickly screen prospective tenants – for free.

    Learn more

    $2,184/mo

    Rent Zestimate®

    Refinance and save

    $2,989/mo

    Est. payment

    Refinancing to a lower rate could help reduce your monthly payments and save thousands over the life of the loan.

    See today's rates

    $2,989/mo

    Est. payment

    Explore your selling options

    Work with a Zillow partner agent

    Leverage their expertise and Zillow's premium Showcase listings to get your home seen by more buyers.

    Get started

    List with your own agent

    Get your home in front of millions of buyers by listing it on Zillow.

    Learn how to do it

    Sell it yourself

    Take full control of how buyers see your home on Zillow by listing For Sale by Owner (FSBO).

    List your home

    What's special

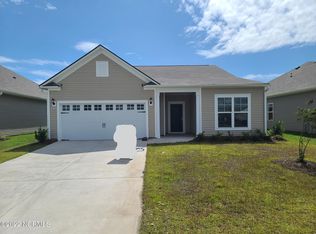
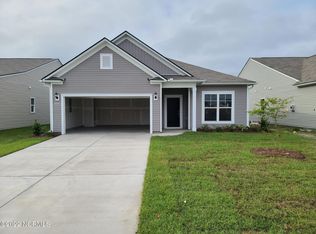
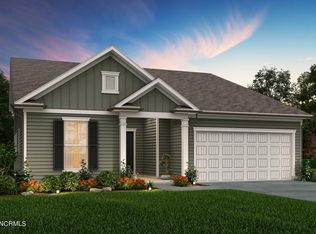
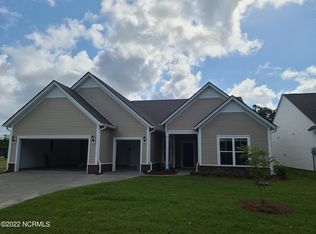
    Discover the perfect blend of comfort and functionality in this stunning Compton floor plan home at 9434 Barnstormer Dr in Carolina Shores. This thoughtfully designed 3-bedroom, 2-bathroom residence spans 1,913 square feet of well-appointed living space, featuring an open-concept layout ideal for both daily living and entertaining guests. The heart of the home showcases a spacious kitchen with a center island that seamlessly connects to the dining area and family room, creating an inviting atmosphere for gatherings. A versatile flex space at the front of the home offers endless possibilities—easily used as a fourth bedroom with private bath, media room, or dedicated home office to suit your needs. Step outside to enjoy a screened-in lanai overlooking the tranquil pond, offering beautiful water views and a peaceful place to unwind. The fully fenced backyard adds privacy and space for pets, play, or gardening—all with that serene pond backdrop. The luxurious primary suite serves as a private retreat, complete with an oversized walk-in closet and well-appointed bath. Peace of mind comes standard with the existing builder warranty, including a 10-year structural warranty and 5-year water infiltration protection. Conveniently located directly across the street from the zero-entry saltwater pool, this home also gives you easy access to two pickleball courts and a community firepit. Low HOA dues keep premium amenities within reach while maintaining high neighborhood standards. Just minutes from the charm of Calabash and the pristine beaches of Sunset Beach, this home offers an ideal opportunity for a full-time residence or a coastal retreat in one of North Carolina's most sought-after communities.

    Zillow last checked:

    Listing updated:

    Listed by:

    The Cheek Team 910-477-4554,

    The Cheek Team

    Bought with:

    A Non Member

    A Non Member

    Source: Hive MLS,MLS#: 100523514MLS LogoOriginating MLS: Brunswick County Association of Realtors

    Facts & features

    Interior

    Bedrooms & bathrooms
    • Bedrooms: 3
    • Bathrooms: 2
    • Full bathrooms: 2
    Primary bedroom
    • Level: Primary Living Area
    Dining room
    • Features: Combination
    Heating
    • Heat Pump, Electric
    Cooling
    • Central Air, Heat Pump
    Appliances
    • Included: Electric Oven, Built-In Microwave, Washer, Dryer, Disposal, Dishwasher
    • Laundry: Dryer Hookup, Washer Hookup, Laundry Room
    Features
    • Master Downstairs, Walk-in Closet(s), Tray Ceiling(s), High Ceilings, Entrance Foyer, Ceiling Fan(s), Pantry, Walk-in Shower, Blinds/Shades, Walk-In Closet(s)
    • Flooring: Carpet, Laminate, Tile
    • Basement: None
    • Attic: Pull Down Stairs
    • Has fireplace: No
    Interior area
    • Total structure area: 1,913
    • Total interior livable area: 1,913 sqft

    Property

    Parking
    • Total spaces: 4
    • Parking features: Attached, Off Street, Paved
    • Attached garage spaces: 2
    • Uncovered spaces: 2
    Features
    • Levels: One
    • Stories: 1
    • Patio & porch: Covered, Patio, Porch, Screened
    • Exterior features: Irrigation System
    • Fencing: Metal/Ornamental,Back Yard
    • Has view: Yes
    • View description: Pond, Water
    • Has water view: Yes
    • Water view: Pond,Water
    • Waterfront features: None, Pond
    • Frontage type: Pond Front
    Lot
    • Size: 6,229 Square Feet
    • Dimensions: 52 x 120
    Details
    • Parcel number: 225na018
    • Zoning: Cs-Prd
    • Special conditions: Standard

    Construction

    Type & style
    • Home type: SingleFamily
    • Property subtype: Single Family Residence
    Materials
    • Vinyl Siding, Wood Frame
    • Foundation: Slab
    • Roof: Architectural Shingle
    Condition
    • New construction: No
    • Year built: 2022

    Utilities & green energy

    • Sewer: Public Sewer
    • Water: Public
    • Utilities for property: Sewer Available, Water Available

    Community & HOA

    Community
    • Security: Smoke Detector(s)
    • Subdivision: Eagle Run
    HOA
    • Has HOA: Yes
    • Amenities included: Cabana, Pool, Maintenance Common Areas, Maintenance Grounds, Maintenance Roads, Pickleball, Picnic Area, Street Lights, Trash
    • HOA fee: $772 annually
    • HOA name: Eagle Run HOA
    • HOA phone: 843-945-7012
    Location
    • Region: Calabash

    Financial & listing details

    • Price per square foot: $196/sqft
    • Tax assessed value: $368,200
    • Annual tax amount: $1,827
    • Date on market: 8/6/2025
    • Cumulative days on market: 22 days
    • Listing agreement: Exclusive Right To Sell
    • Listing terms: Cash,Conventional,FHA,VA Loan
    • Road surface type: Paved

    Price history

    DateEventPrice
    9/30/2025Sold$374,900-2.6%$196/sqft
    Source: Hive MLS #100523514 Report a problem
    8/27/2025Contingent$384,900$201/sqft
    Source: Hive MLS #100523514 Report a problem
    8/6/2025Listed for sale$384,900-2.8%$201/sqft
    Source: Hive MLS #100523514 Report a problem
    11/4/2022Sold$396,000+28.6%$207/sqft
    Source: Public Record Report a problem
    4/27/2022Listing removed--
    Source: Pulte Report a problem
    4/22/2022Listed for sale$307,990+5.5%$161/sqft
    Source: Pulte Report a problem
    4/7/2022Listing removed--
    Source: Pulte Report a problem
    3/24/2022Listed for sale$291,990+7.7%$153/sqft
    Source: Pulte Report a problem
    1/21/2022Listing removed--
    Source: Pulte Report a problem
    1/20/2022Price change$270,990-1.1%$142/sqft
    Source: Pulte Report a problem
    1/13/2022Price change$273,990+1.1%$143/sqft
    Source: Pulte Report a problem
    1/7/2022Listed for sale$270,990$142/sqft
    Source: Pulte Report a problem

    Public tax history

    YearProperty taxesTax assessment
    2025$1,827 $368,200
    2024$1,827 $368,200
    2023$1,827 +616.6%$368,200 +820.5%
    2022$255 $40,000
    Find assessor info on the county website

    Neighborhood: 28467

    Nearby schools

    GreatSchools rating
    Schools provided by the listing agent
    • Elementary: Jessie Mae Monroe Elementary
    • Middle: Shallotte Middle
    • High: West Brunswick

    Source: Hive MLS. This data may not be complete. We recommend contacting the local school district to confirm school assignments for this home.

    Get a cash offer in 3 minutes
    Find out how much your home could sell for in as little as 3 minutes with a no-obligation cash offer.
    Estimated market value
    $374,600
    Get a cash offer in 3 minutes
    Find out how much your home could sell for in as little as 3 minutes with a no-obligation cash offer.
    Estimated market value
    $374,600