Set back 35ft this striking home offers exceptional drive-up appeal.Sophisticated blend of textures-rough stone, warm cedar and crisp white stucco-create a beautifully balanced exterior, while an oversized glass front door sets the tone for what lies inside.Every detail of this showplace has been thoughtfully selected, from the striking one-of-a-kind chandeliers to the designer tiles. Living room has 24ft ceiling, a dramatic fireplace against a statement wall of Versace tile, and a grand chandelier which adds scale and elegance. Kitchen continues the sense of artistry and function. Dramatic lighting over the expansive island, soft Taj Mahal stone, Thermador appliances, spacious storage pantry and full prep kitchen make this space perfect for effortless entertaining. The Primary Suite is a serene retreat featuring 13 ft ceilings, a dramatic chandelier, and windows flooding the room with natural light. The spa inspired bath is soft, warm and inviting, with luscious tile extending into the expansive closet. Beautifully designed wet area showcases a mix of tile, rain shower & luxurious Hollywood tub. 2nd ensuite bedroom on the 1st floor would be ideal for guests. Beyond the mudroom and laundry room, a large versatile flex space awaits-gym, studio, multi-person office with an adjacent storage room, perfect for towels and supplies, leading to the full pool bath. Stunning guest bath and wine room complete the 1st floor. Upstairs four ensuite bedrooms, with 2 positioned on either side of a living area. Spacious game room-media room, an oversized dedicated office and an additional guest bath complete the second level. Outdoors a large flat yard offers the perfect spot for your pool, and the covered patio and outdoor kitchen, provide year-round enjoyment. Check out the renderings of a stunning pool designed for this fab lot! This extraordinary home seamlessly blends striking design and functionality and its location near White Rock trails and parks, make it a must see!
Sold
Price Unknown
9434 Biscayne Blvd, Dallas, TX 75218
6beds
6,278sqft
Single Family Residence
Built in 2026
0.27 Acres Lot
$2,291,500 Zestimate®
$--/sqft
$-- Estimated rent
Home value
$2,291,500
$2.11M - $2.50M
Not available
Zestimate® history
Owner options
List your home for rent
Find your next renter with Zillow Rental Manager. Plus, with online applications, you can quickly screen prospective tenants – for free.
Refinance and save
Refinancing to a lower rate could help reduce your monthly payments and save thousands over the life of the loan.
Explore your selling options
Work with a Zillow partner agent
Leverage their expertise and Zillow's premium Showcase listings to get your home seen by more buyers.
Get startedList with your own agent
Get your home in front of millions of buyers by listing it on Zillow.
Learn how to do itSell it yourself
Take full control of how buyers see your home on Zillow by listing For Sale by Owner (FSBO).
List your homeWhat's special
Oversized dedicated officeFull pool bathCovered patioWine roomStunning guest bathSpacious game room-media roomFull prep kitchen
Zillow last checked:
Listing updated:
Listed by:
Harriet Holiday 0389729 972-836-9295,
JPAR Dallas 972-836-9295
Bought with:
Christian Avila Meza, 0830351
Monument Realty
Source: NTREIS,MLS#: 21236682
Facts & features
Interior
Bedrooms & bathrooms
- Bedrooms: 6
- Bathrooms: 9
- Full bathrooms: 7
- 1/2 bathrooms: 2
Primary bedroom
- Features: En Suite Bathroom, Sitting Area in Primary, Walk-In Closet(s)
- Level: First
- Dimensions: 15 x 25
Bedroom
- Features: Ceiling Fan(s), Walk-In Closet(s)
- Level: First
- Dimensions: 13 x 21
Bedroom
- Features: Ceiling Fan(s), En Suite Bathroom, Walk-In Closet(s)
- Level: Second
- Dimensions: 15 x 17
Bedroom
- Features: En Suite Bathroom, Walk-In Closet(s)
- Level: Second
- Dimensions: 14 x 16
Bedroom
- Features: Ceiling Fan(s), En Suite Bathroom, Walk-In Closet(s)
- Level: Second
- Dimensions: 14 x 16
Bedroom
- Features: Ceiling Fan(s), En Suite Bathroom, Walk-In Closet(s)
- Level: Second
- Dimensions: 13 x 13
Primary bathroom
- Features: Built-in Features, Dual Sinks, En Suite Bathroom, Hollywood Bath, Linen Closet, Stone Counters, Separate Shower
- Level: First
- Dimensions: 16 x 16
Dining room
- Level: First
- Dimensions: 14 x 19
Game room
- Features: Built-in Features, Ceiling Fan(s)
- Level: Second
- Dimensions: 16 x 22
Gym
- Features: Ceiling Fan(s)
- Level: First
- Dimensions: 15 x 20
Half bath
- Level: Second
- Dimensions: 6 x 5
Half bath
- Level: First
- Dimensions: 6 x 5
Living room
- Features: Built-in Features, Fireplace
- Level: First
- Dimensions: 23 x 25
Loft
- Features: Ceiling Fan(s)
- Level: Second
- Dimensions: 12 x 15
Office
- Level: Second
- Dimensions: 15 x 15
Heating
- Central, ENERGY STAR Qualified Equipment, Natural Gas
Cooling
- Attic Fan, Central Air, Ceiling Fan(s), Electric, ENERGY STAR Qualified Equipment
Appliances
- Included: Some Gas Appliances, Built-In Refrigerator, Dishwasher, Disposal, Gas Range, Gas Water Heater, Microwave, Plumbed For Gas, Range, Refrigerator, Some Commercial Grade, Tankless Water Heater, Wine Cooler
- Laundry: Laundry in Utility Room
Features
- Chandelier, Cathedral Ceiling(s), Decorative/Designer Lighting Fixtures, Double Vanity, High Speed Internet, In-Law Floorplan, Kitchen Island, Loft, Open Floorplan, Pantry, Smart Home, Cable TV, Vaulted Ceiling(s), Wired for Data, Natural Woodwork, Walk-In Closet(s), Wired for Sound
- Flooring: Hardwood, Tile
- Has basement: No
- Number of fireplaces: 1
- Fireplace features: Electric, Living Room
Interior area
- Total interior livable area: 6,278 sqft
Property
Parking
- Total spaces: 3
- Parking features: Door-Multi, Direct Access, Driveway, Epoxy Flooring, Electric Vehicle Charging Station(s), Garage Faces Front, Garage, Garage Door Opener, Inside Entrance, Kitchen Level, Oversized
- Attached garage spaces: 3
Features
- Levels: Two
- Stories: 2
- Patio & porch: Balcony, Covered, Deck
- Exterior features: Balcony, Deck, Gas Grill, Outdoor Grill, Outdoor Kitchen, Rain Gutters
- Pool features: None
- Fencing: Wood
Lot
- Size: 0.27 Acres
- Features: Back Yard, Interior Lot, Lawn, Landscaped, Level, Sprinkler System
Details
- Parcel number: 005387000802B0000
Construction
Type & style
- Home type: SingleFamily
- Architectural style: Contemporary/Modern,Detached
- Property subtype: Single Family Residence
Materials
- Stucco
- Foundation: Slab
- Roof: Metal,Shingle
Condition
- Year built: 2026
Utilities & green energy
- Sewer: Public Sewer
- Water: Public
- Utilities for property: Electricity Available, Sewer Available, Water Available, Cable Available
Community & HOA
Community
- Security: Carbon Monoxide Detector(s), Fire Sprinkler System, Smoke Detector(s), Security Lights
- Subdivision: Haghdan Add
HOA
- Has HOA: No
Location
- Region: Dallas
Financial & listing details
- Tax assessed value: $588,050
- Annual tax amount: $13,094
- Date on market: 4/16/2026
- Cumulative days on market: 73 days
- Listing terms: Cash,Conventional
Price history
| Date | Event | Price |
|---|---|---|
| 7/27/2026 | Sold | -- |
Source: NTREIS #21236682 Report a problem | ||
| 7/12/2026 | Pending sale | $2,395,000$381/sqft |
Source: NTREIS #21236682 Report a problem | ||
| 7/7/2026 | Contingent | $2,395,000$381/sqft |
Source: NTREIS #21236682 Report a problem | ||
| 6/5/2026 | Price change | $2,395,000-4%$381/sqft |
Source: NTREIS #21236682 Report a problem | ||
| 4/22/2026 | Price change | $2,495,000+4.2%$397/sqft |
Source: NTREIS #21236682 Report a problem | ||
| 4/16/2026 | Listed for sale | $2,395,000+230.3%$381/sqft |
Source: NTREIS #21236682 Report a problem | ||
| 9/27/2024 | Sold | -- |
Source: NTREIS #20653903 Report a problem | ||
| 8/24/2024 | Pending sale | $725,000$115/sqft |
Source: NTREIS #20653903 Report a problem | ||
| 6/28/2024 | Listed for sale | $725,000+31.8%$115/sqft |
Source: NTREIS #20653903 Report a problem | ||
| 4/6/2023 | Listing removed | -- |
Source: NTREIS #20055926 Report a problem | ||
| 6/8/2022 | Listing removed | $550,000$88/sqft |
Source: NTREIS #20055926 Report a problem | ||
| 5/12/2022 | Listed for sale | $550,000$88/sqft |
Source: NTREIS #20055926 Report a problem | ||
Public tax history
| Year | Property taxes | Tax assessment |
|---|---|---|
| 2025 | $13,094 +3.8% | $588,050 |
| 2024 | $12,617 +16.9% | $588,050 +25% |
| 2023 | $10,796 | $470,440 |
Find assessor info on the county website
Neighborhood: Peninsula
Nearby homes
- $659,5002 bd1 ba1.6k sqft9442 Biscayne Blvd, Dallas, TX 75218Off Market

- $1,082,5003 bd2 ba1.8k sqft9428 Biscayne Blvd, Dallas, TX 75218Off Market
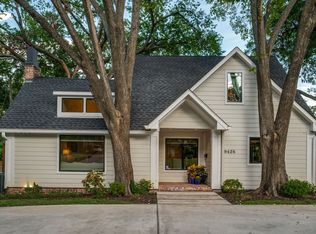
- $414,4003 bd1 ba1.2k sqft915 N Buckner Blvd, Dallas, TX 75218Off Market
- $256,6600.26 acres911 N Buckner Blvd, Dallas, TX 75218Off Market
- $644,2003 bd2 ba1.8k sqft9422 Biscayne Blvd, Dallas, TX 75218Off Market
- $469,0003 bd1 ba1.5k sqft9429 Peninsula Dr, Dallas, TX 75218Off Market
- $550,0003 bd1 ba1k sqft923 N Buckner Blvd, Dallas, TX 75218Off Market
- $784,7003 bd1 ba1.9k sqft9418 Biscayne Blvd, Dallas, TX 75218Off Market
Nearby schools
GreatSchools rating
- 8/10Victor High Hexter Elementary SchoolGrades: PK-5Distance: 0.5 mi
- 5/10Robert T Hill Middle SchoolGrades: 6-8Distance: 1 mi
- 4/10Bryan Adams High SchoolGrades: 9-12Distance: 2 mi
Schools provided by the listing agent
- Elementary: Hexter
- Middle: Robert Hill
- High: Adams
- District: Dallas ISD
Source: NTREIS. This data may not be complete. We recommend contacting the local school district to confirm school assignments for this home.
Get a cash offer in 3 minutes
Find out how much your home could sell for in as little as 3 minutes with a no-obligation cash offer.
Estimated market value
$2,291,500
Get a cash offer in 3 minutes
Find out how much your home could sell for in as little as 3 minutes with a no-obligation cash offer.
Estimated market value
$2,291,500
- Texas
- Dallas County
- Dallas
- 75218
- Peninsula
- 9434 Biscayne Blvd
