Fantastic opportunity awaits you with this 5-bedroom, 2360 square foot bi-level home located in Twinsburg School District. This home has been lovingly cared for by the same owners for the past 52 years! A large addition was added in 2009 including a first-floor master bedroom and bath, kitchen eating area, lower-level bedroom, and bonus room. At the time of the addition a new roof, new vinyl siding, whole house insulation, and a new furnace and air conditioner were added as well. The kitchen has been remodeled with granite countertops, wood cabinets, and stainless-steel appliances. Access to the garage directly from the lower level and by the stairway off the master bedroom with a chairlift that allows stair-free entry. Located on a cul-de-sac. Fully fenced treed backyard, with French drain installed around the perimeter. The driveway was extended to be wide enough to accommodate 3 cars.
Closed
$372,000
9434 Concord Cir, Twinsburg, OH 44087
5beds
2,360sqft
Single Family Residence
Built in 1971
0.35 Acres Lot
$396,700 Zestimate®
$158/sqft
$3,050 Estimated rent
Home value
$396,700
$377,000 - $417,000
$3,050/mo
Zestimate® history
Owner options
List your home for rent
$3,050/mo
Rent Zestimate®
Find your next renter with Zillow Rental Manager. Plus, with online applications, you can quickly screen prospective tenants – for free.
$3,050/mo
Rent Zestimate®
Refinance and save
$2,482/mo
Est. payment
Refinancing to a lower rate could help reduce your monthly payments and save thousands over the life of the loan.
$2,482/mo
Est. payment
Explore your selling options
Work with a Zillow partner agent
Leverage their expertise and Zillow's premium Showcase listings to get your home seen by more buyers.
Get startedList with your own agent
Get your home in front of millions of buyers by listing it on Zillow.
Learn how to do itSell it yourself
Take full control of how buyers see your home on Zillow by listing For Sale by Owner (FSBO).
List your homeWhat's special
French drainBonus roomMaster bedroomStainless - steel appliancesWood cabinetsKitchen eating areaNew roof
Zillow last checked:
Listing updated:
Listed by:
Pamela A Glatzhofer 330-686-2400info@kremerrealty.com,
Kremer Realty Inc.
Bought with:
Dennis Mallett, 2001015792
Keller Williams Greater Cleveland Northeast
Source: MLS Now,MLS#: 5035308 Originating MLS: Akron Cleveland Association of REALTORS
Originating MLS: Akron Cleveland Association of REALTORSFacts & features
Interior
Bedrooms & bathrooms
- Bedrooms: 5
- Bathrooms: 3
- Full bathrooms: 3
- Main level bathrooms: 2
- Main level bedrooms: 4
Primary bedroom
- Description: Flooring: Carpet
- Level: First
- Dimensions: 13 x 12
Bedroom
- Description: Flooring: Carpet
- Level: First
- Dimensions: 11 x 11
Bedroom
- Description: Flooring: Carpet
- Level: First
- Dimensions: 11 x 11
Bedroom
- Description: Flooring: Carpet
- Level: First
- Dimensions: 11 x 10
Bedroom
- Description: Flooring: Carpet
- Level: Lower
- Dimensions: 17 x 13
Bonus room
- Description: Flooring: Carpet
- Level: Lower
- Dimensions: 11 x 8
Dining room
- Description: Flooring: Wood
- Level: First
- Dimensions: 14 x 9
Family room
- Description: Flooring: Carpet
- Level: Lower
- Dimensions: 22 x 10
Kitchen
- Description: Flooring: Wood
- Level: First
- Dimensions: 13 x 10
Laundry
- Level: Lower
- Dimensions: 11 x 7
Living room
- Description: Flooring: Carpet
- Level: First
- Dimensions: 25 x 11
Heating
- Forced Air, Gas
Cooling
- Central Air
Appliances
- Included: Dishwasher, Microwave, Range, Refrigerator
Features
- Basement: Full
- Has fireplace: No
Interior area
- Total structure area: 2,360
- Total interior livable area: 2,360 sqft
- Finished area above ground: 2,360
Property
Parking
- Total spaces: 2
- Parking features: Attached, Direct Access, Garage, Paved
- Attached garage spaces: 2
Accessibility
- Accessibility features: Stair Lift
Features
- Levels: Two,Multi/Split
- Stories: 2
- Fencing: Chain Link
Lot
- Size: 0.35 Acres
- Features: Wooded
Details
- Additional structures: Shed(s)
- Parcel number: 6401800
Construction
Type & style
- Home type: SingleFamily
- Architectural style: Bi-Level
- Property subtype: Single Family Residence
- Attached to another structure: Yes
Materials
- Vinyl Siding
- Roof: Asphalt,Fiberglass
Condition
- Year built: 1971
Utilities & green energy
- Sewer: Public Sewer
- Water: Public
Community & HOA
Community
- Subdivision: Rolling Acres Sub
HOA
- Has HOA: No
Location
- Region: Twinsburg
Financial & listing details
- Price per square foot: $158/sqft
- Tax assessed value: $309,320
- Annual tax amount: $4,769
- Date on market: 5/8/2024
- Cumulative days on market: 5 days
- Listing terms: Cash,Conventional,FHA
Price history
| Date | Event | Price |
|---|---|---|
| 6/11/2024 | Sold | $372,000+3.3%$158/sqft |
Source:  MLS Now #5035308 Report a problem MLS Now #5035308 Report a problem | ||
| 5/6/2024 | Pending sale | $360,000$153/sqft |
Source: MLS Now #5035308 Report a problem | ||
| 5/3/2024 | Listed for sale | $360,000$153/sqft |
Source: MLS Now #5035308 Report a problem | ||
Public tax history
| Year | Property taxes | Tax assessment |
|---|---|---|
| 2025 | $5,322 +7.9% | $108,260 |
| 2024 | $4,932 +3.4% | $108,260 |
| 2023 | $4,769 +28.9% | $108,260 +40% |
| 2022 | $3,700 -0.5% | $77,329 |
| 2021 | $3,717 | $77,329 |
| 2020 | -- | $77,329 +18.3% |
| 2019 | $3,185 +2% | $65,373 +0% |
| 2018 | $3,121 +14.4% | $65,370 |
| 2017 | $2,729 | $65,370 +6.8% |
| 2016 | $2,729 | $61,230 |
| 2015 | $2,729 +0.2% | $61,230 |
| 2014 | $2,724 -3.9% | $61,230 -3.4% |
| 2013 | $2,833 -1% | $63,390 |
| 2012 | $2,860 +9.4% | $63,390 0% |
| 2011 | $2,613 +5.3% | $63,396 +16.2% |
| 2010 | $2,483 | $54,551 +2.9% |
| 2009 | -- | $53,015 |
| 2008 | $2,447 +2.9% | $53,015 -1.8% |
| 2007 | $2,377 +9% | $53,984 |
| 2006 | $2,181 -7.6% | $53,984 |
| 2005 | $2,360 | $53,984 +6.9% |
| 2004 | -- | $50,481 |
| 2003 | $2,093 +1% | $50,481 |
| 2002 | $2,073 +16.9% | $50,481 +26.6% |
| 2001 | $1,773 +17.7% | $39,890 |
| 2000 | $1,506 | $39,890 |
Find assessor info on the county website
Neighborhood: 44087
Nearby homes
- $300,9003 bd1 ba1.3k sqft9442 Concord Cir, Twinsburg, OH 44087Off Market
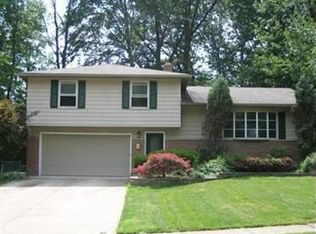
- $289,9003 bd2 ba1.5k sqft9426 Concord Cir, Twinsburg, OH 44087Off Market
- $205,0003 bd2 ba1.2k sqft9446 Concord Cir, Twinsburg, OH 44087Sold
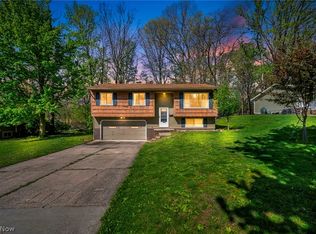
- $270,6003 bd1 ba1.4k sqft9420 Concord Cir, Twinsburg, OH 44087Off Market
- $301,3003 bd2 ba1.7k sqft9456 Concord Cir, Twinsburg, OH 44087Off Market
- $301,6003 bd2 ba-- sqft9456 Concord Ct, Twinsburg, OH 44087Off Market
- $279,9003 bd1 ba1.4k sqft9445 Concord Cir, Twinsburg, OH 44087Off Market
- $293,8003 bd2 ba1.6k sqft9437 Concord Cir, Twinsburg, OH 44087Off Market
Nearby schools
GreatSchools rating
- 7/10Geo G Dodge Elementary SchoolGrades: 4-6Distance: 1.1 mi
- 7/10R B Chamberlin Middle SchoolGrades: 7-8Distance: 1 mi
- 8/10Twinsburg High SchoolGrades: 9-12Distance: 1.3 mi
Schools provided by the listing agent
- District: Twinsburg CSD - 7716
Source: MLS Now. This data may not be complete. We recommend contacting the local school district to confirm school assignments for this home.
Get a cash offer in 3 minutes
Find out how much your home could sell for in as little as 3 minutes with a no-obligation cash offer.
Estimated market value
$396,700
Get a cash offer in 3 minutes
Find out how much your home could sell for in as little as 3 minutes with a no-obligation cash offer.
Estimated market value
$396,700
- Ohio
- Summit County
- Twinsburg
- 44087
- 9434 Concord Cir
Nearby cities
Nearby zip codes
Other Twinsburg Topics
