This two-story end-unit townhouse offers a blend of comfort, functionality, and outdoor enjoyment. Featuring three bedrooms and two and a half bathrooms, all bedrooms are thoughtfully located upstairs for added privacy. Downstairs, you'll find an additional bonus room that can serve as a home office, playroom, or easily be converted into a fourth bedroom to meet your needs.
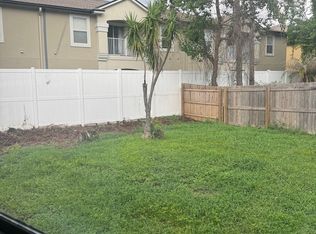
The open floor plan on the main level is filled with natural light and leads to a spacious, fully fenced backyard. Outside, a charming gazebo provides the perfect spot for grilling, dining, or relaxing while enjoying the outdoors. The backyard is ideal for entertaining, gardening, or simply unwinding.
A rare find, this property includes an extra driveway, offering ample parking for a boat or RV with no restrictions, thanks to the absence of HOA or CDD fees. Don't miss your c
Closed
$227,000
9434 GENNA TRACE Trail, Jacksonville, FL 32257
3beds
1,444sqft
Townhouse
Built in 1992
4,356 Square Feet Lot
$221,000 Zestimate®
$157/sqft
$1,878 Estimated rent
Home value
$221,000
$206,000 - $239,000
$1,878/mo
Zestimate® history
Owner options
List your home for rent
$1,878/mo
Rent Zestimate®
Find your next renter with Zillow Rental Manager. Plus, with online applications, you can quickly screen prospective tenants – for free.
$1,878/mo
Rent Zestimate®
Refinance and save
$1,664/mo
Est. payment
Refinancing to a lower rate could help reduce your monthly payments and save thousands over the life of the loan.
$1,664/mo
Est. payment
Explore your selling options
Work with a Zillow partner agent
Leverage their expertise and Zillow's premium Showcase listings to get your home seen by more buyers.
Get startedList with your own agent
Get your home in front of millions of buyers by listing it on Zillow.
Learn how to do itSell it yourself
Take full control of how buyers see your home on Zillow by listing For Sale by Owner (FSBO).
List your homeWhat's special
Three bedroomsAdditional bonus roomOpen floor planCharming gazeboNatural lightExtra drivewayFully fenced backyard
Zillow last checked:
Listing updated:
Listed by:
DIANE RUKAB 904-993-7987,
THE LEGENDS OF REAL ESTATE 904-739-7100
Bought with:
Emanuel Shllaku, 3347878
MOMENTUM REALTY
Source: realMLS,MLS#: 2057991
Facts & features
Interior
Bedrooms & bathrooms
- Bedrooms: 3
- Bathrooms: 3
- Full bathrooms: 2
- 1/2 bathrooms: 1
Primary bathroom
- Level: Second
- Area: 21315 Square Feet
- Dimensions: 145.00 x 147.00
Bathroom 2
- Level: Second
- Area: 111020 Square Feet
- Dimensions: 910.00 x 122.00
Bathroom 3
- Level: Second
- Area: 11737 Square Feet
- Dimensions: 97.00 x 121.00
Bonus room
- Description: Office/Bedroom
- Level: First
- Area: 1565100 Square Feet
- Dimensions: 1410.00 x 1110.00
Den
- Level: First
- Area: 30787 Square Feet
- Dimensions: 17.00 x 1811.00
Dining room
- Level: First
- Area: 11663 Square Feet
- Dimensions: 107.00 x 109.00
Heating
- Central, Electric
Cooling
- Central Air, Electric
Appliances
- Included: Dishwasher, Disposal, Electric Oven, Electric Water Heater, Microwave
- Laundry: Electric Dryer Hookup, In Unit, Lower Level, Washer Hookup
Features
- Breakfast Bar, Ceiling Fan(s), Primary Bathroom - Tub with Shower
- Flooring: Carpet, Tile, Wood
Interior area
- Total structure area: 1,476
- Total interior livable area: 1,444 sqft
Property
Parking
- Parking features: Additional Parking
Features
- Levels: Two
- Stories: 2
- Patio & porch: Awning(s)
- Fencing: Back Yard,Vinyl,Wood
Lot
- Size: 4,356 Square Feet
Details
- Parcel number: 1487045518
- Zoning description: Residential
Construction
Type & style
- Home type: Townhouse
- Property subtype: Townhouse
- Attached to another structure: Yes
Materials
- Frame, Wood Siding
- Roof: Shingle
Condition
- New construction: No
- Year built: 1992
Utilities & green energy
- Sewer: Public Sewer
- Water: Public
- Utilities for property: Cable Available, Electricity Connected, Sewer Connected, Water Connected
Community & HOA
Community
- Subdivision: Genna Trace
HOA
- Has HOA: No
Location
- Region: Jacksonville
Financial & listing details
- Price per square foot: $157/sqft
- Tax assessed value: $177,020
- Annual tax amount: $925
- Date on market: 11/22/2024
- Listing terms: Cash,Conventional,FHA,VA Loan
- Road surface type: Asphalt
Price history
| Date | Event | Price |
|---|---|---|
| 12/27/2024 | Sold | $227,000-3.4%$157/sqft |
Source:  realMLS #2057991 Report a problem realMLS #2057991 Report a problem | ||
| 12/23/2024 | Pending sale | $235,000$163/sqft |
Source: realMLS #2057991 Report a problem | ||
| 11/22/2024 | Listed for sale | $235,000+104.5%$163/sqft |
Source: realMLS #2057991 Report a problem | ||
| 11/4/2010 | Listing removed | $114,900$80/sqft |
Source: Watson Realty Corp #N538049 Report a problem | ||
| 9/19/2010 | Price change | $114,900-3.4%$80/sqft |
Source: Watson Realty Corp #N538049 Report a problem | ||
| 7/1/2010 | Price change | $119,000-8.4%$82/sqft |
Source: Watson Realty Corp #N538049 Report a problem | ||
| 6/6/2010 | Listed for sale | $129,900+127.9%$90/sqft |
Source: Watson Realty Corp #N538049 Report a problem | ||
| 12/27/1995 | Sold | $57,000$39/sqft |
Source: Public Record Report a problem | ||
Public tax history
| Year | Property taxes | Tax assessment |
|---|---|---|
| 2024 | $964 +4.2% | $84,944 +3% |
| 2023 | $925 +11.4% | $82,470 +3% |
| 2022 | $830 +2.3% | $80,068 +3% |
| 2021 | $812 +1.7% | $77,736 +1.4% |
| 2020 | $798 +2.2% | $76,663 +2.3% |
| 2019 | $781 +0.2% | $74,940 +1.9% |
| 2018 | $780 | $73,543 +2.1% |
| 2017 | $780 +0% | $72,031 +2.1% |
| 2016 | $780 -0.7% | $70,550 -10.4% |
| 2015 | $785 -52.9% | $78,706 +8.8% |
| 2014 | $1,668 | $72,350 +5.7% |
| 2013 | -- | $68,432 -1.7% |
| 2012 | -- | $69,616 -20.7% |
| 2011 | -- | $87,774 -8.8% |
| 2010 | -- | $96,257 -8.8% |
| 2009 | -- | $105,547 +71.6% |
| 2006 | -- | $61,511 +3% |
| 2005 | $645 | $59,719 +3% |
| 2004 | -- | $57,980 +1.9% |
| 2003 | $619 | $56,899 +2.4% |
| 2002 | -- | $55,565 +1.6% |
| 2001 | -- | $54,690 +3% |
| 2000 | -- | $53,097 +2.7% |
| 1999 | -- | $51,701 |
Find assessor info on the county website
Neighborhood: Craven
Nearby homes
- $196,1003 bd3 ba1.3k sqft9432 Genna Trace Trl, Jacksonville, FL 32257Off Market
- $206,2003 bd3 ba1.2k sqft9438 Genna Trace Trl, Jacksonville, FL 32257Off Market
- $217,4002 bd2 ba1.3k sqft9430 Genna Trace Trl, Jacksonville, FL 32257Off Market

- $184,0002 bd2 ba1.2k sqft9428 Genna Trace Trl, Jacksonville, FL 32257Off Market
- $212,5003 bd2 ba1.2k sqft9421 Osprey Branch Trl UNIT 2-3, Jacksonville, FL 32257Sold
- $240,8003 bd3 ba1.2k sqft9440 Genna Trace Trl, Jacksonville, FL 32257Off Market
- $251,1003 bd2 ba1.3k sqft9421 Osprey Branch Trl UNIT 1, Jacksonville, FL 32257Off Market
- $213,2002 bd2 ba1.2k sqft9421 Osprey Branch Trl UNIT 10, Jacksonville, FL 32257Off Market
Nearby schools
GreatSchools rating
- 4/10Beauclerc Elementary SchoolGrades: PK-5Distance: 0.7 mi
- 2/10Alfred I. Dupont Middle SchoolGrades: 6-8Distance: 3.4 mi
- 6/10Atlantic Coast High SchoolGrades: 9-12Distance: 6 mi
Schools provided by the listing agent
- Elementary: Beauclerc
- Middle: Alfred Dupont
- High: Atlantic Coast
Source: realMLS. This data may not be complete. We recommend contacting the local school district to confirm school assignments for this home.
Get a cash offer in 3 minutes
Find out how much your home could sell for in as little as 3 minutes with a no-obligation cash offer.
Estimated market value
$221,000
Get a cash offer in 3 minutes
Find out how much your home could sell for in as little as 3 minutes with a no-obligation cash offer.
Estimated market value
$221,000
- Florida
- Duval County
- Jacksonville
- 32257
- Craven
- 9434 GENNA TRACE Trail
Nearby cities
Nearby neighborhoods
Nearby zip codes
Other Jacksonville Topics
