HOT NEW PRICE! Looking for hobby space, room to roam or a blank canvas to build the garden of your dreams? Discover a remarkable opportunity in this 1965 ONE-OWNER, first-time-to-market St. Johns ranch! Gracefully positioned on an expansive third-acre lot, this well-loved home has all the spaces and charm, and still room to make it yours. Enjoy original oak hardwoods, two fireplaces, large open dining, and an excellent layout with three bedrooms, two baths AND laundry on the main. Downstairs, a generous and cozy family room + office, extra bed/bath, and numerous flex/storage spaces. You’ll love the brand-new roof and how the skylights bring in all the natural light on those short dreary days. The sprawling grounds offer fantastic versatility with multiple workshop spaces, 3-CAR GARAGE, storage buildings, and utility sheds—creating endless possibilities for hobbyists, entrepreneurs, or those seeking expanded living space. The rare large lot gives you a chance to cultivate your own mini urban farm, whether garden beds or fruit trees are your jam, or even small livestock. Situated in the heart of St Johns, you’ll appreciate easy access to an array of beloved local parks and shops, diverse dining and groceries nearby. This exceptional property represents more than just a home (and it has a new sewer line too). Whether you're envisioning sustainable living, creative workshops, or simply a spacious haven, this St. Johns gem is the one. [Home Energy Score = 3. HES Report at https://rpt.greenbuildingregistry.com/hes/OR10239817]
Sold
$650,000
9434 N Trumbull Ave, Portland, OR 97203
4beds
2,700sqft
Residential, Single Family Residence
Built in 1965
0.32 Acres Lot
$648,700 Zestimate®
$241/sqft
$3,428 Estimated rent
Home value
$648,700
$603,000 - $694,000
$3,428/mo
Zestimate® history
Owner options
List your home for rent
$3,428/mo
Rent Zestimate®
Find your next renter with Zillow Rental Manager. Plus, with online applications, you can quickly screen prospective tenants – for free.
$3,428/mo
Rent Zestimate®
Refinance and save
$4,249/mo
Est. payment
Refinancing to a lower rate could help reduce your monthly payments and save thousands over the life of the loan.
$4,249/mo
Est. payment
Explore your selling options
Work with a Zillow partner agent
Leverage their expertise and Zillow's premium Showcase listings to get your home seen by more buyers.
Get startedList with your own agent
Get your home in front of millions of buyers by listing it on Zillow.
Learn how to do itSell it yourself
Take full control of how buyers see your home on Zillow by listing For Sale by Owner (FSBO).
List your homeWhat's special
Two fireplacesExpansive third-acre lotLarge lotMini urban farmExcellent layoutSprawling groundsOriginal oak hardwoods
Zillow last checked:
Listing updated:
Listed by:
Mel George 503-706-1611,
Windermere Realty Trust,
Michelle Koury 503-970-5092,
Windermere Realty Trust
Bought with:
Tony Le, 201216882
Like Kind Realty
Source: RMLS (OR),MLS#: 486104980
Facts & features
Interior
Bedrooms & bathrooms
- Bedrooms: 4
- Bathrooms: 3
- Full bathrooms: 3
- Main level bathrooms: 2
Rooms
- Room types: Bedroom 4, Sun Room, Utility Room, Bedroom 2, Bedroom 3, Dining Room, Family Room, Kitchen, Living Room, Primary Bedroom
Primary bedroom
- Features: Bathroom, Ceiling Fan, Hardwood Floors, Skylight, Double Closet, Suite
- Level: Main
- Area: 220
- Dimensions: 20 x 11
Bedroom 2
- Features: Ceiling Fan, Hardwood Floors
- Level: Main
- Area: 110
- Dimensions: 11 x 10
Bedroom 3
- Features: Hardwood Floors
- Level: Main
- Area: 90
- Dimensions: 10 x 9
Bedroom 4
- Features: Closet Organizer, Wallto Wall Carpet
- Level: Lower
- Area: 132
- Dimensions: 12 x 11
Dining room
- Features: Builtin Features, French Doors, Hardwood Floors, Skylight
- Level: Main
- Area: 171
- Dimensions: 19 x 9
Family room
- Features: Bookcases, Builtin Features, Ceiling Fan, Fireplace, Wallto Wall Carpet
- Level: Lower
- Area: 782
- Dimensions: 34 x 23
Kitchen
- Features: Dishwasher, Disposal, Eat Bar, Eating Area, Hardwood Floors, Nook, Skylight, Free Standing Refrigerator, Peninsula
- Level: Main
- Area: 209
- Width: 11
Living room
- Features: Fireplace, Hardwood Floors
- Level: Main
- Area: 266
- Dimensions: 19 x 14
Heating
- Forced Air, Fireplace(s)
Cooling
- Central Air
Appliances
- Included: Cooktop, Dishwasher, Disposal, Free-Standing Refrigerator, Washer/Dryer, Electric Water Heater
- Laundry: Laundry Room
Features
- Ceiling Fan(s), Vaulted Ceiling(s), Closet Organizer, Pantry, Sink, Built-in Features, Bookcases, Eat Bar, Eat-in Kitchen, Nook, Peninsula, Bathroom, Double Closet, Suite, Kitchen Island, Tile
- Flooring: Concrete, Hardwood, Laminate, Tile, Vinyl, Wall to Wall Carpet
- Doors: French Doors
- Windows: Aluminum Frames, Vinyl Frames, Skylight(s)
- Basement: Finished,Partial
- Number of fireplaces: 2
- Fireplace features: Gas, Wood Burning
Interior area
- Total structure area: 2,700
- Total interior livable area: 2,700 sqft
Property
Parking
- Total spaces: 3
- Parking features: Driveway, Off Street, RV Access/Parking, Garage Door Opener, Attached, Oversized
- Attached garage spaces: 3
- Has uncovered spaces: Yes
Features
- Stories: 2
- Patio & porch: Patio, Porch
- Exterior features: Yard
- Fencing: Fenced
- Has view: Yes
- View description: Trees/Woods
Lot
- Size: 0.32 Acres
- Features: Level, Private, Trees, SqFt 10000 to 14999
Details
- Additional structures: Gazebo, RVParking, SecondGarage, Workshop
- Parcel number: R228755
Construction
Type & style
- Home type: SingleFamily
- Architectural style: Ranch
- Property subtype: Residential, Single Family Residence
Materials
- Lap Siding
- Foundation: Concrete Perimeter
- Roof: Composition
Condition
- Resale
- New construction: No
- Year built: 1965
Utilities & green energy
- Gas: Gas
- Sewer: Public Sewer
- Water: Public
Community & HOA
Community
- Subdivision: St Johns
HOA
- Has HOA: No
Location
- Region: Portland
Financial & listing details
- Price per square foot: $241/sqft
- Tax assessed value: $857,730
- Annual tax amount: $7,683
- Date on market: 9/25/2025
- Cumulative days on market: 39 days
- Listing terms: Cash,Conventional
- Road surface type: Paved
Price history
| Date | Event | Price |
|---|---|---|
| 12/1/2025 | Sold | $650,000-6.5%$241/sqft |
Source:  RMLS (OR) #486104980 Report a problem RMLS (OR) #486104980 Report a problem | ||
| 11/4/2025 | Pending sale | $695,000$257/sqft |
Source: RMLS (OR) #486104980 Report a problem | ||
| 10/11/2025 | Price change | $695,000-4.1%$257/sqft |
Source: RMLS (OR) #486104980 Report a problem | ||
| 9/25/2025 | Listed for sale | $725,000$269/sqft |
Source: RMLS (OR) #486104980 Report a problem | ||
Public tax history
| Year | Property taxes | Tax assessment |
|---|---|---|
| 2025 | $7,684 +3.7% | $285,170 +3% |
| 2024 | $7,408 +4% | $276,870 +3% |
| 2023 | $7,123 +2.2% | $268,810 +3% |
| 2022 | $6,969 +1.7% | $260,990 +3% |
| 2021 | $6,851 +9% | $253,390 +3% |
| 2020 | $6,285 +3.8% | $246,010 +3% |
| 2019 | $6,054 | $238,850 +3% |
| 2018 | $6,054 +3% | $231,900 +3% |
| 2017 | $5,876 +14% | $225,150 +3% |
| 2016 | $5,154 | $218,600 +3% |
| 2015 | $5,154 +2.7% | $212,240 +3% |
| 2014 | $5,019 +4% | $206,060 +3% |
| 2013 | $4,828 +10.5% | $200,060 +3% |
| 2012 | $4,368 +3.9% | $194,240 +3% |
| 2011 | $4,203 +5.4% | $188,590 +3% |
| 2010 | $3,988 +2.7% | $183,100 +3% |
| 2009 | $3,884 +6% | $177,770 +3% |
| 2008 | $3,665 +0.3% | $172,600 +3% |
| 2007 | $3,654 +11.4% | $167,580 +3% |
| 2006 | $3,282 +4.7% | $162,700 +3% |
| 2005 | $3,134 -8.2% | $157,970 +3% |
| 2004 | $3,414 +2.3% | $153,370 +3% |
| 2003 | $3,338 +8.9% | $148,910 +3% |
| 2002 | $3,066 +7.4% | $144,580 +6.1% |
| 2000 | $2,855 | $136,290 |
Find assessor info on the county website
Neighborhood: St.Johns
Nearby homes
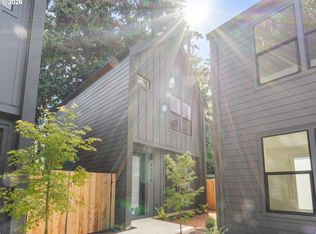
- $334,9002 bd3 ba987 sqft9221 N Seneca St, Portland, OR 97203New Construction
- $538,1003 bd1 ba1.5k sqft9458 N Trumbull Ave, Portland, OR 97203Off Market

- $334,9002 bd3 ba987 sqft9223 N Seneca St, Portland, OR 97203New Construction

- $337,0002 bd1 ba1.1k sqft9426 N Trumbull Ave, Portland, OR 97203Off Market
- $492,9004 bd2 ba1.2k sqft9464 N Trumbull Ave, Portland, OR 97203Off Market
- $322,5002 bd1 ba616 sqft9470 N Trumbull Ave, Portland, OR 97203Off Market
- $329,4002 bd1 ba694 sqft9209 N Seneca St, Portland, OR 97203Off Market
- $386,7003 bd1 ba960 sqft9233 N Seneca St, Portland, OR 97203Off Market
Nearby schools
GreatSchools rating
- 8/10Sitton Elementary SchoolGrades: K-5Distance: 0.4 mi
- 5/10George Middle SchoolGrades: 6-8Distance: 0.7 mi
- 2/10Roosevelt High SchoolGrades: 9-12Distance: 0.9 mi
Schools provided by the listing agent
- Elementary: Sitton
- Middle: George
- High: Roosevelt
Source: RMLS (OR). This data may not be complete. We recommend contacting the local school district to confirm school assignments for this home.
Get a cash offer in 3 minutes
Find out how much your home could sell for in as little as 3 minutes with a no-obligation cash offer.
Estimated market value
$648,700
Get a cash offer in 3 minutes
Find out how much your home could sell for in as little as 3 minutes with a no-obligation cash offer.
Estimated market value
$648,700
- Oregon
- Multnomah County
- Portland
- 97203
- St.Johns
- 9434 N Trumbull Ave
