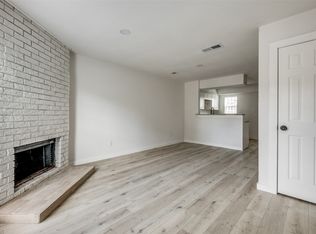
Beautiful, stylish and completely updated townhome for a very affordable price! Brand new stackable washer and dryer included! HOA fees include maintenance of all exterior including future repairs of the roof, siding, mowing, and all exterior maintenance of the property. With so many updates it FEELS BRAND NEW inside: all NEW FLOORING (carpet in bedrooms, waterproof scratch resistant laminate downstairs), all NEW KITCHEN (42in) AND BATHROOM cabinets , NEW tile, faucets, tub and toilets in the bathrooms, quartz countertops and subway style backsplash in the kitchen, removed popcorn and fresh paint on the ceiling, walls, doors, trims, NEW FRONT AND BACK DOORS, NEW BLINDS, most lights and hardware and much more. Bright open concept layout with XL KITCHEN ISLAND perfect for cooking, gatherings, family games and more. Great brick wood burning fireplace. SS appliances. Enjoy your private fenced patio and yard, much larger than neighbors because of the corner lot, backed to the peaceful green belt. Upstairs you'll find two comfortable full of light bedrooms with ample closet and storage space and a shared full bath with direct access from the primary bedroom. Two assigned parking spaces are in front of the unit. Walking distance to elementary school and public transportation, only 0.2 miles from prestigious KIPP Pleasant Grove Charter school for Primary and Middle school students. Charter school enrollment is free, see Private Remarks for more info. Seller will accept FHA offers. This home may qualify for the CRA program, see Private Remarks, also may qualify for the Dallas Neighborhood Homes Program. Please confirm with your loan officer. Home is occupied but can be vacated within a week.
Sold
Price Unknown
9434 Olde Village Ct, Dallas, TX 75227
2beds
1,110sqft
Townhouse
Built in 1983
2,609 Square Feet Lot
$121,800 Zestimate®
$--/sqft
$1,246 Estimated rent
Home value
$121,800
$112,000 - $133,000
$1,246/mo
Zestimate® history
Owner options
List your home for rent
$1,246/mo
Rent Zestimate®
Find your next renter with Zillow Rental Manager. Plus, with online applications, you can quickly screen prospective tenants – for free.
$1,246/mo
Rent Zestimate®
Refinance and save
$162/mo
Est. payment
Refinancing to a lower rate could help reduce your monthly payments and save thousands over the life of the loan.
$162/mo
Est. payment
Explore your selling options
Work with a Zillow partner agent
Leverage their expertise and Zillow's premium Showcase listings to get your home seen by more buyers.
Get startedList with your own agent
Get your home in front of millions of buyers by listing it on Zillow.
Learn how to do itSell it yourself
Take full control of how buyers see your home on Zillow by listing For Sale by Owner (FSBO).
List your homeWhat's special
New blindsBright open concept layout
Zillow last checked:
Listing updated:
Listed by:
Dmitriy Kuferberg 0638798 469-230-8738,
Dmitriy Kuferberg 469-230-8738
Bought with:
Layla Whitesides, 0773358
Agency Dallas Park Cities, LLC
Source: NTREIS,MLS#: 21222570
Facts & features
Interior
Bedrooms & bathrooms
- Bedrooms: 2
- Bathrooms: 2
- Full bathrooms: 1
- 1/2 bathrooms: 1
Primary bedroom
- Features: Walk-In Closet(s)
- Level: Second
- Dimensions: 15 x 14
Bedroom
- Features: Walk-In Closet(s)
- Level: Second
- Dimensions: 15 x 13
Breakfast room nook
- Level: First
- Dimensions: 9 x 6
Other
- Features: Built-in Features
- Level: Second
- Dimensions: 6 x 8
Half bath
- Level: First
- Dimensions: 6 x 4
Kitchen
- Features: Built-in Features
- Level: First
- Dimensions: 9 x 6
Living room
- Features: Fireplace
- Level: First
- Dimensions: 15 x 13
Heating
- Central, Electric
Cooling
- Central Air, Electric
Appliances
- Included: Dishwasher, Electric Range, Electric Water Heater, Disposal
Features
- High Speed Internet, Cable TV, Walk-In Closet(s)
- Has basement: No
- Number of fireplaces: 1
- Fireplace features: Wood Burning
Interior area
- Total interior livable area: 1,110 sqft
Property
Parking
- Parking features: Assigned
Features
- Levels: Two
- Stories: 2
- Pool features: None
- Fencing: Wood
Lot
- Size: 2,609 Square Feet
- Features: Corner Lot, Greenbelt
Details
- Parcel number: 0067350H000330000
Construction
Type & style
- Home type: Townhouse
- Property subtype: Townhouse
- Attached to another structure: Yes
Condition
- Year built: 1983
Utilities & green energy
- Sewer: Public Sewer
- Water: Public
- Utilities for property: Sewer Available, Water Available, Cable Available
Community & HOA
Community
- Subdivision: Village By The Creek
HOA
- Has HOA: Yes
- Services included: Maintenance Structure
- HOA fee: $162 monthly
- HOA name: Pmi
- HOA phone: 817-952-9009
Location
- Region: Dallas
Financial & listing details
- Tax assessed value: $112,860
- Date on market: 3/30/2026
- Cumulative days on market: 44 days
- Exclusions: curtains, fireplace insert
Price history
| Date | Event | Price |
|---|---|---|
| 5/12/2026 | Sold | -- |
Source: NTREIS #21222570 Report a problem | ||
| 4/18/2026 | Contingent | $126,900$114/sqft |
Source: NTREIS #21222570 Report a problem | ||
| 3/30/2026 | Listed for sale | $126,900+101.4%$114/sqft |
Source: NTREIS #21222570 Report a problem | ||
| 11/26/2025 | Sold | -- |
Source: NTREIS #21106648 Report a problem | ||
| 11/21/2025 | Pending sale | $63,000$57/sqft |
Source: NTREIS #21106648 Report a problem | ||
| 11/10/2025 | Price change | $63,000-16%$57/sqft |
Source: NTREIS #21106648 Report a problem | ||
| 11/8/2025 | Price change | $75,000-8.5%$68/sqft |
Source: NTREIS #21106648 Report a problem | ||
| 11/7/2025 | Listed for sale | $82,000+26.2%$74/sqft |
Source: NTREIS #21106648 Report a problem | ||
| 11/20/2018 | Sold | -- |
Source: Agent Provided Report a problem | ||
| 10/30/2018 | Pending sale | $65,000$59/sqft |
Source: McCaw Properties #13952871 Report a problem | ||
| 10/12/2018 | Listed for sale | $65,000$59/sqft |
Source: McCaw Properties #13952871 Report a problem | ||
| 9/18/2015 | Listing removed | $750$1/sqft |
Source: McCaw Property Management, LLC Report a problem | ||
| 9/11/2015 | Listed for rent | $750+11.1%$1/sqft |
Source: McCaw Property Management, LLC Report a problem | ||
| 4/8/2014 | Listing removed | $675$1/sqft |
Source: McCaw Property Management Report a problem | ||
| 3/10/2014 | Listed for rent | $675$1/sqft |
Source: McCaw Property Management Report a problem | ||
| 6/11/1997 | Sold | -- |
Source: Public Record Report a problem | ||
Public tax history
| Year | Property taxes | Tax assessment |
|---|---|---|
| 2025 | -- | $112,860 +14.2% |
| 2024 | $2,209 +1.1% | $98,820 +3.8% |
| 2023 | $2,185 -8.6% | $95,210 |
| 2022 | $2,390 +30.8% | $95,210 +37.5% |
| 2021 | $1,827 +0.5% | $69,260 +3.4% |
| 2020 | $1,818 -3.4% | $67,000 -2.6% |
| 2019 | $1,881 +98.6% | $68,820 +106.7% |
| 2018 | $947 +29.8% | $33,300 +24.1% |
| 2017 | $730 0% | $26,840 |
| 2016 | $730 +84.4% | $26,840 +86% |
| 2015 | $396 | $14,430 |
| 2014 | $396 | $14,430 |
| 2013 | -- | -- |
| 2012 | -- | -- |
| 2011 | -- | -- |
| 2010 | -- | -- |
| 2009 | -- | -- |
| 2008 | -- | -- |
| 2007 | -- | -- |
| 2005 | -- | -- |
| 2004 | -- | -- |
| 2003 | -- | -- |
| 2002 | -- | -- |
| 2001 | -- | -- |
Find assessor info on the county website
Neighborhood: 75227
Nearby homes
- $110,6002 bd2 ba1.1k sqft9438 Olde Village Ct, Dallas, TX 75227Off Market

- $--1 bd2 ba870 sqft9442 Olde Village Ct, Dallas, TX 75227Sold
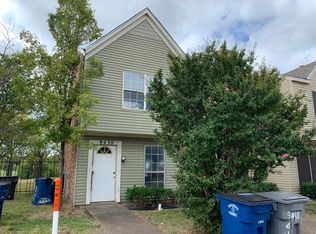
- $93,0002 bd2 ba1.1k sqft9430 Olde Village Ct, Dallas, TX 75227Off Market
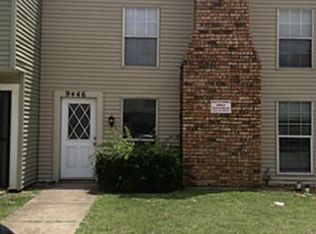
- $1,0501 bd2 ba870 sqft9446 Olde Village Ct, Dallas, TX 75227For Rent
- $91,5001 bd2 ba870 sqft9446 Olde Village Ct #9446, Dallas, TX 75227Off Market
- $105,6002 bd2 ba1.1k sqft9426 Olde Village Ct, Dallas, TX 75227Off Market
- $96,1002 bd2 ba1.1k sqft9450 Olde Village Ct, Dallas, TX 75227Off Market
- $90,3002 bd1 ba1.1k sqft9422 Olde Village Ct, Dallas, TX 75227Off Market
Nearby schools
GreatSchools rating
- 6/10Edward Titche Elementary SchoolGrades: PK-5Distance: 0.3 mi
- 2/10Fred F Florence Middle SchoolGrades: 6-8Distance: 0.9 mi
- 3/10W W Samuell High SchoolGrades: 9-12Distance: 0.6 mi
Schools provided by the listing agent
- Elementary: Titche
- Middle: Florence
- High: Samuell
- District: Dallas ISD
Source: NTREIS. This data may not be complete. We recommend contacting the local school district to confirm school assignments for this home.
Get a cash offer in 3 minutes
Find out how much your home could sell for in as little as 3 minutes with a no-obligation cash offer.
Estimated market value
$121,800
Get a cash offer in 3 minutes
Find out how much your home could sell for in as little as 3 minutes with a no-obligation cash offer.
Estimated market value
$121,800
- Texas
- Dallas County
- Dallas
- 75227
- 9434 Olde Village Ct
