Skip main navigation
Closed
  • $320,000

    9434 Oriole Ln, Monticello, MN 55362

    4beds
    2,232sqft
    Single Family
    Built in 1996
    0.29 Acres Lot
    $358,300 Zestimate®
    $143/sqft
    $2,474 Estimated rent

    Home value

    $358,300

    $340,000 - $376,000

    $2,474/mo

    Zestimate® history
    Loading
    Loading...

    Owner options

    List your home for rent

    $2,474/mo

    Rent Zestimate®

    Find your next renter with Zillow Rental Manager. Plus, with online applications, you can quickly screen prospective tenants – for free.

    Learn more

    $2,474/mo

    Rent Zestimate®

    Refinance and save

    $1,973/mo

    Est. payment

    Refinancing to a lower rate could help reduce your monthly payments and save thousands over the life of the loan.

    See today's rates

    $1,973/mo

    Est. payment

    Explore your selling options

    Work with a Zillow partner agent

    Leverage their expertise and Zillow's premium Showcase listings to get your home seen by more buyers.

    Get started

    List with your own agent

    Get your home in front of millions of buyers by listing it on Zillow.

    Learn how to do it

    Sell it yourself

    Take full control of how buyers see your home on Zillow by listing For Sale by Owner (FSBO).

    List your home

    What's special

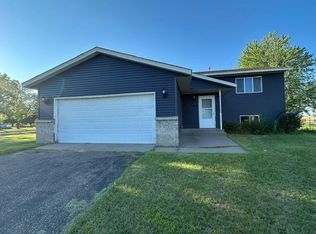
    Welcome home to this large split-level home with lots of space and a large fenced in back yard. As you enter and head to the upper level, you'll find open concept living and dining. LVP floors carry throughout the entryway and upper level and the neutral paint colors offer a sense of cohesiveness and tranquility. The vinyl windows bring in so much natural light and the vaulted ceilings add so much character. Just off the living room is the kitchen that has tons of storage space with painted white cabinetry (2024), white and stainless-steel appliances, new kitchen sink and added garbage disposal (2024), white marble like countertops, new black hardware (2024) and a spot for eat-in dining. It also opens up to the informal dining space that makes it easy for entertaining family and friends. Head down the hall to the primary bedroom with walk-in closet, brand new carpet (2024) another good size bedroom with new carpet (2024) and a larger full bath with new vanity and tub & tile surround (2024). Make your way downstairs to the finished family room with daylight windows. Just off the family room are two more large bedrooms, a walk-in closet, a large 3/4 bath, laundry room and nice size storage room. Head back upstairs and outside to the large flat chain link fenced back yard. The outdoor patio adds extra space for entertaining and enjoying those summer and fall months, a large storage shed with roll up door and an attached 2 car garage. A quick walk to the Eastview Education Center, the Monticello Highschool and Little Mountain Elementary, a short drive to the Monticello Country Club, Bertram Lakes Singletrack Trail, and the Fresh Acres Corn Maze and Pumpkin Patch. Quick access to Hwy 94, Hwy 10 & CR25. Additional updates include: Updated LED lighting throughout the home, New Roof to be Installed prior to close.

    Zillow last checked:

    Listing updated:

    Listed by:

    Jacob R Murray 952-457-3031,

    Fox Realty,

    Tyler D Dill 612-718-1724

    Bought with:

    Andrew Powell

    JPW Realty

    Source: NorthstarMLS as distributed by MLS GRID,MLS#: 6593632MLS Logo

    Facts & features

    Interior

    Bedrooms & bathrooms
    • Bedrooms: 4
    • Bathrooms: 2
    • Full bathrooms: 1
    • 3/4 bathrooms: 1
    Bedroom
    • Level: Upper
    • Area: 155.69 Square Feet
    • Dimensions: 13'3x11'9
    Bedroom 2
    • Level: Upper
    • Area: 113.72 Square Feet
    • Dimensions: 10'11x10'5
    Bedroom 3
    • Level: Lower
    • Area: 163.49 Square Feet
    • Dimensions: 13'2x12'5
    Bedroom 4
    • Level: Lower
    • Area: 117.11 Square Feet
    • Dimensions: 11'4x10'4
    Dining room
    • Level: Upper
    • Area: 92.35 Square Feet
    • Dimensions: 9'1x10'2
    Family room
    • Level: Lower
    • Area: 188.44 Square Feet
    • Dimensions: 11'3x16'9
    Kitchen
    • Level: Upper
    • Area: 102.71 Square Feet
    • Dimensions: 8'6x12'1
    Laundry
    • Level: Lower
    • Area: 197.89 Square Feet
    • Dimensions: 11'5x17'4
    Living room
    • Level: Upper
    • Area: 230.78 Square Feet
    • Dimensions: 13'11x16'7
    Storage
    • Level: Lower
    • Area: 94.92 Square Feet
    • Dimensions: 8'6x11'2
    Heating
    • Forced Air
    Cooling
    • Central Air
    Appliances
    • Included: Dishwasher, Dryer, Exhaust Fan, Range, Refrigerator, Stainless Steel Appliance(s), Washer
    • Laundry: In Basement, Lower Level, Laundry Room, Sink
    Features
    • Basement: Block,Daylight,Drain Tiled,Finished,Full,Sump Pump
    • Has fireplace: No
    Interior area
    • Total structure area: 2,232
    • Total interior livable area: 2,232 sqft
    • Finished area above ground: 1,116
    • Finished area below ground: 828

    Property

    Parking
    • Total spaces: 2
    • Parking features: Attached, Garage Door Opener
    • Attached garage spaces: 2
    • Has uncovered spaces: Yes
    • Details: Garage Dimensions (22x32)
    Accessibility
    • Accessibility features: None
    Features
    • Levels: Multi/Split
    • Patio & porch: Patio
    • Fencing: Chain Link
    Lot
    • Size: 0.29 Acres
    • Dimensions: 84 x 144 x 87 x 155
    • Features: Irregular Lot
    Details
    • Additional structures: Storage Shed
    • Foundation area: 1116
    • Parcel number: 155088001020
    • Zoning description: Residential-Single Family

    Construction

    Type & style
    • Home type: SingleFamily
    • Property subtype: Single Family
    Materials
    • Roof: Asphalt
    Condition
    • New construction: No
    • Year built: 1996

    Utilities & green energy

    • Electric: Circuit Breakers
    • Gas: Natural Gas
    • Sewer: City Sewer/Connected
    • Water: City Water/Connected

    Community & HOA

    Community
    • Subdivision: Cardinal Hills 5th Add
    HOA
    • Has HOA: No
    Location
    • Region: Monticello

    Financial & listing details

    • Price per square foot: $143/sqft
    • Tax assessed value: $320,300
    • Annual tax amount: $2,874
    • Date on market: 9/2/2024
    • Cumulative days on market: 3 days

    Price history

    DateEventPrice
    10/25/2024Sold$320,000+6.7%$143/sqft
    Source: NorthstarMLS as distributed by MLS GRID #6593632 Report a problem
    9/9/2024Pending sale$299,900$134/sqft
    Source: NorthstarMLS as distributed by MLS GRID #6593632 Report a problem
    9/6/2024Listed for sale$299,900+45.6%$134/sqft
    Source: NorthstarMLS as distributed by MLS GRID #6593632 Report a problem
    9/5/2019Sold$206,000+3%$92/sqft
    Source: NorthstarMLS as distributed by MLS GRID #5262823 Report a problem
    7/24/2019Pending sale$200,000$90/sqft
    Source: Keller Williams Realty Integrity Northwest #5262823 Report a problem
    7/14/2019Listed for sale$200,000$90/sqft
    Source: Keller Williams Realty Integrity Northwest #5262823 Report a problem

    Public tax history

    YearProperty taxesTax assessment
    2025$3,076 +0.7%$320,300 +4.2%
    2024$3,056 +6.3%$307,500 -1.1%
    2023$2,874 +16.7%$311,000 +10.3%
    2022$2,462 -5.5%$282,000 +23.4%
    2021$2,604 +6.6%$228,500 -1.8%
    2020$2,442 -61.8%$232,600 -2.1%
    2019$6,392 +161.8%$237,600 +17.2%
    2018$2,442 +15.8%$202,700 +7.4%
    2017$2,108 +23.3%$188,800
    2016$1,710 --
    2015$1,710 +3%--
    2014$1,660 -0.8%--
    2013$1,674 -20.1%--
    2012$2,094 -5.3%--
    2011$2,211 -6.2%--
    2010$2,357 -7%--
    2009$2,535 +1.2%--
    2008$2,505 +21.7%--
    2007$2,057 -5.8%--
    2006$2,184 -1.2%--
    2005$2,211 -3.8%--
    2004$2,298 +0.5%--
    2003$2,287 +4.5%--
    2002$2,188 -9.2%--
    2001$2,411 --
    Find assessor info on the county website

    Neighborhood: 55362

    Nearby schools

    GreatSchools rating
    Get a cash offer in 3 minutes
    Find out how much your home could sell for in as little as 3 minutes with a no-obligation cash offer.
    Estimated market value
    $358,300
    Get a cash offer in 3 minutes
    Find out how much your home could sell for in as little as 3 minutes with a no-obligation cash offer.
    Estimated market value
    $358,300