Check out this 3 bed 2/2 townhome located in a PRIME LOCATION! This beautifully updated unit in Park Meridian has many custom finishes in this easy, maintenance-free living! The main level offers dining/flex space, kitchen and family room. The kitchen opens up to the family room and features a large island, tile backsplash, and stainless steel appliance. Enjoy sitting outside on the balcony or inside by the gas fireplace. Venture upstairs to the Primary bedroom which includes a walk-in closet, engineered hardwoods, dual sinks and a walk in shower. Laundry is located on same level as the bedrooms! Lastly enjoy the custom built-in bar with wine fridge located on the basement level. This townhome has so much to offer!
Sold
$325,000
9434 Park Meridian Dr, Indianapolis, IN 46260
3beds
1,767sqft
Residential, Townhouse
Built in 2014
1,306 Square Feet Lot
$323,300 Zestimate®
$184/sqft
$2,128 Estimated rent
Home value
$323,300
$307,000 - $339,000
$2,128/mo
Zestimate® history
Owner options
List your home for rent
$2,128/mo
Rent Zestimate®
Find your next renter with Zillow Rental Manager. Plus, with online applications, you can quickly screen prospective tenants – for free.
$2,128/mo
Rent Zestimate®
Refinance and save
$2,360/mo
Est. payment
Refinancing to a lower rate could help reduce your monthly payments and save thousands over the life of the loan.
$2,360/mo
Est. payment
Explore your selling options
Work with a Zillow partner agent
Leverage their expertise and Zillow's premium Showcase listings to get your home seen by more buyers.
Get startedList with your own agent
Get your home in front of millions of buyers by listing it on Zillow.
Learn how to do itSell it yourself
Take full control of how buyers see your home on Zillow by listing For Sale by Owner (FSBO).
List your homeWhat's special
Walk-in closetEngineered hardwoodsCustom finishesLarge islandDual sinksCustom built-in bar
Zillow last checked:
Listing updated:
Listed by:
Ellie Orzeske 317-691-5841,
F.C. Tucker Company
Bought with:
Megan Deck
Carpenter, REALTORS®
Source: MIBOR as distributed by MLS GRID,MLS#: 21932719
Facts & features
Interior
Bedrooms & bathrooms
- Bedrooms: 3
- Bathrooms: 4
- Full bathrooms: 2
- 1/2 bathrooms: 2
- Main level bathrooms: 1
Primary bedroom
- Features: Closet Walk in, Shower Stall Full, Sinks Double
Heating
- Forced Air
Cooling
- Has cooling: Yes
Appliances
- Included: Dishwasher, Dryer, Disposal, Gas Water Heater, MicroHood, Electric Oven, Refrigerator, Washer, Wine Cooler
- Laundry: Upper Level
Features
- Attic Access, High Ceilings, Tray Ceiling(s), Entrance Foyer, High Speed Internet, Wired for Data, Kitchen Island, Pantry
- Windows: Screens, Windows Thermal, Wood Work Painted
- Basement: Finished
- Attic: Access Only
- Number of fireplaces: 1
- Fireplace features: Gas Log, Great Room
Interior area
- Total structure area: 1,767
- Total interior livable area: 1,767 sqft
- Finished area below ground: 361
Property
Parking
- Total spaces: 2
- Parking features: Attached, Concrete, Garage Door Opener, Rear/Side Entry
- Attached garage spaces: 2
- Details: Garage Parking Other(Keyless Entry)
Features
- Levels: Three Or More
- Entry location: Building Private Entry
- Patio & porch: Deck
- Exterior features: Balcony
Lot
- Size: 1,306 Square Feet
- Features: Sidewalks, Storm Sewer
Details
- Parcel number: 490314120001061800
Construction
Type & style
- Home type: Townhouse
- Property subtype: Residential, Townhouse
- Attached to another structure: Yes
Materials
- Brick
- Foundation: Slab
Condition
- New construction: No
- Year built: 2014
Details
- Builder name: Ryland Homes
Utilities & green energy
- Water: Municipal/City
Community & HOA
Community
- Features: Sidewalks
- Subdivision: Park Meridian
HOA
- Has HOA: Yes
- Services included: Association Home Owners, Entrance Common, Insurance, Irrigation, Lawncare, Maintenance Grounds, Maintenance, Management, Snow Removal, Trash
- HOA fee: $726 semi-annually
- HOA phone: 317-631-2213
Location
- Region: Indianapolis
Financial & listing details
- Price per square foot: $184/sqft
- Tax assessed value: $336,400
- Annual tax amount: $3,704
- Date on market: 7/20/2023
- Cumulative days on market: 36 days
Price history
| Date | Event | Price |
|---|---|---|
| 10/2/2023 | Sold | $325,000$184/sqft |
Source:  MIBOR as distributed by MLS GRID #21932719 Report a problem MIBOR as distributed by MLS GRID #21932719 Report a problem | ||
| 8/24/2023 | Pending sale | $325,000$184/sqft |
Source: MIBOR as distributed by MLS GRID #21932719 Report a problem | ||
| 8/3/2023 | Price change | $325,000-1.5%$184/sqft |
Source: MIBOR as distributed by MLS GRID #21932719 Report a problem | ||
| 7/20/2023 | Listed for sale | $330,000+46.7%$187/sqft |
Source: MIBOR as distributed by MLS GRID #21932719 Report a problem | ||
| 3/23/2018 | Sold | $225,000-7.4%$127/sqft |
Source: Agent Provided Report a problem | ||
| 2/26/2018 | Pending sale | $243,000$138/sqft |
Source: ERA Real Estate Links #21527117 Report a problem | ||
| 1/5/2018 | Price change | $243,000-4.3%$138/sqft |
Source: ERA Real Estate Links #21527117 Report a problem | ||
| 12/3/2017 | Listed for sale | $254,000+33.7%$144/sqft |
Source: ERA Real Estate Links #21527117 Report a problem | ||
| 11/12/2014 | Sold | $190,000-11.6%$108/sqft |
Source: MIBOR as distributed by MLS GRID #21305627 Report a problem | ||
| 9/23/2014 | Pending sale | $214,970$122/sqft |
Source: CENTURY 21 Scheetz #21305627 Report a problem | ||
| 8/27/2014 | Price change | $214,970+0.7%$122/sqft |
Source: CENTURY 21 Scheetz #21305627 Report a problem | ||
| 7/25/2014 | Price change | $213,570-0.2%$121/sqft |
Source: CENTURY 21 Scheetz #21305627 Report a problem | ||
| 7/24/2014 | Listed for sale | $213,970$121/sqft |
Source: CENTURY 21 Scheetz #21305627 Report a problem | ||
Public tax history
| Year | Property taxes | Tax assessment |
|---|---|---|
| 2025 | $4,172 +15.9% | $336,400 +6.9% |
| 2024 | $3,601 -0.1% | $314,800 +9.1% |
| 2023 | $3,605 +14.7% | $288,600 +7.3% |
| 2022 | $3,143 +6.8% | $269,000 +13% |
| 2021 | $2,942 +18.3% | $238,000 +1% |
| 2020 | $2,487 +13.6% | $235,700 +10.7% |
| 2019 | $2,189 -12.1% | $213,000 +9.7% |
| 2018 | $2,491 +12% | $194,200 -10.5% |
| 2017 | $2,223 +19.9% | $217,100 +4.6% |
| 2016 | $1,855 +1223.2% | $207,500 +2951.5% |
| 2014 | $140 +2.2% | $6,800 |
| 2013 | $137 | $6,800 |
| 2012 | $137 | $6,800 +65.9% |
| 2011 | -- | $4,100 |
| 2010 | $79 +9.2% | $4,100 |
| 2009 | $72 | $4,100 |
Find assessor info on the county website
Neighborhood: Nora-Far Northside
Nearby homes
- $347,7003 bd4 ba2.1k sqft9436 Park Meridian Dr, Indianapolis, IN 46260Off Market

- $363,3003 bd4 ba2.2k sqft9432 Park Meridian Dr, Indianapolis, IN 46260Off Market
- $308,7502 bd4 ba1.7k sqft9438 Park Meridian Dr, Indianapolis, IN 46260Sold

- $380,3003 bd3 ba2.3k sqft9440 Park Meridian Dr, Indianapolis, IN 46260Off Market
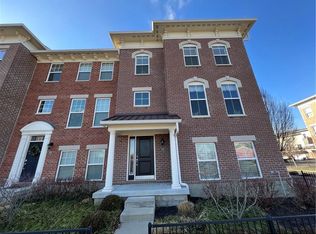
- $372,2003 bd4 ba2.2k sqft9428 Park Meridian Dr, Indianapolis, IN 46260Off Market
- $294,9002 bd4 ba1.7k sqft9426 Park Meridian Dr, Indianapolis, IN 46260Sold
- $367,5003 bd4 ba2.2k sqft9462 Oakley Dr, Indianapolis, IN 46260Off Market
- $364,2003 bd3 ba2k sqft9424 Park Meridian Dr, Indianapolis, IN 46260Off Market
Nearby schools
GreatSchools rating
- 6/10Spring Mill Elementary SchoolGrades: K-5Distance: 1.4 mi
- 5/10Northview Middle SchoolGrades: 6-8Distance: 1.8 mi
- 7/10North Central High SchoolGrades: 9-12Distance: 1.9 mi
Get a cash offer in 3 minutes
Find out how much your home could sell for in as little as 3 minutes with a no-obligation cash offer.
Estimated market value
$323,300
Get a cash offer in 3 minutes
Find out how much your home could sell for in as little as 3 minutes with a no-obligation cash offer.
Estimated market value
$323,300
- Indiana
- Marion County
- Indianapolis
- 46260
- Nora-Far Northside
- 9434 Park Meridian Dr
Nearby cities
Nearby neighborhoods
Nearby zip codes
Other Indianapolis Topics
