Behind the gates of a highly desirable community of VALLEY CREST, this meticulously maintained single-story residence delivers comfort, quality, and resort-style living. Lovingly cared for by the original owners since new, the home offers exceptional curb appeal with desert landscaping, elegant courtyard entry and an expansive driveway serving both a two-car garage plus a separate one-car garage.
Step through the private front courtyard into an inviting interior highlighted by 10' ceilings throughout, diagonally laid ceramic tile, architectural detail, and thoughtfully designed living spaces. The living room features built-in entertainment cabinetry, a sealed gas fireplace with tile surround and wood mantel, ceiling speakers, and an ideal setting for entertaining.
The kitchen serves as the heart of the home with tiled counters, breakfast bar seating, center island, double ovens, gas cooktop, pantry, and abundant workspace. Adjacent dining areas include a distinctive circular dining room overlooking the rear outdoor retreat.
The spacious primary suite offers a bay window, built-in speakers, and a luxurious bath with Jacuzzi jetted tub, separate shower, dual vanities, and walk-in closet. Secondary bedrooms provide flexibility, including one with extensive built-in cabinetry ideal for office use. 4th bedroom has a private bathroom for MULTI-GEN possibilities.
Outdoors is very private. Enjoy covered patios, integrated speakers, extensive cool-deck hardscape, mature landscaping, and a resort-style pool and raised spa with upgraded Pentair controls and gas heat.
Additional upgrades include dual programmable thermostats, owned alarm system, whole-house water conditioning, upgraded tankless gas water heater, updated Lennox high efficiency HVAC units, and recently refreshed interior paint. Move-in ready with pride of ownership throughout. Community park directly across the street.
PROFESSIONAL PHOTOS COMING ANY DAY!
Closed
$645,000
9434 Quiet Valley Ave, Las Vegas, NV 89149
4beds
2,380sqft
Single Family Residence
Built in 2004
7,840 Square Feet Lot
$644,700 Zestimate®
$271/sqft
$2,932 Estimated rent
Home value
$644,700
$593,000 - $703,000
$2,932/mo
Zestimate® history
Owner options
List your home for rent
$2,932/mo
Rent Zestimate®
Find your next renter with Zillow Rental Manager. Plus, with online applications, you can quickly screen prospective tenants – for free.
$2,932/mo
Rent Zestimate®
Refinance and save
$3,898/mo
Est. payment
Refinancing to a lower rate could help reduce your monthly payments and save thousands over the life of the loan.
$3,898/mo
Est. payment
Explore your selling options
Work with a Zillow partner agent
Leverage their expertise and Zillow's premium Showcase listings to get your home seen by more buyers.
Get startedList with your own agent
Get your home in front of millions of buyers by listing it on Zillow.
Learn how to do itSell it yourself
Take full control of how buyers see your home on Zillow by listing For Sale by Owner (FSBO).
List your homeWhat's special
Thoughtfully designed living spacesDesert landscapingExceptional curb appealPrivate front courtyardElegant courtyard entryDual vanitiesMature landscaping
Zillow last checked:
Listing updated:
Listed by:
Bryan Vollmer S.0169941 (702)596-9306,
King Realty Group
Bought with:
Donna C. Moretti, S.0169297
Coldwell Banker Premier
Source: LVR,MLS#: 2788887 Originating MLS: Greater Las Vegas Association of Realtors Inc
Originating MLS: Greater Las Vegas Association of Realtors IncFacts & features
Interior
Bedrooms & bathrooms
- Bedrooms: 4
- Bathrooms: 4
- Full bathrooms: 3
- 1/2 bathrooms: 1
Primary bedroom
- Description: Ceiling Fan,Ceiling Light,Walk-In Closet(s)
- Dimensions: 20x18
Bedroom 2
- Description: Built In Shelves,Ceiling Fan,Ceiling Light,Closet,Mirrored Door
- Dimensions: 11x11
Bedroom 3
- Description: Ceiling Fan,Ceiling Light,Closet
- Dimensions: 11x13
Bedroom 4
- Description: Ceiling Fan,Ceiling Light,Closet,With Bath
- Dimensions: 13x11
Primary bathroom
- Description: Double Sink,Separate Shower,Separate Tub,Tub With Jets
- Dimensions: 10x12
Dining room
- Description: Formal Dining Room,Hutch
- Dimensions: 11x13
Kitchen
- Description: Breakfast Bar/Counter,Breakfast Nook/Eating Area,Island,Pantry,Tile Countertops,Tile Flooring
- Dimensions: 19x14
Living room
- Description: Built-In Entertainment Center,Entry Foyer,Media Center
- Dimensions: 19x20
Heating
- Central, Gas, High Efficiency, Multiple Heating Units
Cooling
- Central Air, Electric, 2 Units
Appliances
- Included: Built-In Electric Oven, Double Oven, Dryer, Dishwasher, Gas Cooktop, Disposal, Gas Water Heater, Microwave, Refrigerator, Water Softener Owned, Tankless Water Heater, Water Purifier, Washer
- Laundry: Gas Dryer Hookup, Main Level, Laundry Room
Features
- Ceiling Fan(s), Primary Downstairs, Window Treatments, Programmable Thermostat
- Flooring: Carpet, Tile
- Windows: Insulated Windows, Plantation Shutters
- Number of fireplaces: 1
- Fireplace features: Gas, Living Room
Interior area
- Total structure area: 2,380
- Total interior livable area: 2,380 sqft
Property
Parking
- Total spaces: 3
- Parking features: Attached, Epoxy Flooring, Finished Garage, Garage, Garage Door Opener, Inside Entrance, Open, Private, Storage
- Attached garage spaces: 3
- Has uncovered spaces: Yes
Features
- Stories: 1
- Patio & porch: Covered, Patio, Porch
- Exterior features: Barbecue, Courtyard, Porch, Patio, Private Yard, Sprinkler/Irrigation
- Has private pool: Yes
- Pool features: Gas Heat, In Ground, Private, Pool/Spa Combo
- Has spa: Yes
- Spa features: In Ground
- Fencing: Block,Back Yard
- Has view: Yes
- View description: None
Lot
- Size: 7,840 Square Feet
- Features: Drip Irrigation/Bubblers, Desert Landscaping, Greenbelt, Sprinklers In Rear, Sprinklers In Front, Landscaped, No Rear Neighbors, Rocks, Sprinklers Timer, Trees, < 1/4 Acre
Details
- Parcel number: 12519511002
- Zoning description: Single Family
- Horse amenities: None
Construction
Type & style
- Home type: SingleFamily
- Architectural style: One Story
- Property subtype: Single Family Residence
Materials
- Frame, Stucco
- Roof: Tile
Condition
- Good Condition,Resale
- Year built: 2004
Utilities & green energy
- Electric: Photovoltaics None
- Sewer: Public Sewer
- Water: Public
- Utilities for property: Underground Utilities
Green energy
- Energy efficient items: Doors, Windows, HVAC
Community & HOA
Community
- Security: Security System Owned, Gated Community
- Subdivision: Elkhorn Grand Canyon
HOA
- Has HOA: Yes
- Amenities included: Gated, Park
- Services included: Association Management, Insurance, Maintenance Grounds
- HOA fee: $95 monthly
- HOA name: Valley Crest
- HOA phone: 702-795-3344
Location
- Region: Las Vegas
Financial & listing details
- Price per square foot: $271/sqft
- Tax assessed value: $511,734
- Annual tax amount: $3,602
- Date on market: 6/13/2026
- Listing agreement: Exclusive Right To Sell
- Listing terms: Cash,Conventional,FHA,VA Loan
- Ownership: Single Family Residential
- Road surface type: Paved
Price history
| Date | Event | Price |
|---|---|---|
| 7/9/2026 | Sold | $645,000-1.7%$271/sqft |
Source:  LVR #2788887 Report a problem LVR #2788887 Report a problem | ||
| 6/17/2026 | Contingent | $655,900$276/sqft |
Source: LVR #2788887 Report a problem | ||
| 6/13/2026 | Listed for sale | $655,900+89.7%$276/sqft |
Source: LVR #2788887 Report a problem | ||
| 7/23/2004 | Sold | $345,734$145/sqft |
Source: Public Record Report a problem | ||
Public tax history
| Year | Property taxes | Tax assessment |
|---|---|---|
| 2026 | $3,605 +3% | $179,107 -0.2% |
| 2025 | $3,499 +3% | $179,514 +2.6% |
| 2024 | $3,398 +3% | $174,907 +11.7% |
| 2023 | $3,299 +3% | $156,619 +5.8% |
| 2022 | $3,203 +3% | $148,013 +2.8% |
| 2021 | $3,109 +3% | $144,005 +3.4% |
| 2020 | $3,018 +3% | $139,314 +14.8% |
| 2019 | $2,930 +5.7% | $121,311 |
| 2018 | $2,773 | $121,311 +0.2% |
| 2017 | $2,773 | $121,017 +8.7% |
| 2016 | $2,773 +0.2% | $111,329 +35.9% |
| 2015 | $2,768 +3% | $81,907 -10.6% |
| 2014 | $2,686 | $91,645 |
| 2013 | -- | $91,645 +6.7% |
| 2012 | -- | $85,917 -8.9% |
| 2011 | -- | $94,275 -0.1% |
| 2010 | -- | $94,395 -16.7% |
| 2009 | -- | $113,269 |
| 2008 | -- | $113,269 -33.8% |
| 2007 | -- | $171,120 +8.7% |
| 2006 | -- | $157,427 +39.3% |
| 2005 | -- | $112,994 |
Find assessor info on the county website
Neighborhood: Centennial Hills
Nearby homes
- $570,9004 bd3 ba2.6k sqft9430 Quiet Valley Ave, Las Vegas, NV 89149Off Market

- $634,7005 bd5 ba3k sqft9438 Quiet Valley Ave, Las Vegas, NV 89149Off Market
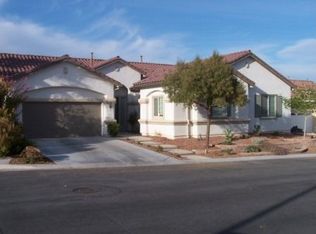
- $637,0005 bd3 ba2.8k sqft9426 Quiet Valley Ave, Las Vegas, NV 89149Off Market

- $460,2005 bd3 ba2.8k sqft9426 Quiet Valley Ave #0, Las Vegas, NV 89149Off Market
- $600,0003 bd3 ba2.4k sqft9429 Quiet Valley Ave, Las Vegas, NV 89149Sold
- $638,4004 bd4 ba2.6k sqft9422 Quiet Valley Ave, Las Vegas, NV 89149Off Market
- $641,5005 bd3 ba2.4k sqft9425 Quiet Valley Ave, Las Vegas, NV 89149Off Market
- $578,6005 bd3 ba2.4k sqft9510 Quiet Valley Ave, Las Vegas, NV 89149Off Market
Nearby schools
GreatSchools rating
- 8/10Marshall C Darnell Elementary SchoolGrades: PK-5Distance: 1.4 mi
- 6/10Edmundo Eddie Escobedo Sr Middle SchoolGrades: 6-8Distance: 0.7 mi
- 4/10Centennial High SchoolGrades: 9-12Distance: 1.2 mi
Schools provided by the listing agent
- Elementary: Darnell, Marshall C,Darnell, Marshall C
- Middle: Escobedo Edmundo
- High: Centennial
Source: LVR. This data may not be complete. We recommend contacting the local school district to confirm school assignments for this home.
Get a cash offer in 3 minutes
Find out how much your home could sell for in as little as 3 minutes with a no-obligation cash offer.
Estimated market value
$644,700
Get a cash offer in 3 minutes
Find out how much your home could sell for in as little as 3 minutes with a no-obligation cash offer.
Estimated market value
$644,700
- Nevada
- Clark County
- Las Vegas
- 89149
- Centennial Hills
- 9434 Quiet Valley Ave
