***OFFER DEADLINE MONDAY AT 12 PM*** This home offers the best of timeless architecture, spacious interiors, and a serene cul-de-sac setting. The classic stone-and-stucco façade, accented by shuttered windows and a covered front porch, creates a welcoming presence. A sweeping driveway leads to a three-car garage, while the private backyard backs to mature trees, providing both beauty and seclusion. Inside, a grand two-story foyer with marble floors opens to formal living and dining rooms, showcasing detailed millwork and expansive windows. The soaring two-story family room is the centerpiece of the home, with walls of glass and French doors filling the space with light. An adjoining kitchen features an oversized island, walk-in pantry, abundant cabinetry, and a breakfast area that opens to the outdoors. Additional main-level highlights include a sunroom, study, and covered porch, offering multiple spaces to relax or entertain. Upstairs, the primary suite is a private retreat with a sitting area, generous walk-in closet, and spa-style bath with jetted tub and separate shower. Three additional bedrooms, two full baths, and a convenient laundry room complete the upper level. The walkout lower level, with high ceilings and daylight windows, provides expansive unfinished space with limitless potential for recreation, fitness, or guest quarters. Combining over 4,500 square feet of living space with classic design and modern functionality, this residence delivers comfort, elegance, and opportunity—just minutes from Tysons, McLean, and Washington, DC. Roof is 5 years old.
Sold for $1,765,000
$1,765,000
9434 Vernon Dr, Great Falls, VA 22066
4beds
4,914sqft
Single Family Residence
Built in 1999
0.59 Acres Lot
$1,805,500 Zestimate®
$359/sqft
$5,772 Estimated rent
Home value
$1,805,500
$1.70M - $1.93M
$5,772/mo
Zestimate® history
Owner options
List your home for rent
$5,772/mo
Rent Zestimate®
Find your next renter with Zillow Rental Manager. Plus, with online applications, you can quickly screen prospective tenants – for free.
$5,772/mo
Rent Zestimate®
Refinance and save
$9,518/mo
Est. payment
Refinancing to a lower rate could help reduce your monthly payments and save thousands over the life of the loan.
$9,518/mo
Est. payment
Explore your selling options
Work with a Zillow partner agent
Leverage their expertise and Zillow's premium Showcase listings to get your home seen by more buyers.
Get startedList with your own agent
Get your home in front of millions of buyers by listing it on Zillow.
Learn how to do itSell it yourself
Take full control of how buyers see your home on Zillow by listing For Sale by Owner (FSBO).
List your homeWhat's special
Walkout lower levelSitting areaHigh ceilingsPrivate backyardDetailed millworkSweeping drivewayCovered front porch
Zillow last checked:
Listing updated:
Listed by:
Will Prendergast 703-434-2711,
Washington Fine Properties, LLC,
Listing Team: The Prendergast Team, LLC,Co-Listing Team: The Prendergast Team, LLC,Co-Listing Agent: Marianne K Prendergast 703-676-3030,
Washington Fine Properties, LLC
Bought with:
Yon Chung, 0225238092
Keller Williams Realty
Source: Bright MLS,MLS#: VAFX2261774
Facts & features
Interior
Bedrooms & bathrooms
- Bedrooms: 4
- Bathrooms: 4
- Full bathrooms: 3
- 1/2 bathrooms: 1
- Main level bathrooms: 1
Rooms
- Room types: Living Room, Dining Room, Bedroom 2, Bedroom 3, Bedroom 4, Kitchen, Family Room, Library, Foyer, Breakfast Room, Bedroom 1, Sun/Florida Room, Bathroom 1, Bathroom 2, Bathroom 3, Half Bath
Bedroom 1
- Level: Upper
Bedroom 2
- Level: Upper
Bedroom 3
- Level: Upper
Bedroom 4
- Level: Upper
Bathroom 1
- Level: Upper
Bathroom 2
- Level: Upper
Bathroom 3
- Level: Upper
Breakfast room
- Level: Main
Dining room
- Level: Main
Family room
- Features: Fireplace - Other
- Level: Main
Foyer
- Level: Main
Half bath
- Level: Main
Kitchen
- Level: Main
Library
- Level: Main
Living room
- Level: Main
Other
- Level: Main
Heating
- Forced Air, Natural Gas
Cooling
- Central Air, Electric
Appliances
- Included: Gas Water Heater
Features
- 9'+ Ceilings, 2 Story Ceilings
- Flooring: Hardwood, Carpet
- Basement: Full,Unfinished
- Number of fireplaces: 1
Interior area
- Total structure area: 7,314
- Total interior livable area: 4,914 sqft
- Finished area above ground: 4,914
- Finished area below ground: 0
Property
Parking
- Total spaces: 3
- Parking features: Garage Faces Side, Driveway, Attached
- Attached garage spaces: 3
- Has uncovered spaces: Yes
Accessibility
- Accessibility features: Other
Features
- Levels: Three
- Stories: 3
- Pool features: None
- Has view: Yes
- View description: Trees/Woods
Lot
- Size: 0.59 Acres
Details
- Additional structures: Above Grade, Below Grade
- Parcel number: 0194 25 0007
- Zoning: 111
- Special conditions: Standard
Construction
Type & style
- Home type: SingleFamily
- Architectural style: Colonial
- Property subtype: Single Family Residence
Materials
- Stone, Synthetic Stucco
- Foundation: Concrete Perimeter
- Roof: Architectural Shingle
Condition
- Good
- New construction: No
- Year built: 1999
Details
- Builder name: RANDOLPH WILLIAM
Utilities & green energy
- Sewer: Public Sewer
- Water: Public
- Utilities for property: Underground Utilities
Community & HOA
Community
- Subdivision: Wolftrap Estates
HOA
- Has HOA: Yes
- Amenities included: Other
- Services included: Other
- HOA fee: $600 annually
- HOA name: WOLFTRAP ESTATES HOA
Location
- Region: Great Falls
Financial & listing details
- Price per square foot: $359/sqft
- Tax assessed value: $1,649,270
- Annual tax amount: $19,445
- Date on market: 9/4/2025
- Listing agreement: Exclusive Right To Sell
- Listing terms: Cash,Conventional
- Ownership: Fee Simple
Price history
| Date | Event | Price |
|---|---|---|
| 9/23/2025 | Sold | $1,765,000+7%$359/sqft |
Source:  Bright MLS #VAFX2261774 Report a problem Bright MLS #VAFX2261774 Report a problem | ||
| 9/9/2025 | Pending sale | $1,650,000$336/sqft |
Source: Bright MLS #VAFX2261774 Report a problem | ||
| 9/4/2025 | Listed for sale | $1,650,000+132.4%$336/sqft |
Source: Bright MLS #VAFX2261774 Report a problem | ||
| 5/19/1999 | Sold | $709,900$144/sqft |
Source: Public Record Report a problem | ||
Public tax history
| Year | Property taxes | Tax assessment |
|---|---|---|
| 2025 | $19,445 +0.9% | $1,649,270 +1.1% |
| 2024 | $19,274 +6.2% | $1,631,300 +3.5% |
| 2023 | $18,149 +11.1% | $1,576,100 +12.6% |
| 2022 | $16,333 | $1,400,160 +3.2% |
| 2021 | -- | $1,356,160 +4.1% |
| 2020 | $15,711 +0.6% | $1,302,220 +0.6% |
| 2019 | $15,615 +0.8% | $1,294,220 +0.8% |
| 2018 | $15,498 +12.5% | $1,284,570 +10.4% |
| 2017 | $13,772 +0.2% | $1,163,150 |
| 2016 | $13,743 -7.7% | $1,163,150 -11% |
| 2015 | $14,885 +3% | $1,306,820 +2.8% |
| 2014 | $14,450 | $1,271,450 +17.7% |
| 2013 | -- | $1,080,700 |
| 2012 | -- | $1,080,700 +2.4% |
| 2011 | -- | $1,055,810 |
| 2010 | -- | $1,055,810 -5.6% |
| 2009 | -- | $1,118,770 -12.2% |
| 2008 | -- | $1,274,430 +2.4% |
| 2007 | -- | $1,244,900 +56.2% |
| 2003 | -- | $796,775 +5% |
| 2002 | -- | $758,835 +5.7% |
| 2001 | -- | $717,835 |
Find assessor info on the county website
Neighborhood: 22066
Nearby homes
- $1,993,8004 bd6 ba6.5k sqft9432 Vernon Dr, Great Falls, VA 22066Off Market
- $1,069,1004 bd3 ba1.4k sqft1205 Wiesman Ct, Great Falls, VA 22066Off Market
- $2,071,6006 bd5 ba7k sqft9436 Vernon Dr, Great Falls, VA 22066Off Market
- $1,221,4004 bd3 ba2.8k sqft1207 Wiesman Ct, Great Falls, VA 22066Off Market
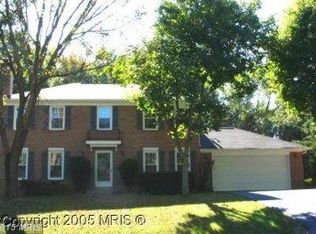
- $1,400,0005 bd4 ba3.4k sqft1203 Wiesman Ct, Great Falls, VA 22066Sold
- $1,909,7004 bd4 ba4.2k sqft9435 Vernon Dr, Great Falls, VA 22066Off Market
- $1,919,1004 bd5 ba4.2k sqft9433 Vernon Dr, Great Falls, VA 22066Off Market
- $1,115,7005 bd2 ba1.9k sqft1209 Wiesman Ct, Great Falls, VA 22066Off Market
Nearby schools
GreatSchools rating
- 10/10Colvin Run Elementary SchoolGrades: PK-6Distance: 0.8 mi
- 10/10Cooper Middle SchoolGrades: 7-8Distance: 4.2 mi
- 10/10Langley High SchoolGrades: 9-12Distance: 5.6 mi
Schools provided by the listing agent
- Elementary: Colvin Run
- Middle: Cooper
- High: Langley
- District: Fairfax County Public Schools
Source: Bright MLS. This data may not be complete. We recommend contacting the local school district to confirm school assignments for this home.
Get a cash offer in 3 minutes
Find out how much your home could sell for in as little as 3 minutes with a no-obligation cash offer.
Estimated market value
$1,805,500
Get a cash offer in 3 minutes
Find out how much your home could sell for in as little as 3 minutes with a no-obligation cash offer.
Estimated market value
$1,805,500
- Virginia
- Fairfax County
- Great Falls
- 22066
- 9434 Vernon Dr
Nearby cities
Nearby zip codes
Other Great Falls Topics
