First showing Sat 5/04. Wait till you see this Crestwood beauty! Almost 2700 sq ft of living space. Beautiful open floor plan. This home is designed for entertaining. From the moment you walk in the door, you are greeted with warm colors, 2 fire places, and space galore! Kitchen is open to family room, and a main floor laundry just off the kitchen. All four bedrooms are large in size, and master bedroom has a large custom bathroom with granite counter tops. Home boast radiant floor heat and furnace heat. So much is brand new or newer! Roof, windows, hot water heater, electrical panel, lighting, kitchens and bathrooms, and so much more! You don’t want to miss this! Make your appointment today!
Please verity basement sq ft.
Closed
Listed by: Jones Company Realty Group • Patrick M Jones • 314-498-3987
Bought with: Keller Williams Chesterfield
Price Unknown
9435 Crestwood Manor Dr, Saint Louis, MO 63126
4beds
2,672sqft
Single Family Residence
Built in 1963
10,280 Square Feet Lot
$479,600 Zestimate®
$--/sqft
$2,735 Estimated rent
Home value
$479,600
$451,000 - $513,000
$2,735/mo
Zestimate® history
Owner options
List your home for rent
$2,735/mo
Rent Zestimate®
Find your next renter with Zillow Rental Manager. Plus, with online applications, you can quickly screen prospective tenants – for free.
$2,735/mo
Rent Zestimate®
Refinance and save
Refinancing to a lower rate could help reduce your monthly payments and save thousands over the life of the loan.
Explore your selling options
Work with a Zillow partner agent
Leverage their expertise and Zillow's premium Showcase listings to get your home seen by more buyers.
Get startedList with your own agent
Get your home in front of millions of buyers by listing it on Zillow.
Learn how to do itSell it yourself
Take full control of how buyers see your home on Zillow by listing For Sale by Owner (FSBO).
List your homeWhat's special
Electrical panelGranite counter topsBeautiful open floor planMaster bedroomWarm colorsLarge custom bathroom
Zillow last checked:
Listing updated:
Listed by:
Patrick M Jones 314-498-3987,
Jones Company Realty Group
Bought with:
Laura L Shucart, 1999041170
Keller Williams Chesterfield
Source: MARIS,MLS#: 24018971 Originating MLS: St. Louis Association of REALTORS
Originating MLS: St. Louis Association of REALTORSFacts & features
Interior
Bedrooms & bathrooms
- Bedrooms: 4
- Bathrooms: 2
- Full bathrooms: 2
- Main level bathrooms: 2
- Main level bedrooms: 4
Primary bedroom
- Features: Floor Covering: Carpeting, Wall Covering: None
- Level: Main
Bedroom
- Features: Floor Covering: Carpeting, Wall Covering: None
- Level: Main
Bedroom
- Features: Floor Covering: Carpeting, Wall Covering: None
- Level: Main
Bedroom
- Features: Floor Covering: Carpeting, Wall Covering: None
- Level: Main
Breakfast room
- Features: Floor Covering: Luxury Vinyl Plank, Wall Covering: None
- Level: Main
Dining room
- Features: Floor Covering: Luxury Vinyl Plank, Wall Covering: None
- Level: Main
Family room
- Features: Floor Covering: Luxury Vinyl Plank, Wall Covering: None
- Level: Main
Kitchen
- Features: Floor Covering: Luxury Vinyl Plank, Wall Covering: None
- Level: Main
Laundry
- Features: Floor Covering: Luxury Vinyl Plank, Wall Covering: None
- Level: Main
Living room
- Features: Floor Covering: Luxury Vinyl Plank, Wall Covering: None
- Level: Main
Heating
- Forced Air, Radiant Floor, Natural Gas
Cooling
- Central Air, Electric
Appliances
- Included: Dishwasher, Disposal, Microwave, Electric Range, Electric Oven, Stainless Steel Appliance(s), Gas Water Heater
- Laundry: Main Level
Features
- Kitchen Island, Eat-in Kitchen, Pantry, Separate Dining, Open Floorplan
- Doors: Panel Door(s)
- Basement: Partial
- Number of fireplaces: 2
- Fireplace features: Family Room, Living Room, Wood Burning
Interior area
- Total structure area: 2,672
- Total interior livable area: 2,672 sqft
- Finished area above ground: 2,172
- Finished area below ground: 500
Property
Parking
- Total spaces: 2
- Parking features: Attached, Garage
- Attached garage spaces: 2
Features
- Levels: One
- Patio & porch: Patio
Lot
- Size: 10,280 Square Feet
- Dimensions: 87 x 118
- Features: Level
Details
- Parcel number: 26L240221
- Special conditions: Standard
Construction
Type & style
- Home type: SingleFamily
- Architectural style: Contemporary,Ranch
- Property subtype: Single Family Residence
Materials
- Brick Veneer, Vinyl Siding
Condition
- Updated/Remodeled
- New construction: No
- Year built: 1963
Utilities & green energy
- Sewer: Public Sewer
- Water: Public
Community & HOA
Community
- Subdivision: Crestwood Place 3
Location
- Region: Saint Louis
Financial & listing details
- Tax assessed value: $493,400
- Annual tax amount: $3,732
- Date on market: 5/2/2024
- Cumulative days on market: 4 days
- Listing terms: Cash,Conventional,FHA
- Ownership: Private
- Road surface type: Concrete
Price history
| Date | Event | Price |
|---|---|---|
| 5/21/2024 | Sold | -- |
Source:  MARIS #24018971 Report a problem MARIS #24018971 Report a problem | ||
| 5/6/2024 | Pending sale | $439,900$165/sqft |
Source: MARIS #24018971 Report a problem | ||
| 5/2/2024 | Listed for sale | $439,900$165/sqft |
Source: MARIS #24018971 Report a problem | ||
| 7/19/2023 | Sold | -- |
Source: MARIS #23032124 Report a problem | ||
Public tax history
| Year | Property taxes | Tax assessment |
|---|---|---|
| 2025 | $6,346 +57.2% | $93,750 +61.2% |
| 2024 | $4,038 +8.2% | $58,140 |
| 2023 | $3,732 +4.5% | $58,140 +17.3% |
| 2022 | $3,573 +9.7% | $49,570 |
| 2021 | $3,256 +3.1% | $49,570 +6.9% |
| 2020 | $3,159 +1% | $46,380 |
| 2019 | $3,127 | $46,380 +11.2% |
| 2018 | $3,127 | $41,720 |
| 2017 | $3,127 +1.1% | $41,720 +27.5% |
| 2016 | $3,093 +28.8% | $32,720 |
| 2015 | $2,401 | $32,720 -0.2% |
| 2014 | $2,401 -1.7% | $32,770 |
| 2013 | $2,443 | $32,770 -4.2% |
| 2012 | -- | $34,200 |
| 2011 | -- | $34,200 +1.3% |
| 2010 | $2,015 +4.4% | $33,760 |
| 2009 | $1,931 -3.6% | $33,760 -2.7% |
| 2008 | $2,003 +13.4% | $34,710 -5.7% |
| 2007 | $1,767 | $36,800 +21.4% |
| 2006 | $1,767 +2.4% | $30,320 |
| 2005 | $1,726 | $30,320 +8.3% |
| 2003 | -- | $28,000 +6.9% |
| 2002 | $1,414 +20.6% | $26,200 |
| 2001 | $1,173 | $26,200 |
Find assessor info on the county website
Neighborhood: 63126
Nearby homes
- $357,0004 bd2 ba1.9k sqft9431 Crestwood Manor Dr, Saint Louis, MO 63126Off Market
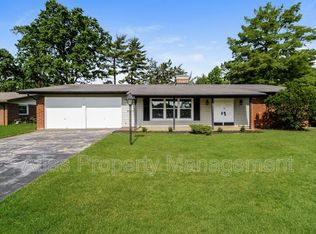
- $367,0004 bd2 ba2.1k sqft9439 Crestwood Manor Dr, Saint Louis, MO 63126Off Market
- $489,2003 bd2 ba2.1k sqft9456 Robert Deves Dr, Saint Louis, MO 63126Off Market
- $422,8004 bd2 ba2k sqft9427 Crestwood Manor Dr, Saint Louis, MO 63126Off Market
- $402,3004 bd2 ba2.4k sqft9244 Laurel Hill Dr, Saint Louis, MO 63126Off Market
- $390,8003 bd3 ba2.4k sqft9301 Eddie And Park Rd, Saint Louis, MO 63126Off Market
- $390,2004 bd2 ba2.1k sqft9438 Crestwood Manor Dr, Saint Louis, MO 63126Off Market
- $329,3003 bd2 ba1.9k sqft9255 Eddie And Park Rd, Saint Louis, MO 63126Off Market
Nearby schools
GreatSchools rating
- 7/10Sappington Elementary SchoolGrades: K-5Distance: 0.3 mi
- 6/10Truman Middle SchoolGrades: 6-8Distance: 1.5 mi
- 9/10Lindbergh Sr. High SchoolGrades: 9-12Distance: 1.1 mi
Schools provided by the listing agent
- Elementary: Sappington Elem.
- Middle: Truman Middle School
- High: Lindbergh Sr. High
Source: MARIS. This data may not be complete. We recommend contacting the local school district to confirm school assignments for this home.
Get a cash offer in 3 minutes
Find out how much your home could sell for in as little as 3 minutes with a no-obligation cash offer.
Estimated market value
$479,600
Get a cash offer in 3 minutes
Find out how much your home could sell for in as little as 3 minutes with a no-obligation cash offer.
Estimated market value
$479,600
- Missouri
- Saint Louis County
- Crestwood
- 63126
- 9435 Crestwood Manor Dr
Nearby cities
Nearby zip codes
Other Crestwood Topics
