Classic Midway Hollow home that has been completely updated! Nearly every surface has been touched, agent can provide a detailed list. This 3 bed, 2.1 bath offers an open concept floor plan with neutral tones and modern amenities. Luxury engineered floors throughout, recessed lights with solar tubes for natural light. You are welcomed by a spacious living room is accompanied by a dining room adjacent to the kitchen. The kitchen is open to the dining and family room with stainless steel appliances, gas range, microwave and ample cabinets for storage. The family room features a stacked stone gas log fireplace with windows overlooking the yard, pool and large deck. The primary bedroom includes an ensuite spa like bathroom with double sinks, large walk in shower, private commode and walk in closet. The 90 foot frontage provides plenty of space for the lush grassy area, the umbrella covered deck with fire pit, TV and kidney shaped pool. A perfect combination for outdoor entertaining. The street is quiet with no through traffic and has easy access to the Tollway, Love Field, shopping, restaurants and the most prestigious private Dallas schools!
Sold
Price Unknown
9435 Green Terrace Dr, Dallas, TX 75220
3beds
2,100sqft
Single Family Residence
Built in 1955
9,670 Square Feet Lot
$875,400 Zestimate®
$--/sqft
$4,585 Estimated rent
Home value
$875,400
$788,000 - $972,000
$4,585/mo
Zestimate® history
Owner options
List your home for rent
$4,585/mo
Rent Zestimate®
Find your next renter with Zillow Rental Manager. Plus, with online applications, you can quickly screen prospective tenants – for free.
$4,585/mo
Rent Zestimate®
Refinance and save
Refinancing to a lower rate could help reduce your monthly payments and save thousands over the life of the loan.
Explore your selling options
Work with a Zillow partner agent
Leverage their expertise and Zillow's premium Showcase listings to get your home seen by more buyers.
Get startedList with your own agent
Get your home in front of millions of buyers by listing it on Zillow.
Learn how to do itSell it yourself
Take full control of how buyers see your home on Zillow by listing For Sale by Owner (FSBO).
List your homeWhat's special
Kidney shaped poolModern amenitiesRecessed lightsPrivate commodeOpen concept floor planStainless steel appliancesLush grassy area
Zillow last checked:
Listing updated:
Listed by:
Eve Sullivan 0477600 214-534-1698,
Allie Beth Allman & Assoc. 214-521-7355,
Shelly Tillery 0459377 214-794-3634,
Allie Beth Allman & Assoc.
Bought with:
Ashley Rasmussen
Allie Beth Allman & Assoc.
Source: NTREIS,MLS#: 20949986
Facts & features
Interior
Bedrooms & bathrooms
- Bedrooms: 3
- Bathrooms: 3
- Full bathrooms: 2
- 1/2 bathrooms: 1
Primary bedroom
- Features: Ceiling Fan(s), Dual Sinks, En Suite Bathroom, Separate Shower, Walk-In Closet(s)
- Level: First
- Dimensions: 15 x 11
Bedroom
- Features: Ceiling Fan(s)
- Level: First
- Dimensions: 12 x 10
Bedroom
- Features: Ceiling Fan(s)
- Level: First
- Dimensions: 12 x 12
Dining room
- Level: First
- Dimensions: 12 x 9
Family room
- Features: Ceiling Fan(s), Fireplace
- Level: First
- Dimensions: 29 x 15
Kitchen
- Features: Built-in Features, Kitchen Island, Solid Surface Counters
- Level: First
- Dimensions: 16 x 11
Living room
- Level: First
- Dimensions: 18 x 13
Heating
- Central, Fireplace(s), Natural Gas
Cooling
- Central Air, Ceiling Fan(s), Electric
Appliances
- Included: Some Gas Appliances, Dishwasher, Disposal, Gas Oven, Gas Range, Gas Water Heater, Plumbed For Gas, Refrigerator
- Laundry: In Hall, Stacked
Features
- Decorative/Designer Lighting Fixtures, Double Vanity, Eat-in Kitchen, High Speed Internet, Open Floorplan, Other, Smart Home, Cable TV, Wired for Data, Walk-In Closet(s), Wired for Sound
- Flooring: Ceramic Tile, Luxury Vinyl Plank, Marble
- Windows: Skylight(s), Shutters
- Has basement: No
- Number of fireplaces: 1
- Fireplace features: Gas Log
Interior area
- Total interior livable area: 2,100 sqft
Property
Parking
- Total spaces: 2
- Parking features: Door-Multi, Driveway, Garage Faces Front, Garage, Garage Door Opener, Side By Side, Storage
- Attached garage spaces: 2
- Has uncovered spaces: Yes
Features
- Levels: One
- Stories: 1
- Exterior features: Fire Pit, Lighting, Outdoor Living Area, Rain Gutters
- Pool features: Gunite, Heated, In Ground, Pool, Pool Sweep
- Fencing: Wood
Lot
- Size: 9,670 Square Feet
- Dimensions: 90 x 111
- Features: Cul-De-Sac, Interior Lot, Landscaped, Sprinkler System
Details
- Parcel number: 00000358957000000
- Other equipment: Irrigation Equipment
Construction
Type & style
- Home type: SingleFamily
- Architectural style: Traditional,Detached
- Property subtype: Single Family Residence
Materials
- Brick
- Foundation: Pillar/Post/Pier, Slab
- Roof: Composition
Condition
- Year built: 1955
Utilities & green energy
- Sewer: Public Sewer
- Water: Public
- Utilities for property: Natural Gas Available, Overhead Utilities, Sewer Available, Separate Meters, Water Available, Cable Available
Community & HOA
Community
- Features: Sidewalks
- Security: Security System Owned, Security System, Fire Alarm
- Subdivision: Greenhill Park
HOA
- Has HOA: No
Location
- Region: Dallas
Financial & listing details
- Tax assessed value: $713,000
- Annual tax amount: $15,876
- Date on market: 6/3/2025
- Cumulative days on market: 16 days
Price history
| Date | Event | Price |
|---|---|---|
| 7/22/2025 | Sold | -- |
Source: NTREIS #20949986 Report a problem | ||
| 6/30/2025 | Pending sale | $895,000$426/sqft |
Source: NTREIS #20949986 Report a problem | ||
| 6/23/2025 | Contingent | $895,000$426/sqft |
Source: NTREIS #20949986 Report a problem | ||
| 6/3/2025 | Listed for sale | $895,000+19.3%$426/sqft |
Source: NTREIS #20949986 Report a problem | ||
| 6/21/2023 | Sold | -- |
Source: NTREIS #20318302 Report a problem | ||
| 5/30/2023 | Pending sale | $750,000$357/sqft |
Source: NTREIS #20318302 Report a problem | ||
| 5/19/2023 | Contingent | $750,000$357/sqft |
Source: NTREIS #20318302 Report a problem | ||
| 5/11/2023 | Price change | $750,000-3.2%$357/sqft |
Source: NTREIS #20318302 Report a problem | ||
| 5/4/2023 | Listed for sale | $775,000+63.2%$369/sqft |
Source: NTREIS #20318302 Report a problem | ||
| 7/20/2017 | Sold | -- |
Source: Agent Provided Report a problem | ||
| 6/30/2017 | Pending sale | $475,000$226/sqft |
Source: Virginia Cook, REALTORS #13621714 Report a problem | ||
| 6/15/2017 | Price change | $475,000-2.9%$226/sqft |
Source: Virginia Cook, REALTORS #13621714 Report a problem | ||
| 6/1/2017 | Price change | $489,000-2.2%$233/sqft |
Source: Virginia Cook, REALTORS #13621714 Report a problem | ||
| 4/14/2017 | Price change | $499,900-2.9%$238/sqft |
Source: Virginia Cook, REALTORS #13579108 Report a problem | ||
| 2/23/2017 | Listed for sale | $515,000+56.1%$245/sqft |
Source: Virginia Cook, REALTORS #13526278 Report a problem | ||
| 1/31/2011 | Listing removed | $329,900$157/sqft |
Source: Jeff Duffey and Associates #11456968 Report a problem | ||
| 1/10/2011 | Price change | $329,900-5.7%$157/sqft |
Source: Jeff Duffey and Associates #11456968 Report a problem | ||
| 11/9/2010 | Price change | $349,900-2.8%$167/sqft |
Source: Jeff Duffey and Associates #11456968 Report a problem | ||
| 10/1/2010 | Price change | $359,900-2.7%$171/sqft |
Source: Jeff Duffey and Associates #11456968 Report a problem | ||
| 9/10/2010 | Price change | $369,900-2.6%$176/sqft |
Source: Jeff Duffey and Associates #11456968 Report a problem | ||
| 8/14/2010 | Listed for sale | $379,900$181/sqft |
Source: Jeff Duffey and Associates #11456968 Report a problem | ||
| 8/11/2010 | Sold | -- |
Source: Agent Provided Report a problem | ||
| 9/27/2008 | Sold | -- |
Source: Agent Provided Report a problem | ||
Public tax history
| Year | Property taxes | Tax assessment |
|---|---|---|
| 2025 | $15,876 +4.3% | $713,000 +4.7% |
| 2024 | $15,219 +64.4% | $680,920 +8% |
| 2023 | $9,259 -5.3% | $630,740 +18.8% |
| 2022 | $9,779 +3.1% | $530,990 +21.2% |
| 2021 | $9,484 -2.6% | $438,250 +0.2% |
| 2020 | $9,735 +6.1% | $437,370 +6.7% |
| 2019 | $9,176 -4% | $410,000 |
| 2018 | $9,558 +0.8% | $410,000 -4.5% |
| 2017 | $9,483 +10.4% | $429,500 +4.2% |
| 2016 | $8,592 +18.8% | $412,350 +5.1% |
| 2015 | $7,234 | $392,210 +22.7% |
| 2014 | $7,234 | $319,750 |
| 2013 | -- | -- |
| 2012 | -- | -- |
| 2011 | -- | -- |
| 2010 | -- | -- |
| 2009 | -- | -- |
| 2008 | -- | -- |
| 2007 | -- | -- |
| 2005 | -- | -- |
| 2004 | -- | -- |
| 2003 | -- | -- |
| 2002 | -- | -- |
| 2001 | -- | -- |
Find assessor info on the county website
Neighborhood: 75220
Nearby homes
- $577,2003 bd2 ba1.4k sqft9441 Green Terrace Dr, Dallas, TX 75220Off Market
- $582,5003 bd2 ba1.4k sqft9429 Green Terrace Dr, Dallas, TX 75220Off Market

- $426,3002 bd2 ba1.2k sqft9418 Lenel Pl, Dallas, TX 75220Off Market
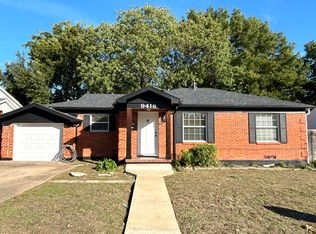
- $723,6002 bd2 ba2.3k sqft9432 Green Terrace Dr, Dallas, TX 75220Off Market
- $--3 bd3 ba1.8k sqft9422 Lenel Pl, Dallas, TX 75220Sold
- $987,5004 bd4 ba3k sqft9438 Green Terrace Dr, Dallas, TX 75220Off Market
- $411,2002 bd1 ba1.4k sqft9412 Lenel Pl, Dallas, TX 75220Off Market
- $629,9003 bd2 ba1.8k sqft9423 Green Terrace Dr, Dallas, TX 75220Off Market
Nearby schools
GreatSchools rating
- 8/10Walnut Hill International Leadership AcademyGrades: PK-8Distance: 1.2 mi
- 5/10Thomas Jefferson High SchoolGrades: 9-12Distance: 1.3 mi
- 4/10Francisco Medrano Middle SchoolGrades: 7-8Distance: 1.7 mi
Schools provided by the listing agent
- Elementary: Walnuthill
- Middle: Medrano
- High: Jefferson
- District: Dallas ISD
Source: NTREIS. This data may not be complete. We recommend contacting the local school district to confirm school assignments for this home.
Get a cash offer in 3 minutes
Find out how much your home could sell for in as little as 3 minutes with a no-obligation cash offer.
Estimated market value
$875,400
Get a cash offer in 3 minutes
Find out how much your home could sell for in as little as 3 minutes with a no-obligation cash offer.
Estimated market value
$875,400
- Texas
- Dallas County
- Dallas
- 75220
- 9435 Green Terrace Dr
