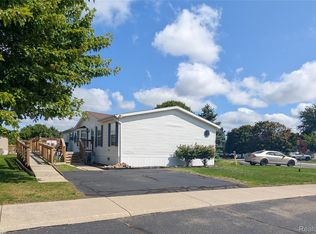
EVERYTHING REDONE AND UPDATED1 NEW FLOORING, UPDATED KITCHEN AND PRIMARY SUITE BATHROOM! HOME HAS SOME REWIRING, REPLUMMED AND REBUILT FURNACE! Fenton schools Fireplace, 1450 sq ft 2 bedroom 2 full baths. Just pack your bags AND MOVE IN HOME CAN COME FULLY FURNISHED WHICH IS ALL NEWER FROM gARDNRT WHITE hOME CAN COME WITH aLL POTS AND PANS, RICE MAKER AND TOASTER.! Open floor plan featuring Livingroom with fireplace for a cozy evening. Modern kitchen with new high end stainless steel appliances ample cournter space and loads of cabinets for the inner chef in you. Kitchen open to dining room area with plenty of room for entertaining. Extra Large Primary suite with full wall of walk in closets and full updated bath, This community is Tucked in the woods yet cloose to expressways and highways for commuting.
Home comes with 12 X 06 shed extra large corner lot ready to move into!
Walking distance to Tyeone Hills Golf Course!
For sale
$59,900
9435 Hunters Rill, Fenton, MI 48430
2beds
1,450sqft
Manufactured Home
Built in 1984
4,000 Square Feet Lot
$-- Zestimate®
$41/sqft
$500/mo HOA
What's special
- 15 hours
- 34
- 7
Zillow last checked:
Listing updated:
Listed by:
Karen Helland 248-330-5904,
KW Showcase Realty 248-360-2900
Source: Realcomp II,MLS#: 20261069433
Facts & features
Interior
Bedrooms & bathrooms
- Bedrooms: 2
- Bathrooms: 2
- Full bathrooms: 2
Primary bedroom
- Level: Entry
- Area: 120
- Dimensions: 12 X 10
Bedroom
- Level: Entry
- Area: 100
- Dimensions: 10 X 10
Other
- Level: Entry
- Area: 90
- Dimensions: 10 X 9
Other
- Level: Entry
- Area: 80
- Dimensions: 10 X 8
Dining room
- Level: Entry
- Area: 42
- Dimensions: 7 X 6
Kitchen
- Level: Entry
- Area: 90
- Dimensions: 10 X 9
Laundry
- Level: Entry
- Area: 30
- Dimensions: 6 X 5
Living room
- Level: Entry
- Area: 150
- Dimensions: 15 X 10
Heating
- Forced Air, Natural Gas
Cooling
- Ceiling Fans
Appliances
- Included: Dishwasher, Dryer, Free Standing Refrigerator, Microwave, Range Hood, Stainless Steel Appliances, Washer
Features
- Has basement: No
- Has fireplace: Yes
- Fireplace features: Living Room
- Furnished: Yes
Interior area
- Total interior livable area: 1,450 sqft
- Finished area above ground: 1,450
Property
Parking
- Parking features: No Garage
Features
- Levels: One
- Stories: 1
- Entry location: GroundLevelwSteps
- Patio & porch: Deck
- Pool features: None
Lot
- Size: 4,000 Square Feet
- Dimensions: 40 x 100
Details
- Parcel number: 0000000000
- Special conditions: Short Sale No,Standard
Construction
Type & style
- Home type: MobileManufactured
- Architectural style: Manufacturedwo Land
- Property subtype: Manufactured Home
Materials
- Aluminum Siding, Steel Siding
- Foundation: Crawl Space
- Roof: Rubber
Condition
- New construction: No
- Year built: 1984
- Major remodel year: 2026
Utilities & green energy
- Sewer: Public Sewer
- Water: Community
- Utilities for property: Cable Available
Community & HOA
Community
- Subdivision: TYRONE WOODS SUB
HOA
- Has HOA: Yes
- HOA fee: $500 monthly
- HOA phone: 810-202-2130
Location
- Region: Fenton
Financial & listing details
- Price per square foot: $41/sqft
- Date on market: 9/1/2026
- Listing agreement: Exclusive Right To Sell
- Listing terms: Cash,Conventional
Estimated market value
Not available
Estimated sales range
Not available
Not available
Price history
| Date | Event | Price |
|---|---|---|
| 9/1/2026 | Listed for sale | $59,900+19.8%$41/sqft |
Source:  Realcomp II #20261069433 Report a problem Realcomp II #20261069433 Report a problem | ||
| 6/2/2026 | Listing removed | $50,000$34/sqft |
Source: Realcomp II #20261012720 Report a problem | ||
| 3/3/2026 | Listed for sale | $50,000+22%$34/sqft |
Source: Realcomp II #20261012720 Report a problem | ||
| 1/27/2026 | Listing removed | $41,000$28/sqft |
Source: Realcomp II #20251038318 Report a problem | ||
| 9/20/2025 | Listed for sale | $41,000$28/sqft |
Source: Realcomp II #20251038318 Report a problem | ||
Public tax history
Tax history is unavailable.
Monthly payment
Climate risks
Neighborhood: 48430
Similar homes
- $68,5003 bd2 ba1.4k sqft8304 Hidden Holw, Fenton, MI 48430For Sale

 MLS ID #20261064340, Scot Brothers, The Brand Real Estate. Realcomp II
 - $79,9003 bd2 ba1.6k sqft169 Post Br, Fenton, MI 48430For Sale
 MLS ID #20261067966, Thomas C Farrell, Crown Real Estate Group. Realcomp II
 - $69,9993 bd2 ba1.8k sqft11410 N Lake Dr, Fenton, MI 48430For Sale
 MLS ID #20261061609, Jacob Jones, Crown Real Estate Group. Realcomp II
 - $55,0003 bd2 ba1.4k sqftSylvan Glen Estates, Brighton, MI 48114For Sale
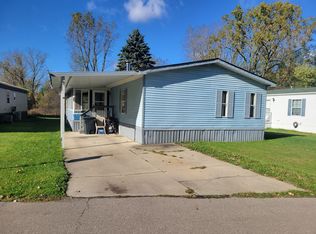 MLS ID #588643, Anita Haddock. MHBO
 - $40,0003 bd2 ba1.6k sqft3053 E Bay Dr, Fenton, MI 48430For SaleMLS ID #20261059557, Hannah Link, Century 21 Metro Brokers. Realcomp II
- $54,9003 bd2 ba1.4k sqft6036 Chestnut Trl, White Lake, MI 48383For SaleMLS ID #20261058843, Garrett Schulte, Golden Key Realty Group LLC. Realcomp II
- $59,0003 bd2 ba1.3k sqft17096 Detroiter Ave, Davisburg, MI 48350For SaleMLS ID #20261050519, Samantha L Stevenson, Anderson Realty & Investments LLC. Realcomp II
- $59,9003 bd2 ba1.6k sqft174 Suzanne Blvd, White Lake, MI 48386For SaleMLS ID #20261060471, Cade Glasgow, Keller Williams First. Realcomp II
- $57,0003 bd2 ba1.4k sqft3667 Falcons Nest, White Lake, MI 48383For Sale
 MLS ID #50204700, Porsha Perry, KW Platinum. MiRealSource
 - $60,0002 bd2 ba1.3k sqft316 Sheffield Ave, Flint, MI 48503For SaleMLS ID #20261067176, Angela M Batten, Real Estate One-Ortonville. Realcomp II
- $55,0004 bd2 ba1.5k sqft4101 S Sheridan Rd, Lennon, MI 48449For SaleMLS ID #20261049086, Rebecca Tinnin, Keller Williams First. Realcomp II
- $48,9003 bd1 ba1.1k sqft1373 Wells St, Burton, MI 48529For Sale
 MLS ID #26045573, Ali Baydoun, U.S. Investor Group. MichRIC
 - $60,0003 bd2 ba1.1k sqft83 Elm Ave, Highland, MI 48357For SaleMLS ID #20261020906, Troy Kelley, Epique Realty. Realcomp II
