If you love nature, come on in! The super-sized screened porch faces a lush treeline making entertaining private and pleasant. So many updates. So much charm. So much light. The Great Room has blt-in bookcases and a gas fireplace with painted brick surround. The classic kitchen has 42-inch cherry-stained cabinets, granite counters and diamond-shaped tile backsplash. Sit at the table or breakfast bar for cozy conversations. The dining room flows to sitting room. All baths updated. The finished basement has a half bath and the bonus, bonus is the 5th bedroom with split-system heating/cooling. That closet, for now, houses the 2nd floor laundry. Newer lighting, newer thermal windows. Brick! Almost 1/2 acre in subdivision with pool, tennis.
Sold
$510,000
9435 Moorings Blvd, Indianapolis, IN 46256
5beds
3,369sqft
Residential, Single Family Residence
Built in 1989
0.41 Acres Lot
$531,300 Zestimate®
$151/sqft
$3,407 Estimated rent
Home value
$531,300
$505,000 - $563,000
$3,407/mo
Zestimate® history
Owner options
List your home for rent
$3,407/mo
Rent Zestimate®
Find your next renter with Zillow Rental Manager. Plus, with online applications, you can quickly screen prospective tenants – for free.
$3,407/mo
Rent Zestimate®
Refinance and save
$3,831/mo
Est. payment
Refinancing to a lower rate could help reduce your monthly payments and save thousands over the life of the loan.
$3,831/mo
Est. payment
Explore your selling options
Work with a Zillow partner agent
Leverage their expertise and Zillow's premium Showcase listings to get your home seen by more buyers.
Get startedList with your own agent
Get your home in front of millions of buyers by listing it on Zillow.
Learn how to do itSell it yourself
Take full control of how buyers see your home on Zillow by listing For Sale by Owner (FSBO).
List your homeWhat's special
Zillow last checked:
Listing updated:
Listed by:
Pegg Kennedy 317-223-1692,
F.C. Tucker Company
Bought with:
Shelley Hansell
Keller Williams Indy Metro NE
Source: MIBOR as distributed by MLS GRID,MLS#: 22002226
Facts & features
Interior
Bedrooms & bathrooms
- Bedrooms: 5
- Bathrooms: 4
- Full bathrooms: 2
- 1/2 bathrooms: 2
- Main level bathrooms: 1
Primary bedroom
- Features: Carpet
- Level: Upper
- Area: 224 Square Feet
- Dimensions: 16x14
Bedroom 2
- Features: Carpet
- Level: Upper
- Area: 120 Square Feet
- Dimensions: 12x10
Bedroom 3
- Features: Carpet
- Level: Upper
- Area: 121 Square Feet
- Dimensions: 11x11
Bedroom 4
- Features: Carpet
- Level: Upper
- Area: 140 Square Feet
- Dimensions: 14x10
Bedroom 5
- Features: Carpet
- Level: Upper
- Area: 294 Square Feet
- Dimensions: 21x14
Dining room
- Features: Carpet
- Level: Main
- Area: 168 Square Feet
- Dimensions: 14x12
Great room
- Features: Carpet
- Level: Main
- Area: 273 Square Feet
- Dimensions: 21x13
Kitchen
- Features: Hardwood
- Level: Main
- Area: 260 Square Feet
- Dimensions: 20x13
Play room
- Features: Carpet
- Level: Basement
- Area: 240 Square Feet
- Dimensions: 20x12
Play room
- Features: Carpet
- Level: Basement
- Area: 143 Square Feet
- Dimensions: 13x11
Sitting room
- Features: Carpet
- Level: Main
- Area: 192 Square Feet
- Dimensions: 16x12
Heating
- Has Heating (Unspecified Type)
Cooling
- Has cooling: Yes
Appliances
- Included: Gas Cooktop, Dishwasher, Dryer, ENERGY STAR Qualified Water Heater, Disposal, Gas Water Heater, Kitchen Exhaust, Laundry Connection in Unit, Microwave, Convection Oven, Gas Oven, Range Hood, Refrigerator, Water Softener Rented
- Laundry: Laundry Connection in Unit
Features
- Attic Access, Bookcases, Kitchen Island, Hardwood Floors, High Speed Internet, Eat-in Kitchen, Wired for Data, Pantry, Smart Thermostat, Walk-In Closet(s)
- Flooring: Hardwood
- Windows: Windows Thermal, WoodWorkStain/Painted
- Basement: Finished,Finished Walls
- Attic: Access Only
- Number of fireplaces: 1
- Fireplace features: Den/Library Fireplace, Gas Log, Gas Starter, Great Room
Interior area
- Total structure area: 3,369
- Total interior livable area: 3,369 sqft
- Finished area below ground: 891
Property
Parking
- Total spaces: 2
- Parking features: Attached, Concrete, Garage Door Opener
- Attached garage spaces: 2
- Details: Garage Parking Other(Garage Door Opener)
Features
- Levels: Two
- Stories: 2
- Patio & porch: Deck, Screened
- Exterior features: Sprinkler System
- Has view: Yes
- View description: Trees/Woods
Lot
- Size: 0.41 Acres
- Features: Access, Curbs, Sidewalks, Storm Sewer, Street Lights, Suburb, Mature Trees, Wooded
Details
- Parcel number: 490117126008000400
- Other equipment: Satellite Dish Rented
- Horse amenities: None
Construction
Type & style
- Home type: SingleFamily
- Architectural style: Traditional
- Property subtype: Residential, Single Family Residence
Materials
- Brick, Wood, Wood Brick
- Foundation: Concrete Perimeter, Block
Condition
- Updated/Remodeled
- New construction: No
- Year built: 1989
Utilities & green energy
- Water: Municipal/City
- Utilities for property: Sewer Connected, Water Connected
Community & HOA
Community
- Subdivision: Moorings
HOA
- Has HOA: Yes
- Amenities included: Basketball Court, Clubhouse, Game Court Exterior, Landscaping, Maintenance Grounds, Management, Pond Seasonal, Pool, Security, Sport Court, Tennis Court(s)
- Services included: Association Builder Controls, Association Home Owners, Entrance Common, Maintenance, ParkPlayground
- HOA fee: $625 annually
Location
- Region: Indianapolis
Financial & listing details
- Price per square foot: $151/sqft
- Tax assessed value: $537,300
- Annual tax amount: $3,920
- Date on market: 9/19/2024
- Cumulative days on market: 5 days
Price history
| Date | Event | Price |
|---|---|---|
| 11/7/2024 | Sold | $510,000+2%$151/sqft |
Source:  MIBOR as distributed by MLS GRID #22002226 Report a problem MIBOR as distributed by MLS GRID #22002226 Report a problem | ||
| 9/24/2024 | Pending sale | $500,000$148/sqft |
Source: MIBOR as distributed by MLS GRID #22002226 Report a problem | ||
| 9/19/2024 | Listed for sale | $500,000$148/sqft |
Source: MIBOR as distributed by MLS GRID #22002226 Report a problem | ||
Public tax history
| Year | Property taxes | Tax assessment |
|---|---|---|
| 2025 | $4,631 +2.8% | $537,300 +27.4% |
| 2024 | $4,505 +14.9% | $421,600 +2.2% |
| 2023 | $3,921 +10.9% | $412,400 +16.6% |
| 2022 | $3,537 +7.2% | $353,600 +12.2% |
| 2021 | $3,300 +12.9% | $315,200 +8.2% |
| 2020 | $2,924 +2.4% | $291,400 -0.3% |
| 2019 | $2,856 +4.2% | $292,400 +2.4% |
| 2018 | $2,740 -0.2% | $285,600 +5.5% |
| 2017 | $2,746 +2% | $270,800 +2% |
| 2016 | $2,691 +3.4% | $265,600 +2% |
| 2014 | $2,603 -1.5% | $260,300 |
| 2013 | $2,642 | $260,300 -1.5% |
| 2012 | $2,642 | $264,200 +6.9% |
| 2011 | -- | $247,100 |
| 2010 | $2,471 +3.3% | $247,100 +3.3% |
| 2009 | $2,391 | $239,100 -3.2% |
| 2007 | -- | $247,100 -1.7% |
| 2006 | -- | $251,400 +18% |
| 2005 | -- | $213,100 |
| 2004 | -- | $213,100 |
| 2003 | -- | $213,100 +75.2% |
| 2002 | -- | $121,600 +200% |
| 2001 | -- | $40,540 |
| 2000 | -- | $40,540 |
Find assessor info on the county website
Neighborhood: Geist
Nearby homes
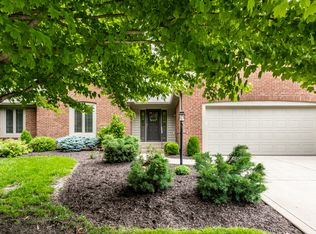
- $450,0003 bd2 ba1.8k sqft9445 Moorings Blvd, Indianapolis, IN 46256Sold
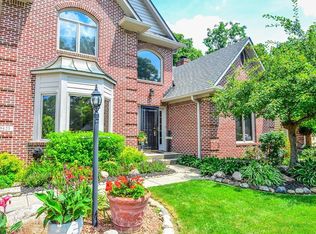
- $523,4004 bd3 ba3.5k sqft9425 Moorings Blvd, Indianapolis, IN 46256Off Market
- $423,7003 bd2 ba2.2k sqft9436 Moorings Blvd, Indianapolis, IN 46256Off Market

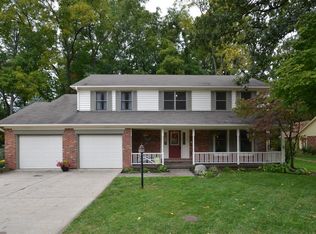
- $480,5004 bd2 ba3.4k sqft9426 Moorings Blvd, Indianapolis, IN 46256Off Market
- $522,0004 bd4 ba3.6k sqft9455 Moorings Blvd, Indianapolis, IN 46256Off Market
- $473,3004 bd3 ba3.4k sqft9415 Moorings Blvd, Indianapolis, IN 46256Off Market
- $421,7003 bd3 ba2.3k sqft10305 Northwind Dr, Indianapolis, IN 46256Off Market
- $514,5004 bd2 ba3.5k sqft9414 Moorings Blvd, Indianapolis, IN 46256Off Market
Nearby schools
GreatSchools rating
- 6/10Amy Beverland Elementary SchoolGrades: 1-6Distance: 2 mi
- 5/10Fall Creek Valley Middle SchoolGrades: 7-8Distance: 3.8 mi
- 5/10Lawrence North High SchoolGrades: 9-12Distance: 3.3 mi
Schools provided by the listing agent
- Elementary: Amy Beverland Elementary
- Middle: Fall Creek Valley Middle School
- High: Lawrence North High School
Source: MIBOR as distributed by MLS GRID. This data may not be complete. We recommend contacting the local school district to confirm school assignments for this home.
Get a cash offer in 3 minutes
Find out how much your home could sell for in as little as 3 minutes with a no-obligation cash offer.
Estimated market value
$531,300
Get a cash offer in 3 minutes
Find out how much your home could sell for in as little as 3 minutes with a no-obligation cash offer.
Estimated market value
$531,300
- Indiana
- Marion County
- Indianapolis
- 46256
- Geist
- 9435 Moorings Blvd
Nearby cities
Nearby neighborhoods
Nearby zip codes
Other Indianapolis Topics
