Skip main navigation
Sold
  • Price Unknown

    9435 Mustang Herd, San Antonio, TX 78254

    4beds
    2,987sqft
    Single Family Residence
    Built in 2022
    8,276 Square Feet Lot
    $486,300 Zestimate®
    $--/sqft
    $3,148 Estimated rent

    Home value

    $486,300

    $462,000 - $511,000

    $3,148/mo

    Zestimate® history
    Loading
    Loading...

    Owner options

    List your home for rent

    $3,148/mo

    Rent Zestimate®

    Find your next renter with Zillow Rental Manager. Plus, with online applications, you can quickly screen prospective tenants – for free.

    Learn more

    $3,148/mo

    Rent Zestimate®

    Refinance and save

    $525/mo

    Est. payment

    Refinancing to a lower rate could help reduce your monthly payments and save thousands over the life of the loan.

    See today's rates

    $525/mo

    Est. payment

    Explore your selling options

    Work with a Zillow partner agent

    Leverage their expertise and Zillow's premium Showcase listings to get your home seen by more buyers.

    Get started

    List with your own agent

    Get your home in front of millions of buyers by listing it on Zillow.

    Learn how to do it

    Sell it yourself

    Take full control of how buyers see your home on Zillow by listing For Sale by Owner (FSBO).

    List your home

    What's special

    Oversized officeUpgraded tile flooringStainless steel appliancesOpen sightlinesGorgeous wood-look tile flooringUpgraded quartz countertopsRare three-car garage
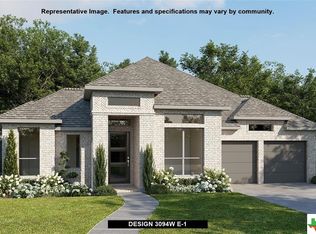
    Welcome to 9435 Mustang Herd - where "like-new" actually means something. Yeah I said it, so what.. wanna fight about it? Ok... I'm sorry. Here's the rest of the house info for your glorious reading pleasure! This stunning Perry Home sits proudly on a premium corner lot in the highly sought-after Kallison Ranch community and checks boxes you didn't even know you had. ALL of em baby!! Step inside and you're greeted with natural light for days, gorgeous wood-look tile flooring, and an open-concept layout that just works-whether you're hosting friends, wrangling kids, or enjoying a quiet night in. The oversized office is a standout feature and easily flexes as a playroom, game room, or work-from-home command center (Zoom background approved). Now let's talk about the heart of the home-this kitchen is a certified showstopper. Upgraded quartz countertops, a stylish herringbone subway tile backsplash, stainless steel appliances, and a large island with bar seating make it equally perfect for meal prep, entertaining, or supervising homework while dinner's on the stove. EXTRA PERK: the open sightlines mean you can cook, entertain, and keep eyes on everything at once (yes, even your favorite show-Landman fans, you know who you are). The primary suite is a true retreat, offering space, privacy, and a spa-like bathroom that ends all vanity arguments. Dual vanities, TWO walk-in closets, a soaking tub, oversized walk-in shower, and upgraded tile flooring deliver both luxury and everyday functionality. Outside, enjoy your oversized covered patio with upgraded tile flooring, ideal for morning coffee, evening unwinding, or weekend hangouts. Add in the rare three-car garage-perfect for vehicles, storage, or your future workshop-and you've got a home that truly goes the extra mile. Located in Northside ISD and just minutes from top-tier neighborhood amenities including a pool, parks, walking trails, schools, shopping, dining, and major highways-this home is move-in ready and ready to impress. Homes like this don't last long-especially in Kallison Ranch. Schedule your showing today and come see why this one stands out from the rest.

    Zillow last checked:

    Listing updated:

    Listed by:

    Josh Boggs TREC #563487 (210) 286-4440,

    Keller Williams Heritage

    Source: LERA MLS,MLS#: 1936832MLS Logo

    Facts & features

    Interior

    Bedrooms & bathrooms
    • Bedrooms: 4
    • Bathrooms: 4
    • Full bathrooms: 3
    • 1/2 bathrooms: 1
    Primary bedroom
    • Area: 280
    • Dimensions: 20 x 14
    Bedroom 2
    • Area: 144
    • Dimensions: 12 x 12
    Bedroom 3
    • Area: 144
    • Dimensions: 12 x 12
    Bedroom 4
    • Area: 156
    • Dimensions: 12 x 13
    Primary bathroom
    • Features: Tub/Shower Separate, Double Vanity
    • Area: 196
    • Dimensions: 14 x 14
    Dining room
    • Area: 143
    • Dimensions: 11 x 13
    Kitchen
    • Area: 234
    • Dimensions: 13 x 18
    Living room
    • Area: 252
    • Dimensions: 14 x 18
    Office
    • Area: 208
    • Dimensions: 13 x 16
    Heating
    • Central, Natural Gas
    Cooling
    • Central Air
    Appliances
    • Included: Cooktop, Built-In Oven, Microwave, Gas Cooktop, Disposal, Dishwasher
    • Laundry: Lower Level, Laundry Room, Washer Hookup, Dryer Connection
    Features
    • One Living Area, Liv/Din Combo, Eat-in Kitchen, Kitchen Island, Breakfast Bar, Pantry, Study/Library, Utility Room Inside, Secondary Bedroom Down, 1st Floor Lvl/No Steps, High Ceilings, Open Floorplan, All Bedrooms Downstairs, Master Downstairs, Ceiling Fan(s)
    • Flooring: Carpet, Ceramic Tile
    • Has basement: No
    • Attic: Pull Down Storage
    • Has fireplace: No
    • Fireplace features: Not Applicable
    Interior area
    • Total interior livable area: 2,987 sqft

    Property

    Parking
    • Total spaces: 3
    • Parking features: Three Car Garage
    • Garage spaces: 3
    Features
    • Levels: One
    • Stories: 1
    • Patio & porch: Patio, Covered
    • Pool features: None, Community
    • Fencing: Privacy
    Lot
    • Size: 8,276 Square Feet
    • Features: Corner Lot, Curbs, Sidewalks
    Details
    • Parcel number: 044512270341
    • Special conditions: Short Sale

    Construction

    Type & style
    • Home type: SingleFamily
    • Architectural style: Traditional,Texas Hill Country
    • Property subtype: Single Family Residence
    Materials
    • Brick, 4 Sides Masonry
    • Foundation: Slab
    • Roof: Composition
    Condition
    • Pre-Owned
    • New construction: No
    • Year built: 2022
    Details
    • Builder name: Perry Homes

    Utilities & green energy

    • Electric: CPS
    • Gas: CPS
    • Sewer: SAWS, Sewer System
    • Water: SAWS, Water System
    • Utilities for property: Cable Available

    Community & HOA

    Community
    • Features: Playground, Jogging Trails
    • Security: Prewired
    • Subdivision: Kallison Ranch
    HOA
    • Has HOA: Yes
    • HOA fee: $525 annually
    • HOA name: FIRST SERVICE RESIDENTIAL
    Location
    • Region: San Antonio

    Financial & listing details

    • Tax assessed value: $591,700
    • Annual tax amount: $11,309
    • Date on market: 1/27/2026
    • Cumulative days on market: 114 days
    • Listing terms: Conventional,FHA,VA Loan,TX Vet,Cash
    • Road surface type: Paved

    Price history

    DateEventPrice
    6/23/2026Listing removed$3,200$1/sqft
    Source: Zillow Rentals Report a problem
    6/2/2026Listed for rent$3,200$1/sqft
    Source: Zillow Rentals Report a problem
    5/7/2026Sold--
    Source: LERA MLS #1936832 Report a problem
    2/19/2026Contingent$489,000$164/sqft
    Source: LERA MLS #1936832 Report a problem
    1/27/2026Price change$489,000-17.1%$164/sqft
    Source: LERA MLS #1936832 Report a problem
    6/2/2025Price change$589,990-1.7%$198/sqft
    Source: LERA MLS #1836071 Report a problem
    3/6/2025Price change$599,990-3.2%$201/sqft
    Source: LERA MLS #1836071 Report a problem
    2/20/2025Price change$619,900-0.8%$208/sqft
    Source: LERA MLS #1836071 Report a problem
    1/20/2025Listed for sale$624,900$209/sqft
    Source: LERA MLS #1836071 Report a problem
    4/12/2023Sold--
    Source: Central Texas MLS #490288 Report a problem
    2/27/2023Pending sale$624,900$209/sqft
    Source: LERA MLS #1651230 Report a problem
    2/7/2023Price change$624,900-0.8%$209/sqft
    Source: LERA MLS #1651230 Report a problem
    1/11/2023Price change$629,900-1.6%$211/sqft
    Source: LERA MLS #1651230 Report a problem
    1/6/2023Price change$639,900-1.5%$214/sqft
    Source: LERA MLS #1651230 Report a problem
    11/14/2022Price change$649,900-1.5%$218/sqft
    Source: Central Texas MLS #490288 Report a problem
    10/12/2022Price change$659,900-3.5%$221/sqft
    Source: Perry Homes Report a problem
    9/29/2022Price change$683,900-5%$229/sqft
    Source: Perry Homes Report a problem
    8/26/2022Listed for sale$719,900$241/sqft
    Source: Perry Homes Report a problem

    Public tax history

    YearProperty taxesTax assessment
    2025$10,880 -3.9%$591,700 -4%
    2024$11,323 +57.2%$616,360 +57.6%
    2023$7,204 +416.1%$391,000 +471.6%
    2022$1,396 $68,400
    Find assessor info on the county website

    Neighborhood: 78254

    Nearby schools

    GreatSchools rating
    Schools provided by the listing agent
    • Elementary: Henderson
    • Middle: Folks
    • High: Harlan Hs
    • District: Northside

    Source: LERA MLS. This data may not be complete. We recommend contacting the local school district to confirm school assignments for this home.

    Get a cash offer in 3 minutes
    Find out how much your home could sell for in as little as 3 minutes with a no-obligation cash offer.
    Estimated market value
    $486,300
    Get a cash offer in 3 minutes
    Find out how much your home could sell for in as little as 3 minutes with a no-obligation cash offer.
    Estimated market value
    $486,300