Welcome to Northshore at Lake Hart in the Lake Nona area! This gated community is home to one of Orlando’s top-rated golf courses and always has marvelous views. This condominium offers maintenance-free living with its 2 bedrooms, 2 bathrooms, and has a HUGE OFFICE that could easily be converted into a third bedroom. It's an end unit with its own private entrance and garage which means no rear neighbors and loads of extra windows. The entire unit is on the second story which means all of the living spaces are on one level. Being an end, corner unit, this home is basked in natural light and has sweeping views of the golf course, pond, and conservation areas! Pulling into the neighborhood, you will notice the mature trees and meticulously maintained grounds. At Northshore you will have two community pools, a basketball court, tennis and pickle ball courts, playground, gym, baseball field, community dock on Lake Hart, dog park, golf course views, and 24 hour security. As you approach the home, you will see that there is a one car garage with an elongated driveway downstairs and a private stairwell leading up to the home. There is no street parking in the neighborhood which keeps streets clear of cumbersome traffic and there are several parking lots throughout the community for additional guests. The building is solid block construction on both levels and the roof was replaced in ~2020! Speaking of upgrades, you have a new HVAC system (2020), Water heater (2023), exterior paint (2022), Reverse-osmosis water system under the sink for drinking water (2023), brand new refrigerator (2023), dishwasher (2020), washer & dryer (2023), and kitchen spruce (2023)! Upon entering the front door, you are met with glorious natural light from the vast amount of windows in the property. To your left is the secondary bedroom and bathroom which has a door that can be closed off to create a completely private guest suite. The laundry closet can also be found here. To the right are French doors which lead to a large office/flex room (11’x17’) which just needs the addition of a closet to be used as a spacious third bedroom. Back in the main living area, you have the formal dining area just outside of the kitchen. The home has an open floor plan and tile throughout all of the living spaces. This house has a split floor plan ensuring privacy in the home. The kitchen is very trendy with navy lower cabinets, white upper cabinets, corian countertops, and gold finishes throughout. Just beyond the kitchen is a delightful breakfast nook overlooking your stunning new view! With the sweeping view, you can even see holiday fireworks from the back porch! Your back porch is screened and is a great place to unwind. Heading to the primary bedroom you are once again greeted by natural light and wonderful views. The primary ensuite bath has a walk-in closet, private commode/water closet, double vanity, and massive walk-in shower! The bedrooms, office, and living room have ceiling fans as well. Let’s talk about location. You are ten minutes from Medical City and the Lake Nona town center, minutes to dozens of restaurants, zoned for A-rated schools, 15 minutes to the Orlando International Airport, 5 minutes from the 417 and major highways, 30 minutes to Disney, less than an hour to the beach, and only 10 minutes from Moss Park where you can camp, hike, and connect to major waterways! Come see the beauty of maintenance-free living and catch a glimpse of your calming new view!
Sold for $315,000
$315,000
9435 MYRTLE CREEK LN #316, ORLANDO, FL 32832
2beds
1,442sqft
Condominium
Built in 2005
-- sqft lot
$295,200 Zestimate®
$218/sqft
$2,065 Estimated rent
Home value
$295,200
$280,000 - $310,000
$2,065/mo
Zestimate® history
Owner options
List your home for rent
$2,065/mo
Rent Zestimate®
Find your next renter with Zillow Rental Manager. Plus, with online applications, you can quickly screen prospective tenants – for free.
$2,065/mo
Rent Zestimate®
Refinance and save
$2,721/mo
Est. payment
Refinancing to a lower rate could help reduce your monthly payments and save thousands over the life of the loan.
$2,721/mo
Est. payment
Explore your selling options
Work with a Zillow partner agent
Leverage their expertise and Zillow's premium Showcase listings to get your home seen by more buyers.
Get startedList with your own agent
Get your home in front of millions of buyers by listing it on Zillow.
Learn how to do itSell it yourself
Take full control of how buyers see your home on Zillow by listing For Sale by Owner (FSBO).
List your homeWhat's special
Basketball courtHuge officeBaseball fieldMature treesPickle ball courtsMarvelous viewsLake hart
Zillow last checked:
Listing updated:
Listed by:
Savannah Wyker 561-235-9586,
KELLER WILLIAMS ADVANTAGE III 407-207-0825
Bought with:
Laura Burst, 579425
ALPHA REALTY & ASSOCIATES
Source: Stellar MLS,MLS#: O6152381 Originating MLS: Orlando Regional
Originating MLS: Orlando Regional
Facts & features
Interior
Bedrooms & bathrooms
- Bedrooms: 2
- Bathrooms: 2
- Full bathrooms: 2
Rooms
- Room types: Den/Library/Office
Primary bedroom
- Description: Room8
- Features: Ceiling Fan(s), Walk-In Closet(s)
- Level: First
- Dimensions: 12x14
Bedroom 1
- Description: Room10
- Features: Ceiling Fan(s)
- Level: First
- Dimensions: 10x11
Primary bathroom
- Description: Room9
- Features: Makeup/Vanity Space
- Level: First
- Dimensions: 10x12
Bathroom 1
- Description: Room11
- Features: Tub With Shower
- Level: First
- Dimensions: 5x8
Balcony porch lanai
- Description: Room7
- Level: First
- Dimensions: 9x12
Dinette
- Description: Room3
- Level: First
- Dimensions: 8x14
Dining room
- Description: Room1
- Level: First
- Dimensions: 8x10
Kitchen
- Description: Room2
- Features: Built-In Shelving, Pantry
- Level: First
- Dimensions: 7x12
Living room
- Description: Room5
- Features: Ceiling Fan(s)
- Level: First
- Dimensions: 12x18
Office
- Description: Room4
- Features: Ceiling Fan(s)
- Level: First
- Dimensions: 11x17
Heating
- Central, Electric
Cooling
- Central Air
Appliances
- Included: Dishwasher, Disposal, Dryer, Electric Water Heater, Microwave, Range, Refrigerator, Washer
- Laundry: Inside, Laundry Closet
Features
- Built-in Features, Ceiling Fan(s), High Ceilings, Primary Bedroom Main Floor, Open Floorplan, Solid Surface Counters, Split Bedroom, Thermostat, Tray Ceiling(s), Walk-In Closet(s)
- Flooring: Carpet, Ceramic Tile
- Doors: Sliding Doors
- Windows: Blinds
- Has fireplace: No
- Common walls with other units/homes: Corner Unit,End Unit
Interior area
- Total structure area: 1,442
- Total interior livable area: 1,442 sqft
Property
Parking
- Total spaces: 1
- Parking features: Covered, Driveway, Garage Door Opener, Ground Level, Off Street
- Garage spaces: 1
- Has uncovered spaces: Yes
Features
- Levels: One
- Stories: 1
- Patio & porch: Covered, Enclosed, Porch, Rear Porch, Screened
- Exterior features: Balcony, Irrigation System, Lighting, Rain Gutters, Sidewalk, Sprinkler Metered
- Has view: Yes
- View description: Golf Course, Trees/Woods, Water, Pond
- Has water view: Yes
- Water view: Water,Pond
- Waterfront features: Lake, Waterfront
Lot
- Size: 774 Square Feet
- Features: Conservation Area, Corner Lot, In County, Landscaped, Near Golf Course, On Golf Course, Sidewalk, Street Dead-End
- Residential vegetation: Mature Landscaping, Trees/Landscaped, Wooded
Details
- Parcel number: 312416914603316
- Zoning: P-D
- Special conditions: None
Construction
Type & style
- Home type: Condo
- Architectural style: Florida
- Property subtype: Condominium
Materials
- Block, Concrete, Stucco
- Foundation: Slab
- Roof: Shingle
Condition
- Completed
- New construction: No
- Year built: 2005
Utilities & green energy
- Sewer: Public Sewer
- Water: Public
- Utilities for property: BB/HS Internet Available, Cable Available, Electricity Available, Electricity Connected, Phone Available, Public, Sewer Available, Sewer Connected, Street Lights, Underground Utilities, Water Available, Water Connected
Community & HOA
Community
- Features: Dock, Lake, Waterfront, Clubhouse, Community Mailbox, Deed Restrictions, Dog Park, Fitness Center, Gated Community - No Guard, Golf Carts OK, Golf, Park, Playground, Pool, Sidewalks
- Security: Gated Community, Key Card Entry, Smoke Detector(s)
- Pet fee: $0 monthly
- Subdivision: VERANDA II/LK HART
HOA
- Has HOA: Yes
- Amenities included: Basketball Court, Clubhouse, Fitness Center, Gated, Golf Course, Lobby Key Required, Maintenance, Park, Pickleball Court(s), Playground, Pool, Recreation Facilities, Security, Tennis Court(s)
- Services included: Community Pool, Reserve Fund, Insurance, Maintenance Structure, Maintenance Grounds, Pest Control, Pool Maintenance, Recreational Facilities, Security, Trash, Water
- HOA fee: $443 monthly
- HOA name: Elizabeth, Sierra, LCAM
- HOA phone: 407-455-5950
- Second HOA name: North Shore at Lake Hart
- Second HOA phone: 407-480-4200
Location
- Region: Orlando
Financial & listing details
- Price per square foot: $218/sqft
- Tax assessed value: $281,200
- Annual tax amount: $2,610
- Date on market: 10/26/2023
- Cumulative days on market: 4 days
- Listing terms: Cash,Conventional
- Ownership: Fee Simple
- Total actual rent: 0
- Electric utility on property: Yes
- Road surface type: Paved
Price history
| Date | Event | Price |
|---|---|---|
| 11/10/2024 | Listing removed | $245,000-22.2%$170/sqft |
Source:  Stellar MLS #O5977512 Report a problem Stellar MLS #O5977512 Report a problem | ||
| 11/17/2023 | Sold | $315,000$218/sqft |
Source: Stellar MLS #O6152381 Report a problem | ||
| 10/31/2023 | Pending sale | $315,000$218/sqft |
Source: Stellar MLS #O6152381 Report a problem | ||
| 10/26/2023 | Listed for sale | $315,000+28.6%$218/sqft |
Source: Stellar MLS #O6152381 Report a problem | ||
| 11/11/2021 | Sold | $245,000$170/sqft |
Source: Public Record Report a problem | ||
| 10/11/2021 | Pending sale | $245,000$170/sqft |
Source: Stellar MLS #O5977512 Report a problem | ||
| 10/5/2021 | Listed for sale | $245,000+9.4%$170/sqft |
Source: Stellar MLS #O5977512 Report a problem | ||
| 9/29/2014 | Listing removed | $1,195$1/sqft |
Source: PROPERTY PROGRESS Report a problem | ||
| 9/4/2014 | Listed for rent | $1,195+9.1%$1/sqft |
Source: PROPERTY PROGRESS Report a problem | ||
| 8/9/2012 | Listing removed | $1,095$1/sqft |
Source: PROPERTY PROGRESS Report a problem | ||
| 7/25/2012 | Listed for rent | $1,095$1/sqft |
Source: PROPERTY PROGRESS Report a problem | ||
| 5/8/2007 | Sold | $224,000+11.2%$155/sqft |
Source: Public Record Report a problem | ||
| 9/12/2005 | Sold | $201,500$140/sqft |
Source: Public Record Report a problem | ||
Public tax history
| Year | Property taxes | Tax assessment |
|---|---|---|
| 2024 | $2,090 -19.9% | $169,388 -18.5% |
| 2023 | $2,610 +3.4% | $207,957 +3% |
| 2022 | $2,524 -8% | $201,900 +16.7% |
| 2021 | $2,742 +3.5% | $173,000 +4.3% |
| 2020 | $2,650 +1.4% | $165,800 +5.6% |
| 2019 | $2,614 +8.8% | $157,068 +10% |
| 2018 | $2,402 | $142,789 +4.2% |
| 2017 | $2,402 +8.5% | $137,000 +4.3% |
| 2016 | $2,213 +4.9% | $131,400 -1% |
| 2015 | $2,111 +12.7% | $132,700 +15.8% |
| 2014 | $1,872 +14.4% | $114,600 +17.6% |
| 2013 | $1,637 +14.3% | $97,461 +20.9% |
| 2012 | $1,432 +2.8% | $80,600 +3.3% |
| 2011 | $1,392 -9.4% | $78,053 -11.8% |
| 2010 | $1,538 | $88,496 -32.7% |
| 2009 | -- | $131,400 -27% |
| 2008 | $2,994 -17.8% | $180,019 -17.9% |
| 2007 | $3,641 +6.9% | $219,300 +17% |
| 2006 | $3,407 +912.6% | $187,460 +945.6% |
| 2005 | $336 | $17,929 |
Find assessor info on the county website
Neighborhood: 32832
Nearby homes
- $260,0002 bd2 ba1.3k sqft9435 Myrtle Creek Ln APT 301, Orlando, FL 32832Sold

- $275,0002 bd2 ba1.3k sqft9435 Myrtle Creek Ln APT 304, Orlando, FL 32832Sold

- $260,0003 bd2 ba1.4k sqft9435 Myrtle Creek Ln APT 308, Orlando, FL 32832Sold

- $269,9902 bd2 ba1.4k sqft9435 Myrtle Creek Ln APT 311, Orlando, FL 32832For Sale
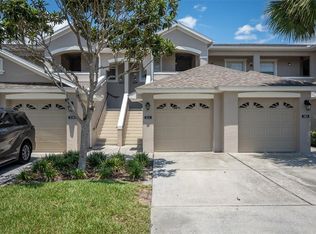
- $138,3002 bd2 ba1.4k sqft9435 Myrtle Creek Ln APT 302, Orlando, FL 32832Off Market
- $246,9002 bd2 ba1.3k sqft9435 Myrtle Creek Ln UNIT 303, Orlando, FL 32832Off Market
- $282,9002 bd2 ba1.3k sqft9435 Myrtle Creek Ln UNIT 305, Orlando, FL 32832Off Market
- $258,9002 bd2 ba1.4k sqft9435 Myrtle Creek Ln APT 306, Orlando, FL 32832Off Market
Nearby schools
GreatSchools rating
- 9/10Moss Park Elementary SchoolGrades: PK-5Distance: 0.6 mi
- 9/10Innovation MiddleGrades: 6-8Distance: 1.5 mi
- 6/10Innovation High SchoolGrades: 9-12Distance: 2.7 mi
Schools provided by the listing agent
- Elementary: Moss Park Elementary
- Middle: Innovation Middle School
- High: Lake Nona High
Source: Stellar MLS. This data may not be complete. We recommend contacting the local school district to confirm school assignments for this home.
Get a cash offer in 3 minutes
Find out how much your home could sell for in as little as 3 minutes with a no-obligation cash offer.
Estimated market value
$295,200
Get a cash offer in 3 minutes
Find out how much your home could sell for in as little as 3 minutes with a no-obligation cash offer.
Estimated market value
$295,200
- Florida
- Orange County
- Orlando
- 32832
- 9435 MYRTLE CREEK LN Unit 316
Nearby cities
Nearby neighborhoods
Nearby zip codes
Other Orlando Topics
