Outstanding Chance To Revitalize & Rejuvenate A Wonderful Home * A Blank Canvas Perfect For Design Enthusiasts Eager To Make Their Mark * Transform This House Into Your Dream Home, A Lucrative Investment or A Fantastic Flip * This Wonderful Home Boasts Great Bones, With Generously Sized Rooms And Ample Space To Work With, Plus An Unfinished Basement * Great Lot With A Wide-Open Fenced Backyard, And Includes A Shed, A Covered Patio & A Sweet Mountain View * Conveniently Located In A Popular Neighborhood Close To Shopping, Dining & Major Arterials * Whether You're A Handy Buyer, Savvy Investor or Skilled Flipper, This Home Is An Excellent Choice To Create Something Special * Don’t Miss Out On This Incredible Opportunity, Because They Don’t Come Around Often * Act Fast Before It’s Gone!
Sold for $450,000
$450,000
9435 N Osceola Street, Westminster, CO 80031
3beds
1,662sqft
Single Family Residence
Built in 1972
0 Square Feet Lot
$432,600 Zestimate®
$271/sqft
$2,698 Estimated rent
Home value
$432,600
$402,000 - $467,000
$2,698/mo
Zestimate® history
Owner options
List your home for rent
$2,698/mo
Rent Zestimate®
Find your next renter with Zillow Rental Manager. Plus, with online applications, you can quickly screen prospective tenants – for free.
$2,698/mo
Rent Zestimate®
Refinance and save
$2,699/mo
Est. payment
Refinancing to a lower rate could help reduce your monthly payments and save thousands over the life of the loan.
$2,699/mo
Est. payment
Explore your selling options
Work with a Zillow partner agent
Leverage their expertise and Zillow's premium Showcase listings to get your home seen by more buyers.
Get startedList with your own agent
Get your home in front of millions of buyers by listing it on Zillow.
Learn how to do itSell it yourself
Take full control of how buyers see your home on Zillow by listing For Sale by Owner (FSBO).
List your homeWhat's special
Sweet mountain viewWide-open fenced backyardUnfinished basementGenerously sized roomsCovered patio
Zillow last checked:
Listing updated:
Listed by:
The Wechsler Team LTD. 720-394-7171 homescolorado@gmail.com,
Brokers Guild Homes,
Bruce Wechsler 720-394-7171,
Brokers Guild Homes
Bought with:
Eddie Reynolds, 100044306
Khaya Real Estate LLC
Source: REcolorado as distributed by MLS GRID,MLS#: 7300865
Facts & features
Interior
Bedrooms & bathrooms
- Bedrooms: 3
- Bathrooms: 3
- Full bathrooms: 1
- 3/4 bathrooms: 1
- 1/2 bathrooms: 1
Primary bedroom
- Description: Traditional Primary Suite
- Level: Upper
- Area: 158.88 Square Feet
- Dimensions: 10.25 x 15.5
Bedroom
- Description: Secondary Bedroom
- Level: Upper
- Area: 160.95 Square Feet
- Dimensions: 14.5 x 11.1
Bedroom
- Description: Secondary Bedroom
- Level: Upper
- Area: 111.38 Square Feet
- Dimensions: 11.25 x 9.9
Primary bathroom
- Description: Traditional 3/4 Bath
- Level: Upper
- Area: 33.6 Square Feet
- Dimensions: 4.2 x 8
Bathroom
- Description: Full Hall Bathroom
- Level: Upper
- Area: 96 Square Feet
- Dimensions: 12 x 8
Bathroom
- Description: Lower Level 1/2 Bath
- Level: Lower
- Area: 28.75 Square Feet
- Dimensions: 5 x 5.75
Dining room
- Description: Traditional Dining Room
- Level: Main
- Area: 105.75 Square Feet
- Dimensions: 11.75 x 9
Family room
- Description: Large Family Room With Fireplace
- Level: Lower
- Area: 267.19 Square Feet
- Dimensions: 11.25 x 23.75
Kitchen
- Description: Overlooks Family Room
- Level: Main
- Area: 165.94 Square Feet
- Dimensions: 11.25 x 14.75
Living room
- Description: Large Traditional Living Room
- Level: Main
- Area: 180.06 Square Feet
- Dimensions: 10.75 x 16.75
Heating
- Forced Air
Cooling
- None
Appliances
- Laundry: In Unit
Features
- Ceiling Fan(s), Entrance Foyer, Primary Suite
- Flooring: Linoleum, Wood
- Basement: Unfinished
- Number of fireplaces: 1
- Fireplace features: Family Room, Wood Burning
- Common walls with other units/homes: No Common Walls
Interior area
- Total structure area: 1,662
- Total interior livable area: 1,662 sqft
- Finished area above ground: 1,662
- Finished area below ground: 0
Property
Parking
- Total spaces: 2
- Parking features: Concrete
- Attached garage spaces: 2
Features
- Levels: Multi/Split
- Patio & porch: Covered, Deck
- Exterior features: Private Yard
- Fencing: Partial
- Has view: Yes
- View description: Mountain(s)
Lot
- Size: 0 Square Feet
Details
- Parcel number: R0047661
- Special conditions: Standard
Construction
Type & style
- Home type: SingleFamily
- Architectural style: Traditional
- Property subtype: Single Family Residence
Materials
- Brick, Frame
- Roof: Composition
Condition
- Fixer
- Year built: 1972
Utilities & green energy
- Electric: 110V
- Sewer: Public Sewer
- Water: Public
- Utilities for property: Cable Available, Electricity Connected, Natural Gas Available, Natural Gas Connected
Community & HOA
Community
- Subdivision: Sunset Ridge
HOA
- Has HOA: No
Location
- Region: Westminster
Financial & listing details
- Price per square foot: $271/sqft
- Annual tax amount: $2,219
- Date on market: 2/28/2025
- Listing terms: Cash,Conventional,Other
- Exclusions: None
- Ownership: Estate
- Electric utility on property: Yes
- Road surface type: Paved
Price history
| Date | Event | Price |
|---|---|---|
| 3/19/2025 | Sold | $450,000-7.2%$271/sqft |
Source:  REcolorado as distributed by MLS GRID #7300865 Report a problem REcolorado as distributed by MLS GRID #7300865 Report a problem | ||
| 3/11/2025 | Pending sale | $485,000$292/sqft |
Source: REcolorado as distributed by MLS GRID #7300865 Report a problem | ||
| 2/28/2025 | Listed for sale | $485,000$292/sqft |
Source: REcolorado as distributed by MLS GRID #7300865 Report a problem | ||
Public tax history
Tax history is unavailable.
Neighborhood: 80031
Nearby homes
- $450,0003 bd3 ba2.2k sqft9435 Osceola St, Westminster, CO 80031Sold
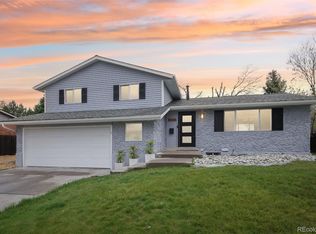
- $481,6003 bd1 ba1.5k sqft9445 Osceola St, Westminster, CO 80031Off Market
- $509,9003 bd3 ba2k sqft9425 Osceola St, Westminster, CO 80031Off Market
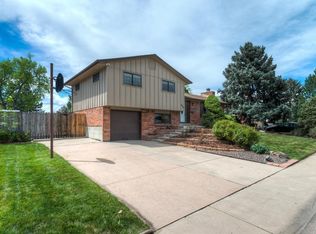
- $582,5003 bd3 ba2.3k sqft9430 Perry St, Westminster, CO 80031Sold
- $400,0004 bd2 ba1.9k sqft9420 Perry St, Westminster, CO 80031Sold
- $512,8003 bd2 ba1.5k sqft9440 Perry St, Westminster, CO 80031Off Market
- $538,1003 bd2 ba1.6k sqft9455 Osceola St, Westminster, CO 80031Off Market
- $577,5003 bd3 ba2.1k sqft9415 Osceola St, Westminster, CO 80031Sold
Nearby schools
GreatSchools rating
- 5/10Sunset Ridge Elementary SchoolGrades: PK-8Distance: 0.5 mi
- 2/10Westminster High SchoolGrades: 9-12Distance: 3.3 mi
Schools provided by the listing agent
- Elementary: Sunset Ridge
- Middle: Shaw Heights
- High: Westminster
- District: Westminster Public Schools
Source: REcolorado as distributed by MLS GRID. This data may not be complete. We recommend contacting the local school district to confirm school assignments for this home.
Get a cash offer in 3 minutes
Find out how much your home could sell for in as little as 3 minutes with a no-obligation cash offer.
Estimated market value
$432,600
Get a cash offer in 3 minutes
Find out how much your home could sell for in as little as 3 minutes with a no-obligation cash offer.
Estimated market value
$432,600
- Colorado
- Adams County
- Westminster
- 80031
- 9435 N Osceola Street
Nearby cities
Nearby zip codes
Other Westminster Topics
