OFF-SITE OPEN HOUSE — TOUR AN EVERGREENE REGIONAL MODEL! See the craftsmanship, finishes, and quality of an Evergreene home in person at our nearby regional model. PLEASE NOTE: The open house is NOT at the property listed for sale, and the regional model is a DIFFERENT FLOOR PLAN from this listing. Tour the model at 9437 Old Courthouse Road, Vienna, VA 22182 this Saturday & Sunday from 12pm – 3pm and then learn more about the home offered here. IMMEDIATE DELIVERY ***Photos are from a previous build. *** Welcome to Spring Lake Crossing! Experience the small-town charm and close-knit community of Vienna while enjoying incredible shopping, dining, and year-round events like Oktoberfest, Viva Vienna, and the Halloween Parade. Perfect for commuters, the location offers easy access to the Toll Road and Tysons Corner, blending convenience with a highly desirable setting. Now selling in a boutique enclave of just three extraordinary homes, this is a rare opportunity to own brand-new construction in one of Vienna’s most sought-after neighborhoods. Evergreene Homes is proud to offer the Millwright II, a thoughtfully designed single-family home that beautifully blends modern luxury with everyday comfort. From the moment you enter, soaring 10’ ceilings and gleaming hardwood floors set the stage for a bright, open layout that’s equally suited for entertaining or relaxing at home. The spacious Family Room flows effortlessly into the Morning Room and Designer Kitchen, which features quartz countertops, GE Café Series appliances, full-height glass-faced cabinetry, and an oversized island perfect for meal prep, casual dining, or gathering with friends. A Butler’s Pantry adds functionality and flair, offering additional prep space and storage. A dedicated Study makes working from home easy, while the expansive Dining Room is ideal for hosting everything from elegant holiday dinners to casual brunches. The oversized Main-Level Guest Suite with private bath offers the perfect retreat for overnight guests or multi-generational living. A thoughtfully designed Mudroom provides the perfect landing zone for daily life, with built-in storage for shoes, backpacks, and sports equipment—ideal for busy households. Upstairs, the Owner’s Suite is your private sanctuary, complete with a boxed ceiling, dual walk-in closets, and a spa-inspired bath with quartz countertops, a soaking tub, and a frameless glass shower. Three generously sized secondary bedrooms include one with a private en-suite and two that share a stylish Buddy Bath. For added ease, the Laundry Room is located on the upper level and includes built-in cabinetry and a convenient sink—making laundry day a breeze. The lower level is loaded with possibilities, featuring a large Recreation Room ideal for movie nights, gaming, or hosting game-day watch parties. Also included: a separate Media Room, Exercise Room, Bedroom, and Full Bath—plenty of space for hobbies, guests, and more. Enjoy the outdoors in your large backyard, offering endless potential for entertaining, gardening, play, or simply relaxing in your own private retreat. The oversized two-car garage provides convenience and extra room for storage, bikes, tools, or even a small workshop—perfect for active lifestyles. EVERGREENE QUALITY: Every Evergreene home is thoughtfully crafted with features designed for long-term comfort and peace of mind. Standard inclusions in the Millwright II are a whole-house ventilation, humidifier, electronic air cleaner, abundant recessed lighting, upgraded 2x6 framing, superior thermal insulation, a built in pest control system in exterior walls, and a best-in-class 10-year transferable builder’s warranty. Floor plans and images are for illustrative purposes only; certain features may reflect upgrades or options not included in the base price.
New construction
$2,649,500
9435 Old Courthouse Rd, Vienna, VA 22182
6beds
6,094sqft
Single Family Residence
Built in 2026
0.39 Acres Lot
$2,615,000 Zestimate®
$435/sqft
$-- HOA
What's special
Bright open layoutExercise roomSpacious family roomGleaming hardwood floorsFull-height glass-faced cabinetrySeparate media roomQuartz countertops
- 37 days
- 369
- 16
Zillow last checked:
Listing updated:
Listed by:
JENNIFER RIDDLE 571-442-1193,
Pearson Smith Realty, LLC 571-386-1075
Source: Bright MLS,MLS#: VAFX2332216
Facts & features
Interior
Bedrooms & bathrooms
- Bedrooms: 6
- Bathrooms: 6
- Full bathrooms: 5
- 1/2 bathrooms: 1
- Main level bathrooms: 2
- Main level bedrooms: 1
Rooms
- Room types: Dining Room, Primary Bedroom, Bedroom 2, Bedroom 3, Bedroom 4, Kitchen, Family Room, Foyer, Breakfast Room, Bedroom 1, Study, Exercise Room, Laundry, Recreation Room, Utility Room, Media Room, Bathroom 1, Bathroom 2, Bathroom 3, Primary Bathroom, Half Bath
Primary bedroom
- Features: Walk-In Closet(s), Attached Bathroom, Flooring - HardWood
- Level: Upper
- Area: 340 Square Feet
- Dimensions: 20 X 17
Bedroom 1
- Features: Flooring - HardWood, Walk-In Closet(s), Attached Bathroom
- Level: Main
- Area: 180 Square Feet
- Dimensions: 12 X 15
Bedroom 1
- Features: Flooring - Carpet, Walk-In Closet(s), Attached Bathroom
- Level: Lower
- Area: 168 Square Feet
- Dimensions: 12 X 14
Bedroom 2
- Features: Flooring - Carpet, Walk-In Closet(s), Attached Bathroom
- Level: Upper
- Area: 156 Square Feet
- Dimensions: 13 X 12
Bedroom 3
- Features: Flooring - Carpet, Attached Bathroom
- Level: Upper
- Area: 168 Square Feet
- Dimensions: 14 X 12
Bedroom 4
- Features: Flooring - Carpet, Attached Bathroom
- Level: Upper
- Area: 238 Square Feet
- Dimensions: 17 X 14
Primary bathroom
- Features: Flooring - Ceramic Tile, Bathroom - Walk-In Shower, Double Sink
- Level: Upper
Bathroom 1
- Features: Flooring - Ceramic Tile, Bathroom - Walk-In Shower
- Level: Main
Bathroom 1
- Features: Flooring - Ceramic Tile, Bathroom - Tub Shower
- Level: Lower
Bathroom 2
- Features: Flooring - Ceramic Tile, Bathroom - Tub Shower
- Level: Upper
Bathroom 3
- Features: Flooring - Ceramic Tile, Double Sink, Jack and Jill Bathroom, Bathroom - Tub Shower
- Level: Upper
Breakfast room
- Features: Flooring - HardWood
- Level: Main
- Area: 195 Square Feet
- Dimensions: 15 X 13
Dining room
- Features: Flooring - HardWood
- Level: Main
- Area: 192 Square Feet
- Dimensions: 16 X 12
Exercise room
- Features: Flooring - Luxury Vinyl Plank
- Level: Lower
- Area: 187 Square Feet
- Dimensions: 11 X 17
Family room
- Features: Flooring - HardWood, Fireplace - Gas
- Level: Main
- Area: 460 Square Feet
- Dimensions: 20 X 23
Foyer
- Features: Flooring - HardWood
- Level: Main
Half bath
- Features: Flooring - HardWood
- Level: Main
Kitchen
- Features: Countertop(s) - Quartz, Flooring - HardWood, Kitchen Island, Eat-in Kitchen, Kitchen - Gas Cooking
- Level: Main
- Area: 368 Square Feet
- Dimensions: 16 X 23
Laundry
- Features: Flooring - Ceramic Tile
- Level: Upper
Media room
- Features: Flooring - Carpet
- Level: Lower
- Area: 360 Square Feet
- Dimensions: 24 X 15
Mud room
- Features: Flooring - HardWood
- Level: Main
Recreation room
- Features: Flooring - Carpet
- Level: Lower
- Area: 748 Square Feet
- Dimensions: 34 X 22
Study
- Features: Flooring - HardWood
- Level: Main
- Area: 169 Square Feet
- Dimensions: 13 X 13
Utility room
- Features: Flooring - Concrete
- Level: Lower
Heating
- Forced Air, Central, Humidity Control, Programmable Thermostat, Zoned, Natural Gas
Cooling
- Air Purification System, Central Air, Heat Pump, Programmable Thermostat, Exhaust Fan, Whole House Fan, Electric
Appliances
- Included: Microwave, Dishwasher, Disposal, Energy Efficient Appliances, Humidifier, Double Oven, Oven/Range - Gas, Range Hood, Refrigerator, Stainless Steel Appliance(s), Water Heater, Gas Water Heater
- Laundry: Upper Level, Washer/Dryer Hookups Only, Laundry Room, Mud Room
Features
- Air Filter System, Attic/House Fan, Bathroom - Tub Shower, Bathroom - Walk-In Shower, Breakfast Area, Combination Kitchen/Living, Dining Area, Entry Level Bedroom, Family Room Off Kitchen, Open Floorplan, Eat-in Kitchen, Kitchen - Gourmet, Kitchen Island, Pantry, Primary Bath(s), Walk-In Closet(s), 9'+ Ceilings, Dry Wall
- Flooring: Carpet, Ceramic Tile, Hardwood
- Windows: Energy Efficient, Low Emissivity Windows
- Basement: Connecting Stairway,Partial,Interior Entry,Exterior Entry,Sump Pump,Water Proofing System,Windows
- Number of fireplaces: 1
- Fireplace features: Gas/Propane
Interior area
- Total structure area: 6,094
- Total interior livable area: 6,094 sqft
- Finished area above ground: 4,248
- Finished area below ground: 1,846
Property
Parking
- Total spaces: 6
- Parking features: Garage Faces Front, Garage Door Opener, Inside Entrance, Asphalt, Attached, Driveway
- Attached garage spaces: 2
- Uncovered spaces: 4
Accessibility
- Accessibility features: None
Features
- Levels: Three
- Stories: 3
- Pool features: None
Lot
- Size: 0.39 Acres
- Features: Front Yard, Landscaped, Rear Yard
Details
- Additional structures: Above Grade, Below Grade
- Parcel number: 0283 35 0002
- Zoning: 130
- Special conditions: Standard
Construction
Type & style
- Home type: SingleFamily
- Architectural style: Transitional
- Property subtype: Single Family Residence
Materials
- Advanced Framing, Asphalt, Batts Insulation, Blown-In Insulation, Cement Siding, Concrete, CPVC/PVC, Frame, HardiPlank Type, Masonry, Rough-In Plumbing, Stone, Tile
- Foundation: Concrete Perimeter, Passive Radon Mitigation, Pillar/Post/Pier, Slab
- Roof: Architectural Shingle,Asphalt,Metal
Condition
- Excellent
- New construction: Yes
- Year built: 2026
Details
- Builder model: Millwright II F
- Builder name: Evergreene Homes
Utilities & green energy
- Electric: 200+ Amp Service
- Sewer: Public Sewer
- Water: Public
- Utilities for property: Electricity Available, Natural Gas Available, Sewer Available, Water Available
Community & HOA
Community
- Security: Carbon Monoxide Detector(s), Smoke Detector(s)
- Subdivision: None Available
HOA
- Has HOA: No
Location
- Region: Vienna
Financial & listing details
- Price per square foot: $435/sqft
- Date on market: 8/13/2026
- Listing agreement: Exclusive Right To Sell
- Ownership: Fee Simple
Estimated market value
$2,615,000
$2.48M - $2.75M
$9,673/mo
Price history
| Date | Event | Price |
|---|---|---|
| 8/13/2026 | Listed for sale | $2,649,500+11.1%$435/sqft |
Source:  Bright MLS #VAFX2332216 Report a problem Bright MLS #VAFX2332216 Report a problem | ||
| 9/10/2025 | Listing removed | $2,384,900$391/sqft |
Source: Bright MLS #VAFX2243658 Report a problem | ||
| 5/31/2025 | Listed for sale | $2,384,900$391/sqft |
Source: Bright MLS #VAFX2243658 Report a problem | ||
Public tax history
| Year | Property taxes | Tax assessment |
|---|---|---|
| 2025 | -- | -- |
Find assessor info on the county website
Monthly payment
Est. payment
Payment breakdown
Explore the cost of this home by adjusting the details. Changes won't be saved.Climate risks
Neighborhood: 22182
Nearby schools
Schools provided by the listing agent
- Elementary: Wolftrap
- Middle: Kilmer
- High: Madison
- District: Fairfax County Public Schools
Source: Bright MLS. This data may not be complete. We recommend contacting the local school district to confirm school assignments for this home.
Similar homes
- $2,669,5006 bd6 ba7.1k sqft9437 Old Courthouse Rd, Vienna, VA 22182New Construction
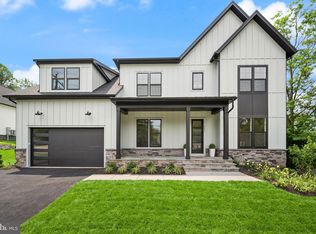
 MLS ID #VAFX2332218, JENNIFER RIDDLE, Pearson Smith Realty, LLC. Bright MLS
 - $2,599,9995 bd6 ba6.5k sqft6537 35th Rd N, Arlington, VA 22213New
 MLS ID #12762006, Ali Farhadov, Compass. MRED as distributed by MLS GRID
 - $2,378,5006 bd6 ba6.4k sqft2315 Stryker Ave, Vienna, VA 22181New Construction
 MLS ID #VAFX2303742, JENNIFER RIDDLE, Pearson Smith Realty, LLC. Bright MLS
 - $2,949,5007 bd7 ba7.6k sqft318 Center St N, Vienna, VA 22180New Construction
 MLS ID #VAFX2335050, JENNIFER RIDDLE, Pearson Smith Realty, LLC. Bright MLS
 - $2,224,9006 bd7 ba5.5k sqft619 Truman Cir SW, Vienna, VA 22180New ConstructionMLS ID #VAFX2326424, JENNIFER RIDDLE, Pearson Smith Realty, LLC. Bright MLS
- $2,199,0006 bd7 ba5.6k sqft1022 Hillcrest Dr SW, Vienna, VA 22180New ConstructionMLS ID #VAFX2331324, Laurel Donaldson, Pearson Smith Realty, LLC. Bright MLS
- $2,750,0006 bd7 ba6.2k sqft9117 Seven Locks Rd, Bethesda, MD 20817New ConstructionMLS ID #MDMC2253540, Steve Schuck, Compass. Bright MLS
- $3,195,0007 bd8 ba7.1k sqft917 Timber Ln SW, Vienna, VA 22180New ConstructionMLS ID #VAFX2295278, Christina Rice, Pearson Smith Realty, LLC. Bright MLS
- $2,850,0005 bd6 ba6.2k sqft5613 Namakagan Rd, Bethesda, MD 20816For SaleMLS ID #MDMC2256458, Roby Thompson, Long & Foster Real Estate, Inc.. Bright MLS
- $2,749,0007 bd7 ba6.5k sqft1903 Torregrossa Ct, Mc Lean, VA 22101For SaleMLS ID #VAFX2311348, Bill Wang, Premiere Realty LLC. Bright MLS
- $2,372,0005 bd6 ba6.4k sqft3512 N Pocomoke St, Arlington, VA 22213For SaleMLS ID #VAAR2077564, Sarah Picot, Corcoran McEnearney. Bright MLS
- $1,900,0006 bd6 ba6.2k sqft7505 Magarity Rd, Falls Church, VA 22043New ConstructionMLS ID #VAFX2328786, Albert Pasquali, Redfin Corporation. Bright MLS
- $2,699,9006 bd7 ba6.3k sqft1436 Layman St, Mc Lean, VA 22101New ConstructionMLS ID #VAFX2255754, Billy Samson, Samson Properties. Bright MLS
- $3,400,0007 bd8 ba7.2k sqft202 Branch Rd SE, Vienna, VA 22180For SaleMLS ID #VAFX2314810, Missy Bell, Long & Foster Real Estate, Inc.. Bright MLS
- $2,399,0006 bd6 ba7.7k sqft2232 N Underwood St, Falls Church, VA 22043For SaleMLS ID #VAFX2330100, Rong Ma, Libra Realty, LLC. Bright MLS
- $3,149,0007 bd8 ba6.7k sqft2816 N Tuckahoe St, Arlington, VA 22213New ConstructionMLS ID #VAAR2078748, Derek Huetinck, Beacon Crest Real Estate LLC. Bright MLS
- $2,900,0006 bd7 ba5.7k sqft2816 N Jefferson St, Arlington, VA 22207New ConstructionMLS ID #VAAR2079460, Olyvia Salyer, Berkshire Hathaway HomeServices RWTowne Realty. Bright MLS
- $2,499,9005 bd6 ba5.1k sqft7042 Williamsburg Blvd, Arlington, VA 22213New ConstructionMLS ID #VAAR2077460, Paul Yeonas, Yeonas & Shafran Real Estate, LLC. Bright MLS
- $1,884,3006 bd6 ba4.8k sqft611 Tapawingo Rd SW, Vienna, VA 22180New ConstructionMLS ID #VAFX2325752, JENNIFER RIDDLE, Pearson Smith Realty, LLC. Bright MLS
- $1,910,0004 bd6 ba4.8k sqft7821 Falstaff Rd, Mc Lean, VA 22102For SaleMLS ID #VAFX2327510, Megan Fass, EXP Realty, LLC. Bright MLS
