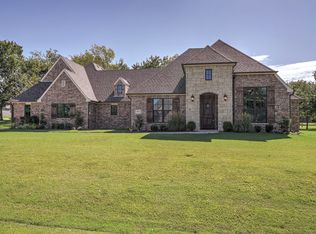
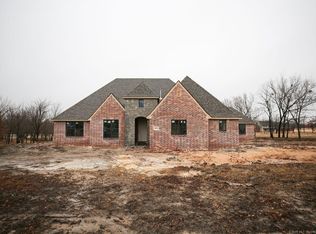
2018 Semi custom, all brick, Signature home by Executive Homes. Plan 2755 with 2,874sf plus a 676sf three car garage and a 366sf covered patio. All square footage is per the assessor. 4 bedroom, 2.5 bath on an acre of usable land. Walk through the stone entryway into the foyer, which has an office on the right with French doors, and a great room on the left with barn doors (which can also be used as a fifth bedroom). The living room has wood beams, hardwood floors, a stone gas fireplace and the half bath. Four large floor-to-ceiling windows highlight the covered cement patio. A stainless and granite kitchen complete the open floor plan with a large island, nook, double ovens and a gas cook-top. The large walk-in pantry is conveniently located between the kitchen and over-sized three car garage. These are accessed through the mudroom which also has a cloak room and built-in staging area. The right wing of the house has three secondary bedrooms and a full bath, while the master suite is separated in the left wing, which also houses a two-tier walk-through closet which is connected to the laundry room. The master bath has a jetted tub, separate shower and dual sinks with plenty of storage. Speaking of storage; there are several large closets and built-ins, as well as a large space over the garage with walk-up access. You won't run out of room to put your things in this house. The 1.06 acre corner lot is covered in Bermuda grass and mature trees. There is even an 'almost' year-round stream at the south end of the property. Plenty of room for a large pool, garden and playground.
This property is not currently displayed as for sale or rent on Zillow. This may be different from what's on other websites or public sources.