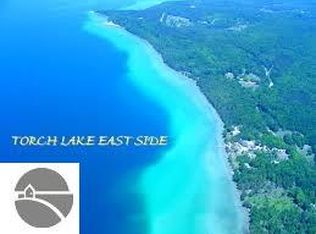
TORCH LAKE FRONTAGE, an 18-acre wooded setting with sunset views and a 1/2 log home (exterior only) are waiting to welcome you home! A beautifully maintained home featuring a great room with a soaring stone fireplace, vaulted ceiling, expansive windows and a door wall leading to deck. Expansive dining room with great views. A delightful kitchen with marble countertops; stainless appliances, large walk-in pantry and wood floors. The main floor primary suite is enhanced by dual walk-in closets, sliders to the deck and private bath. Upstairs office/reading nook with built in bookshelves will be a great work from home space. Office desk and chairs will stay with the home. Beautiful amenities and custom features throughout; 3 bedrooms, 3 bath; 6 panel doors; energy efficient Marvin windows; spacious laundry room; a generator; lower level with unfinished fourth bedroom or workout room. The 3-car attached garage plus a 30’ x 50’ heated pole building will delight the handy man in your family and provide storage for all your cars and toys. So many possibilities with this property with the included buildable waterfront lot with 75’ of Torch Lake frontage, ready for you to use as your private beach access to explore the entire Chain of Lakes or build a waterfront home. 140' of dock or 120' and a swim platform is included. Plans are drawn up to finish the fourth bedroom on the lower level to have a finished walkout. Home comes fully furnished with a few minor personal exclusions. This is the perfect location to explore all of northern Michigan.
Sold for $1,575,000
$1,575,000
9435 SE Torch Lake Dr, Alden, MI 49612
3beds
3,070sqft
Single Family Residence
Built in 2011
18 Acres Lot
$1,645,900 Zestimate®
$513/sqft
$3,675 Estimated rent
Home value
$1,645,900
Estimated sales range
Not available
$3,675/mo
Zestimate® history
Owner options
List your home for rent
$3,675/mo
Rent Zestimate®
Find your next renter with Zillow Rental Manager. Plus, with online applications, you can quickly screen prospective tenants – for free.
$3,675/mo
Rent Zestimate®
Refinance and save
$7,853/mo
Est. payment
Refinancing to a lower rate could help reduce your monthly payments and save thousands over the life of the loan.
$7,853/mo
Est. payment
Explore your selling options
Work with a Zillow partner agent
Leverage their expertise and Zillow's premium Showcase listings to get your home seen by more buyers.
Get startedList with your own agent
Get your home in front of millions of buyers by listing it on Zillow.
Learn how to do itSell it yourself
Take full control of how buyers see your home on Zillow by listing For Sale by Owner (FSBO).
List your homeWhat's special
Private bathWood floorsEnergy efficient marvin windowsTorch lake frontagePrivate beach accessVaulted ceilingDual walk-in closets
Zillow last checked:
Listing updated:
Listed by:
Donald Fedrigon Cell:231-264-5400,
REMAX Of Elk Rapids 231-264-5400
Bought with:
Donald Fedrigon, 6502117560
REMAX Of Elk Rapids
Source: NGLRMLS,MLS#: 1932136
Facts & features
Interior
Bedrooms & bathrooms
- Bedrooms: 3
- Bathrooms: 3
- Full bathrooms: 1
- 3/4 bathrooms: 2
- Main level bathrooms: 2
- Main level bedrooms: 1
Rooms
- Room types: Great Room
Primary bedroom
- Level: Main
- Area: 210
- Dimensions: 15 x 14
Bedroom 2
- Level: Upper
- Area: 196
- Dimensions: 14 x 14
Bedroom 3
- Level: Upper
- Area: 196
- Dimensions: 14 x 14
Primary bathroom
- Features: Private
Dining room
- Level: Main
- Area: 225
- Dimensions: 15 x 15
Kitchen
- Level: Main
- Area: 154
- Dimensions: 14 x 11
Living room
- Level: Main
- Area: 483
- Dimensions: 23 x 21
Heating
- Forced Air, Natural Gas, Fireplace(s)
Appliances
- Included: Refrigerator, Oven/Range, Disposal, Dishwasher, Microwave, Washer, Dryer, Exhaust Fan
- Laundry: Main Level
Features
- Bookcases, Entrance Foyer, Walk-In Closet(s), Pantry, Solid Surface Counters, Vaulted Ceiling(s), Ceiling Fan(s), Cable TV, High Speed Internet
- Flooring: Wood, Carpet
- Windows: Blinds
- Has fireplace: Yes
- Fireplace features: Gas
Interior area
- Total structure area: 3,070
- Total interior livable area: 3,070 sqft
- Finished area above ground: 2,830
- Finished area below ground: 240
Property
Parking
- Total spaces: 3
- Parking features: Attached, Paved, Asphalt
- Attached garage spaces: 3
- Has uncovered spaces: Yes
Accessibility
- Accessibility features: None
Features
- Patio & porch: Deck
- On waterfront: Yes
- Waterfront features: All Sports
- Body of water: Torch Lake
- Frontage type: Priv Frontage (Across Rd)
- Frontage length: 75
Lot
- Size: 18 Acres
- Features: Rolling Slope, Metes and Bounds
Details
- Additional structures: Pole Building(s), Second Garage
- Parcel number: 050802102400*
- Zoning description: Residential
Construction
Type & style
- Home type: SingleFamily
- Architectural style: Log Cabin
- Property subtype: Single Family Residence
Materials
- 2x6 Framing, Frame, Log Siding
- Foundation: Poured Concrete
- Roof: Asphalt
Condition
- New construction: No
- Year built: 2011
Utilities & green energy
- Sewer: Private Sewer
- Water: Private
Community & HOA
Community
- Features: None
- Security: Smoke Detector(s)
- Subdivision: Metes & Bounds
HOA
- Services included: None
Location
- Region: Alden
Financial & listing details
- Price per square foot: $513/sqft
- Tax assessed value: $387,428
- Annual tax amount: $14,606
- Price range: $1.6M - $1.6M
- Date on market: 4/7/2025
- Cumulative days on market: 298 days
- Listing agreement: Exclusive Right Sell
- Listing terms: Conventional,Cash
- Ownership type: Private Owner
- Road surface type: Asphalt
Price history
| Date | Event | Price |
|---|---|---|
| 1/30/2026 | Sold | $1,575,000-12.5%$513/sqft |
Source:  NGLRMLS #1932136 Report a problem NGLRMLS #1932136 Report a problem | ||
| 9/2/2025 | Price change | $1,799,000-10%$586/sqft |
Source: NGLRMLS #1932136 Report a problem | ||
| 6/23/2025 | Price change | $1,999,999-4.8%$651/sqft |
Source: NGLRMLS #1932136 Report a problem | ||
| 5/21/2025 | Price change | $2,099,999-2.3%$684/sqft |
Source: NGLRMLS #1932136 Report a problem | ||
| 4/7/2025 | Listed for sale | $2,149,900$700/sqft |
Source: NGLRMLS #1932136 Report a problem | ||
Public tax history
Tax history is unavailable.
Neighborhood: 49612
Nearby homes
- $--0.64 AcresLOT 3 SE Torch Lake Dr, Alden, MI 49612Off Market

- $--1.13 AcresLOT 4 SE Torch Lake Dr, Alden, MI 49612Off Market
- $1,198,300-- bd-- ba-- sqft9600 Cedar St, Alden, MI 49612Off Market
- $1,391,200-- bd-- ba-- sqft9618 Cedar St, Alden, MI 49612Off Market
- $1,675,500-- bd-- ba-- sqft9422 Ross Ln, Alden, MI 49612Off Market
- $1,488,300-- bd-- ba-- sqft9628 Cedar St, Alden, MI 49612Off Market
- $2,066,600-- bd-- ba-- sqft9386 Ross Ln, Alden, MI 49612Off Market
- $1,915,900-- bd-- ba-- sqft9644 Cedar St, Alden, MI 49612Off Market
- $2,642,200-- bd-- ba-- sqft9384 Ross Ln, Alden, MI 49612Off Market
Nearby schools
GreatSchools rating
- 8/10Mancelona Elementary SchoolGrades: PK-4Distance: 10.3 mi
- 7/10Mancelona Middle SchoolGrades: PK,5-8Distance: 10.4 mi
- 4/10Mancelona High SchoolGrades: 9-12Distance: 10 mi
Schools provided by the listing agent
- District: Bellaire Public Schools
Source: NGLRMLS. This data may not be complete. We recommend contacting the local school district to confirm school assignments for this home.


Get pre-qualified for a loan
At Zillow Home Loans, we can pre-qualify you in as little as 5 minutes with no impact to your credit score.An equal housing lender. NMLS #10287.
Sell for more on Zillow
Get a Zillow Showcase℠ listing at no additional cost and you could sell for .
$1,645,900
2% more
+$32,918
With Zillow Showcase(estimated)
$1,678,818
- Michigan
- Antrim County
- Alden
- 49612
- 9435 SE Torch Lake Dr
Nearby cities
Nearby zip codes
Other Alden Topics
